
Search results for "Reinforcement" in Home Design Ideas

 Masters of Design
This project was completed for a client who recently moved from a California mansion to a Georgia penthouse in order to be closer to family. It was a huge down size so it was important for our design team to help obtain that same grand appeal that the client was accustomed to, within a significantly smaller home. We created an open space plan that would allow for entertaining many guests at once. With proper scale in consideration, we chose to use large furniture that would make up the living room and dining space to reinforce that grand effect. Lending to this concept we hung drapery higher than the window frames and a bold ceiling fixture in order to compliment the height of the ceiling. Along with these accommodations we utilized the clients existing collection of eclectic wall art to fill the bare walls. In the end we were able to create a space that did not feel foreign to our client, but rather like home.
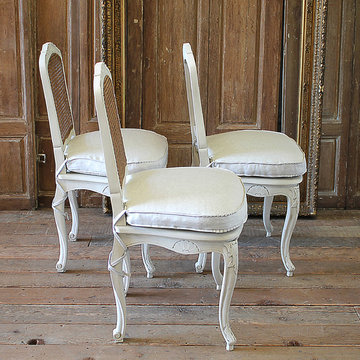
 Full Bloom Cottage
Set of 6 French Country Louis XV style cane back dining chairs Beautiful carved French Country style cane back dining chairs painted in our soft oyster white, with subtle distressed edges, and finished with an antique glazed patina. This off white color blends beautifully with all shades of white. The seat cushions are done in 100% pure Belgian linen, in a greige color, meaning it is a natural that has more of a grey tone, than a wheat or honey tone. Finished with a flange and hand pleated mini ruffle corners, There is a zipper on the seat cushions, to remove the covers if needed. The cane backs are a natural cane with natural original patina, the seats are cane that have been painted which help reinforce the cane on the seats. Very solid and very sturdy, ready for everyday use. Measures: 21" W x 21" D x 38" H Seat height 21" Seat depth 17".

 Gill Design Co.
Inspiration for a large contemporary concrete floor and gray floor eat-in kitchen remodel in Nashville with an undermount sink, shaker cabinets, light wood cabinets, quartzite countertops, black backsplash, porcelain backsplash, stainless steel appliances and an island
Find the right local pro for your project
 TKS Design Group
Free ebook, Creating the Ideal Kitchen. DOWNLOAD NOW
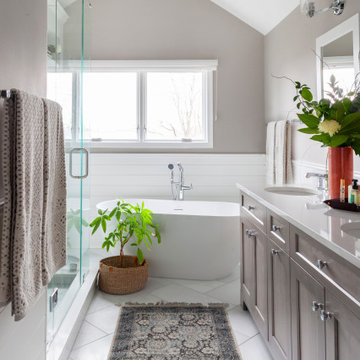
This client came to us wanting some help with updating the master bath in their home. Their primary goals were to increase the size of the shower, add a rain head, add a freestanding tub and overall freshen the feel of the space.
The existing layout of the bath worked well, so we left the basic footprint the same, but increased the size of the shower and added a freestanding tub on a bit of an angle which allowed for some additional storage.
One of the most important things on the wish list was adding a rainhead in the shower, but this was not an easy task with the angled ceiling. We came up with the solution of using an extra long wall-mounted shower arm that was reinforced with a meal bracket attached the ceiling. This did the trick, and no extra framing or insulation was required to make it work.
The materials selected for the space are classic and fresh. Large format white oriental marble is used throughout the bath, on the floor in a herrinbone pattern and in a staggered brick pattern on the walls. Alder cabinets with a gray stain contrast nicely with the white marble, while shiplap detail helps unify the space and gives it a casual and cozy vibe. Storage solutions include an area for towels and other necessities at the foot of the tub, roll out shelves and out storage in the vanities and a custom niche and shaving ledge in the shower. We love how just a few simple changes can make such a great impact!
Designed by: Susan Klimala, CKBD
Photography by: LOMA Studios
For more information on kitchen and bath design ideas go to: www.kitchenstudio-ge.com

 CO Interiors
The island’s blue finish is repeated across selected base drawers and a custom glass-front display cabinet, carrying color throughout the kitchen and creating a cohesive relationship between the different zones. Curved cabinet doors soften the surrounding linear millwork, while the patterned Roman shade reinforces the blue palette. A white scallop-tile backsplash adds subtle texture around the window-centered sink without competing with the cabinetry.
 Open Door Furniture
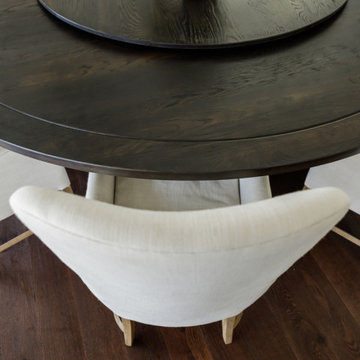
t may be hard to tell from the photos but this custom round dining table is huge! We created this for our client to be 8.5 feet in diameter. The lazy Susan that sits on top of it is actually 5 feet in diameter. But in the space, it was absolutely perfect.
The groove around the perimeter is a subtle but nice detail that draws your eye in. The base is reinforced with floating mortise and tenon joinery and the underside of the table is laced with large steel c channels to keep the large table top flat over time.
The dark and rich finish goes beautifully with the classic paneled bright interior of the home.
This dining table was hand made in San Diego, California.
 Full Bloom Cottage
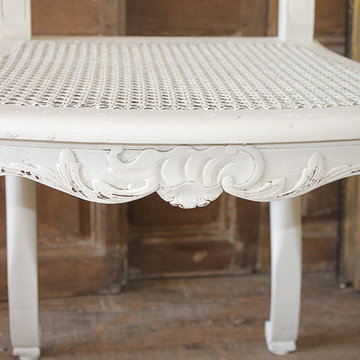
Set of 6 French Country Louis XV style cane back dining chairs Beautiful carved French Country style cane back dining chairs painted in our soft oyster white, with subtle distressed edges, and finished with an antique glazed patina. This off white color blends beautifully with all shades of white. The seat cushions are done in 100% pure Belgian linen, in a greige color, meaning it is a natural that has more of a grey tone, than a wheat or honey tone. Finished with a flange and hand pleated mini ruffle corners, There is a zipper on the seat cushions, to remove the covers if needed. The cane backs are a natural cane with natural original patina, the seats are cane that have been painted which help reinforce the cane on the seats. Very solid and very sturdy, ready for everyday use. Measures: 21" W x 21" D x 38" H Seat height 21" Seat depth 17".
 Isaman design, Inc.
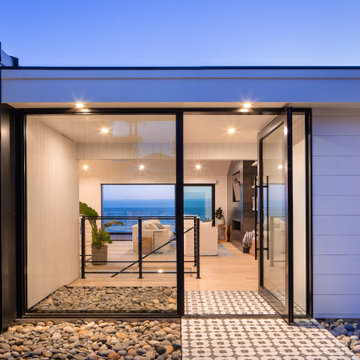
The recessed entry creates a calm, gallery-like arrival, where clean lines, natural textures, and expansive glazing frame a direct view to the ocean beyond. A minimalist palette of stone, wood, and steel reinforces the home's contemporary character while emphasizing light, openness, and connection to the landscape.

 Creekside Outdoor Living
Custom build stairway up to back door of house.
This customer had a raised wooden deck (as shown in pictures below) and wanted something much closer to ground level. This presented a unique issue, as their back door was elevated high above the bottom concrete grade. We solved this by installing a VERY reinforced stair platform. A notable feature in this project is the way we integrated the firepit into the retaining/seat wall.
Creekside Outdoor Living - Dyer, IN
Deconstruction: Wood deck and concrete patio
Patio/Stepped Walkway: Unilock Brussels (Sierra)
Wall/Steps/Firepit: Unilock Old Quarry (Sierra)
Coping/Steps: Unilock Ledgestone (Buff)

 VisionScapes
Set just south of Calgary's downtown is this spectacular piece of contemporary landscape design. The front of the house is surrounded by a custom coloured concrete walkways and patio areas that act as an extension of the home. The planting areas were designed to have similar shapes and angles to match the architecture of the house and to reinforce the unique dimensions of this home. The backyard patio offers room to play and entertain for this executive couple and their young daughter. A built in kitchen, wood burning fireplace, stunning water feature and custom built mahogany bench and screens ensure this stunning yard is one to be envyed. Custom lighting, stone work and spectactular planting detail complete this stunning modern masterpiece.
Photo Credit: Jamen Rhodes
 Jubilee Interiors
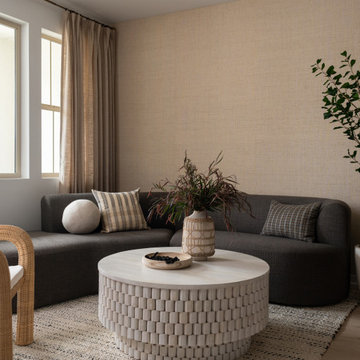
Wider view of the Organic Resort living room featuring a curved upholstered sofa, a textured round coffee table styled with natural decorative objects, and a plush area rug that anchors the space. A glimpse of a rattan accent chair in the corner adds warmth and layered texture, while soft neutral tones and organic materials reinforce the calm, resort-inspired aesthetic throughout the open living area. Designed by Jubilee Interiors in Westlake Village, California.
 VisionScapes
Set just south of Calgary's downtown is this spectacular piece of contemporary landscape design. The front of the house is surrounded by a custom coloured concrete walkways and patio areas that act as an extension of the home. The planting areas were designed to have similar shapes and angles to match the architecture of the house and to reinforce the unique dimensions of this home. The backyard patio offers room to play and entertain for this executive couple and their young daughter. A built in kitchen, wood burning fireplace, stunning water feature and custom built mahogany bench and screens ensure this stunning yard is one to be envyed. Custom lighting, stone work and spectactular planting detail complete this stunning modern masterpiece.
Photo Credit: Jamen Rhodes

 MossCreek
This new mountain-contemporary home was designed and built in the private club of Balsam Mountain, just outside of Asheville, NC. The homeowners wanted a contemporary styled residence that felt at home in the NC mountains.
Rising above stone base that connects the house to the earth is cedar board and batten siding, Timber corners and entrance porch add a sturdy mountain posture to the overall aesthetic. The top is finished with mono pitched roofs to create dramatic lines and reinforce the contemporary feel.

 Blondie's Treehouse Inc
Often times, the smallest of spaces prove to be the largest design challenge. Clients desire functional spaces which exude the lush, organic beauty they glimpse at spaces which tend to garner more of the press attention, which usually suggests they are greater in scale. In order for form and function to be joined in spiritual union, we can look to the context of the space in order to garner inspiration.
Introducing curved containers into the garden not only minimizes the angular impact of the space and its surrounding vertical neighbors, but borrows from the ebb and flow of the river passing by to the west. The containers vary in height so as to provide an accented and unimpeded view from the inside to the outside. The lush plantings reflect some of the leafy residents of nearby Riverside Park as well as reinforcing the movement of the Hudson as the grasses sway in the breezes high above the street.

 Lounge LA
These tufted velour sofa and loveseat are available in either deep blue (pictured) or a royal purple. We also offer a matching chair to make a three-piece set. The round coffee table features aluminum construction with a tempered glass tabletop. Also pictured is our black entertainment center, which also has tempered glass front and top. This entertainment center features blue LED lights which can be turned on or off with a simple touch.
 Creekside Outdoor Living
Custom build stairway up to back door of house.
This customer had a raised wooden deck (as shown in pictures below) and wanted something much closer to ground level. This presented a unique issue, as their back door was elevated high above the bottom concrete grade. We solved this by installing a VERY reinforced stair platform. A notable feature in this project is the way we integrated the firepit into the retaining/seat wall.
Creekside Outdoor Living - Dyer, IN
Deconstruction: Wood deck and concrete patio
Patio/Stepped Walkway: Unilock Brussels (Sierra)
Wall/Steps/Firepit: Unilock Old Quarry (Sierra)
Coping/Steps: Unilock Ledgestone (Buff)

 Dickinson Architects, LLC
When this family of seven could not find an historic property to fit their modern needs, they decided to build a 6,000 square foot house in Acton, reminiscent of an 1800’s farmhouse which expanded over time. Recycled and new timber framing support the garage and family room. The use of salvaged barn boards and a custom built antique fireplace enforce the historic image. At the front of the house is a formal living room and a music room. Near bye is an open kitchen/dining area that conveniently connects to the front porch, back patio, mudroom and barn garage. Easy access to outside, level changes, ample natural daylight, large open family gathering areas and quiet study nooks modernize the farm house concept and enhance the family’s life style. The use of metal and shingle roofing, clapboards and shingles and stone add variety and reinforces the feel of multiple additions.
 Open Door Furniture
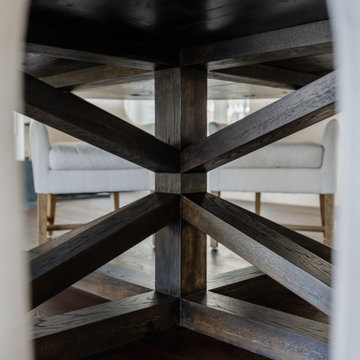
t may be hard to tell from the photos but this custom round dining table is huge! We created this for our client to be 8.5 feet in diameter. The lazy Susan that sits on top of it is actually 5 feet in diameter. But in the space, it was absolutely perfect.
The groove around the perimeter is a subtle but nice detail that draws your eye in. The base is reinforced with floating mortise and tenon joinery and the underside of the table is laced with large steel c channels to keep the large table top flat over time.
The dark and rich finish goes beautifully with the classic paneled bright interior of the home.
This dining table was hand made in San Diego, California.
 MossCreek
This new mountain-contemporary home was designed and built in the private club of Balsam Mountain, just outside of Asheville, NC. The homeowners wanted a contemporary styled residence that felt at home in the NC mountains.
Rising above stone base that connects the house to the earth is cedar board and batten siding, Timber corners and entrance porch add a sturdy mountain posture to the overall aesthetic. The top is finished with mono pitched roofs to create dramatic lines and reinforce the contemporary feel.
 Elite Landscaping Omaha
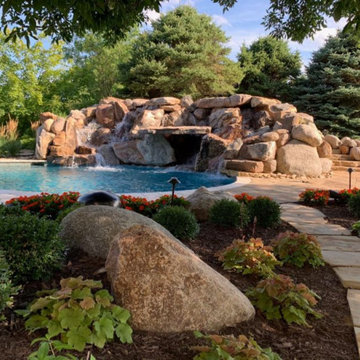
Using design expertise, proper engineering and modern building practices, Elite Landscaping transformed an outdated, crumbling concrete pool and landscape into a fresh, award-winning masterpiece. Highlights of this outdoor living space and pool renovation include: Repaving the entire pool deck with travertine. Adding a 13-person year-round spa. Building a pool house with 20’ open cedar-beam ceilings over the men’s and women's changing rooms. Expanding and reinforcing an outdoor deck, finishing the under-deck ceiling and building a full-service, outdoor bar beneath it. Additionally, the Elite team designed a multi-level patio with sunken fire pit, flanked by natural boulders and flagstone paths. The pièce de résistance, however, is the custom-concrete waterfall and grotto, with natural interior skylights and customized water features.
202