
Search results for "Reinforcement" in Home Design Ideas

 Motawi Tileworks
Arts and Crafts fireplace by Motawi Tileworks featuring Ginkgo relief tile in Moonstone
Example of an arts and crafts living room design in Detroit
Example of an arts and crafts living room design in Detroit

 Sea Life Cabinet Knobs by Peter Costello
Plumeria Cabinet Knobs from the Sea Life Cabinet Knobs Collection. Designed and sculpted by Peter Costello. Cast in fine pewter, brass reinforced mounting posts. Available in Brushed Nickel, Chrome and custom powder coat colors. Fast Free Shipping in USA. Sold only at Peter’s website, www.SeaLifeCabinetKnobs.com Phone 321-749-8918 or Email Pulls@cfl.rr.com

 Scope Construction Company
The home was dark and narrow masking this Victorian brownstone's natural elegance and so with the guidance of the homeowner we embarked on a multi-step transformation in which we widened the walls exposing the natural brick lining the living-room and dining-room space, sanded and stained the floors with a light/natural matte coat, removed and reinforced the rear wall installing floor to ceiling thermally broken steel windows, extra tall custom inset kitchen cabinets, 3-level mini-split AC/Heating system, and several other improvements to the home owner's delight.
Find the right local pro for your project

 Modern Smart Homes
Located on a lot along the Rocky River sits a 1,300 sf 24’ x 24’ two-story dwelling divided into a four square quadrant with the goal of creating a variety of interior and exterior experiences within a small footprint. The house’s nine column steel frame grid reinforces this and through simplicity of form, structure & material a space of tranquility is achieved. The opening of a two-story volume maximizes long views down the Rocky River where its mouth meets Lake Erie as internally the house reflects the passions and experiences of its owners.

 The Kitchenworks
Located in the heart of Victoria Park neighborhood in Fort Lauderdale, FL, this kitchen is a play between clean, transitional shaker style with the edginess of a city loft. There is a crispness brought by the White Painted cabinets and warmth brought through the addition of Natural Walnut highlights. The grey concrete floors and subway-tile clad hood and back-splash ease more industrial elements into the design. The beautiful walnut trim woodwork, striking navy blue island and sleek waterfall counter-top live in harmony with the commanding presence of professional cooking appliances.
The warm and storied character of this kitchen is further reinforced by the use of unique floating shelves, which serve as display areas for treasured objects to bring a layer of history and personality to the Kitchen. It is not just a place for cooking, but a place for living, entertaining and loving.
Photo by: Matthew Horton
 Maven Home Interiors
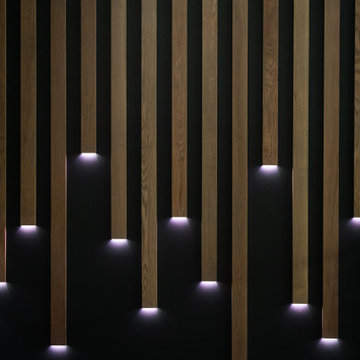
This feature stairwell wall is tricked out with individual lights in each custom oak strip. Lights change color.
Huge minimalist carpeted u-shaped metal railing and wall paneling staircase photo in Salt Lake City with carpeted risers
Huge minimalist carpeted u-shaped metal railing and wall paneling staircase photo in Salt Lake City with carpeted risers

 Highland Builders LLC
Living Room overseeing Big Cedar Lake (Erol Royal)
Example of a mid-sized mountain style open concept and formal medium tone wood floor living room design in Milwaukee with beige walls, no fireplace, a tv stand and a stone fireplace
Example of a mid-sized mountain style open concept and formal medium tone wood floor living room design in Milwaukee with beige walls, no fireplace, a tv stand and a stone fireplace
 Powell Construction
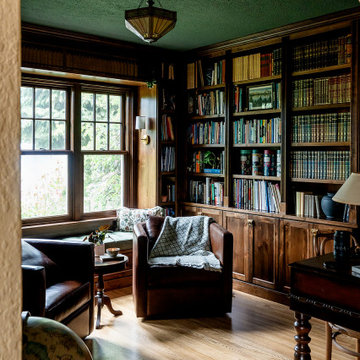
Nestled in the front corner of the home, overlooking the front drive and the rose garden, this study library is a cozy academic retreat perfectly suited for the family’s love of books and learning. Originally the dining room, the space was artfully transformed into a study, with new cabinetry crafted to complement the home’s original mahogany millwork for a unifying, historical touch.
Custom library built-ins wrap around the room, beautifully detailed with reeded edges and crown molding. A new mahogany window reinforces the period style, while a window seat with a plush velvet cushion provides the perfect nook to curl up with a favorite book, a blanket, and a cup of tea or coffee. The shelf above the window was designed to perfectly accommodate and showcase the family’s set of Harvard Classics.
The room is color-drenched in a rich forest green, creating a moody, enveloping atmosphere, while leather club chairs and a family heirloom desk furnish the space with elegance and character. The original servery door, connecting the former dining room to the home’s office, was retained, maintaining a link to the home’s history and layout.
This study library is both a functional workspace and a refined retreat—a place for reading, reflection, and quiet moments.
Photos by MK Photography


 Everything Home
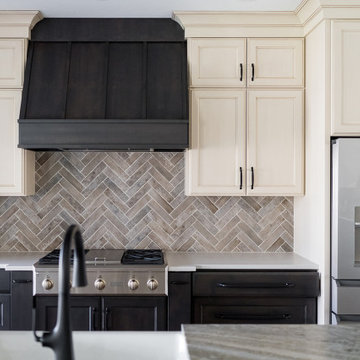
We removed walls to create a great room and put in a large wooden beam. We closed off one window to install a wall of cabinets, but the remaining windows still offer backyard views. Part of the formal dining room was converted into a reading nook, and the new kitchen area was defined by adding a rebuilt tray ceiling with X beams and a stunning island top. The dining area was reinforced with a buffet/coffee bar. The new spacious living room could support an XL sectional. The existing stained trim and doors were tied in with vinyl plank flooring and complemented with neutral shades of creams and charcoals to finish the look. We also sourced all the furniture and finishes.
Builder Partner – Parsetich Custom Homes
Photographer -- Sarah Shields
---
Project completed by Wendy Langston's Everything Home interior design firm, which serves Carmel, Zionsville, Fishers, Westfield, Noblesville, and Indianapolis.
For more about Everything Home, click here: https://everythinghomedesigns.com/
To learn more about this project, click here:
https://everythinghomedesigns.com/portfolio/you-want-warm-and-cozy/


 IL Decor
Ultra-thick hide is the signature of a Gamma sofa. The Paramount sectional sofa by Gamma Arredamenti represents the finest in Italian made seating, with a hardwood frame built to last. Each piece is made by hand and has its own uniqueness. There is really no comparison to the quality, hand, and comfort of Gamma. Hardwood frame with seat suspension in reinforced and crossed Pirelli webbing. Units with back cushions feature a headrest mechanism that can be lifted up individually. Seat depth 20". Height with back cushion in "low" position is 28". Paramount 3-seat standard sofa, armchair, and ottoman available; other sectional configurations also available.
Manufactured By Gamma Arredamenti.

 Fireclay Tile
This bathroom features our handpainted tile, Starburst in the color Peacock.
Inspiration for an eclectic white tile and ceramic tile ceramic tile and blue floor home design remodel in Atlanta with yellow walls and a hinged shower door
Inspiration for an eclectic white tile and ceramic tile ceramic tile and blue floor home design remodel in Atlanta with yellow walls and a hinged shower door

 Aston
With the ZenArch completely frameless sliding bowfront shower door, you can instantly upgrade your current shower alcove into one that is equal parts stunning, modern, and functional. The unique 'arched' sliding door allows for additional shower space that you never knew you had; and one that easily installs into your common current shower/tub alcove area. The revolutionary 60 in. wide ZenArch is constructed with thick, premium 5/16 in. (8mm) clear tempered glass, stainless steel constructed hardware, chrome or stainless steel hardware finish options, premium leak-seal clear strips and is available in either a left or right hand door configuration. A matching low-profile 2.5" structurally reinforced acrylic base is available as a paired option. Make the ultimate remodeling statement with the ZenArch.
 Modern Smart Homes
Located on a lot along the Rocky River sits a 1,300 sf 24’ x 24’ two-story dwelling divided into a four square quadrant with the goal of creating a variety of interior and exterior experiences within a small footprint. The house’s nine column steel frame grid reinforces this and through simplicity of form, structure & material a space of tranquility is achieved. The opening of a two-story volume maximizes long views down the Rocky River where its mouth meets Lake Erie as internally the house reflects the passions and experiences of its owners.
Photo: Sergiu Stoian
 Garton Group Architecture
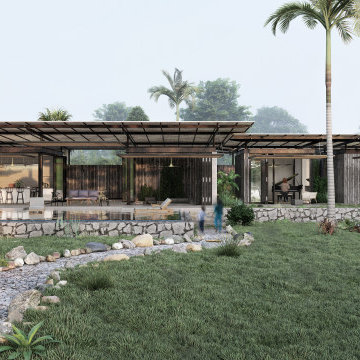
Blurring the boundaries between internal and external Casa Pabellón uses a unique plan that brings the external environment inside and directs the inhabitants to secluded nature filled spaces. When fully opened the house allows it’s family to live and work nearly completely outdoors. When privacy, the elements or security require it, the house can be completely closed down. The plan and lightweight pavilion structure allows for a fast and modular construction with off site prefabrication reducing environmental impact and waste. Open air circulation routes through the property reinforce the connection to the surrounding South Pacific jungles that cover the hills in this quiet corner of Costa Rica. It has been our pleasure to work alongside our clients to create for them their dream home and lifestyle in this project and we look forward to guiding the design through the construction phase.
 Sweaney Custom Homes, Inc.
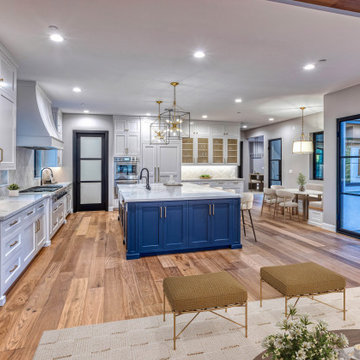
Open kitchen and breakfast nook featuring a contrasting navy island, white custom cabinetry, quartz countertops, and professional-style appliances. Glass-front cabinets provide display storage, while a built-in banquette creates an intimate dining area. Black-framed glass doors open directly to the courtyard, extending the kitchen and dining spaces outdoors and reinforcing the home’s indoor-outdoor connection.

 Newport Bedding Company
iComfort Sleep Systems
Cool Action Memory Gel foam, Ever Feel Technology, Experience of luxurious sleep. Q starting at $1999.95
PRINCESS CUSHION TOP,
Hand Crafted, 2 Sided Reversible, Plush All Natural 100% Cotton, Multiple layers of cotton padding, Heavy gauge steel Bonnell coil innersprings, hand tufting, Sides reinforced with hand-packed Natural Cotton, foam rods, Eco-Friendly Soy- based foams, Gel infused Natural Talalay latex,
Q, System Starting at, $2,899.95

 SBaird Design
22 Pages Photography
Example of a small arts and crafts white tile and subway tile porcelain tile and white floor drop-in bathtub design in Portland with shaker cabinets, white cabinets, a wall-mount toilet, an undermount sink and quartz countertops
Example of a small arts and crafts white tile and subway tile porcelain tile and white floor drop-in bathtub design in Portland with shaker cabinets, white cabinets, a wall-mount toilet, an undermount sink and quartz countertops

225