
Search results for "Reinforcement" in Home Design Ideas
 Performance Kitchens & Home
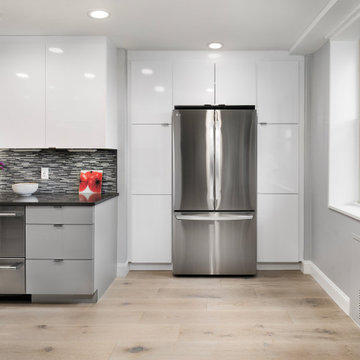
White gloss cabinets frame the stainless steel refrigerator at the end of the galley kitchen. Gray base drawers support a dark quartz preparation counter, with a textured mosaic backsplash adding contrast below the upper storage. The clean cabinet fronts and light wood floor reinforce the contemporary palette.
Text us at (484) 278-1764 or call (215) 482-0700 to explore your kitchen, bathroom or home transformation today.

 Design Shop Inc.
In the kitchen, a structural column was removed to make way for a huge island that ties into the threshold of the home using integrated bench detailing. We visually tied the reinforced beams together by cladding them in stained wood and creating slim reveal details.
On the island, a lightly stained oak layer butts into the quartz countertop providing a semi-raised eating surface, open below for seating, creating two, working/eating zones. The kitchen backsplash adds a touch of sparkle, and was intentionally installed with an uncut edge providing a delicate scalloped detail along the wall.
 Powell Construction
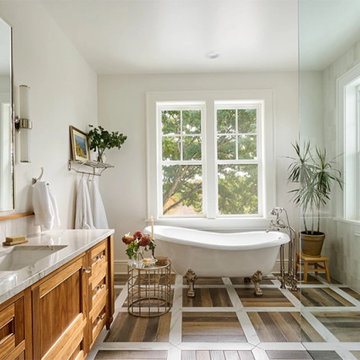
Part of the second story addition in a total house transformation, this luxurious primary ensuite is a dreamy spot for soaking the stresses of the day away. The space is rich with traditional features such as the timeless clawfoot soaking tub, beautiful walnut vanity with Quartzite countertop, and parquet floor tile. A wet room style shower with single glass wall divider maintains the open and airy layout. Warm white walls and handmade-style wall tiles are a calming backdrop framing out the stunning views from the windows. The soaking tub, centered beneath the windows, gives the feeling of bathing among the treetops, inviting the beauty of nature into the room. Classic polished nickel fixtures, hardware, and accessories reinforce the traditional aesthetic and add a little touch of glam. A built-in linen cabinet for storage, a private water closet, and in-floor heating are practical features that elevate the design without being seen. A lovely retreat!
Find the right local pro for your project


 Kreativ Kitchens
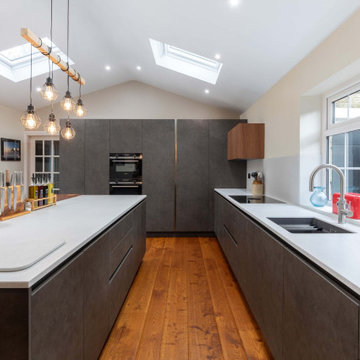
This modern kitchen in Leeds was designed to combine innovative layout planning with a rich mix of materials, resulting in a space that feels both striking and highly functional.
The cabinetry is from the X-Line range, finished in a combination of Fluted Walnut Veneer and Artstone Laminate, creating depth and visual interest throughout the space. Wall units in fluted walnut reinforce this texture, adding a distinctive architectural element.
Worktops are in 24mm Corian, offering a smooth, seamless surface that complements the kitchen's clean lines while providing durability for everyday use.
Feature elements include a bespoke pantry, designed to maximise storage while keeping the layout streamlined, and a matt mirror splashback that softly reflects light, enhancing the sense of space without overpowering the design.
Appliances are by Siemens, paired with a BORA hob that integrates extraction directly into the cooking surface, maintaining the uncluttered aesthetic and improving functionality.
The result is a kitchen that brings together a variety of materials and finishes in a considered way, delivering both visual impact and practical performance for modern living.


 Wyant Architecture
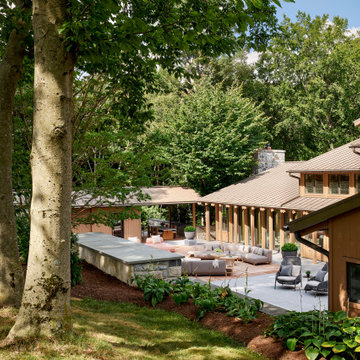
Set within a wooded landscape, the Millwick Pool House and Guest House expand upon the original courtyard residence with a series of carefully scaled accessory structures. A new pool and pavilion extend daily life outdoors, strengthening the dialogue between architecture and trees. Nearby, the guest house introduces a pop-up dormer and clerestory windows that bring generous light into a compact footprint, creating a lofted retreat that feels both intimate and expansive. Together, the additions deepen the home’s connection to its forested setting while reinforcing the clarity and sculptural character of the original design.

 KubeBath LLC
BLISS WALL MOUNT - High Gloss Gray Oak - 60" Double Sink
The Bliss is one of the most elegant modern bathroom vanities around. These models come with a reinforced acrylic sink, Marine Wood Veneer or MDF Wood constructed console that is fully moister and waterproof, with high-quality European Hardware, that provides smooth soft-closing operation drawers.
Available sizes: 16"| 18"| 24" | 36"| 40"| 48" | 60" Single Sink | 60" Double Sink | 72" Double Sink | 80" Double Sink
Available colors: Black Wood | Gray Oak | High Gloss White | High Gloss Gray Oak | Nature Wood | Walnut
www.kubebath.com
.
.
.
.
.
#AffordableLuxuryForYourBathroom #Kubebath #Bliss #BlissWallMountBathroomVanity #BathroomVanity #WallMount #ModernVanity #WallHungVanity #ModernWallMountedVanity #BlackWood #GrayOak #HighGlossWhite #HighGlossGRayOak #NatureWood #Wallnut #EarthTones #MarineWoodVeneer #MDFWood #WoodAccents #ContemporaryDesign #CleanLines #ModernLook
 Everything Home
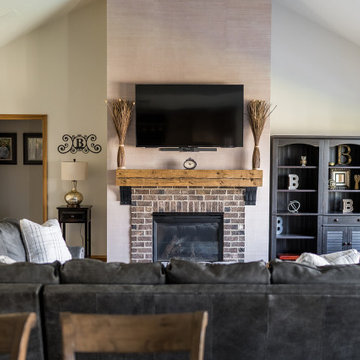
We removed walls to create a great room and put in a large wooden beam. We closed off one window to install a wall of cabinets, but the remaining windows still offer backyard views. Part of the formal dining room was converted into a reading nook, and the new kitchen area was defined by adding a rebuilt tray ceiling with X beams and a stunning island top. The dining area was reinforced with a buffet/coffee bar. The new spacious living room could support an XL sectional. The existing stained trim and doors were tied in with vinyl plank flooring and complemented with neutral shades of creams and charcoals to finish the look. We also sourced all the furniture and finishes.
Builder Partner – Parsetich Custom Homes
Photographer -- Sarah Shields
---
Project completed by Wendy Langston's Everything Home interior design firm, which serves Carmel, Zionsville, Fishers, Westfield, Noblesville, and Indianapolis.
For more about Everything Home, click here: https://everythinghomedesigns.com/
To learn more about this project, click here:
https://everythinghomedesigns.com/portfolio/you-want-warm-and-cozy/
 Regal Hardwoods
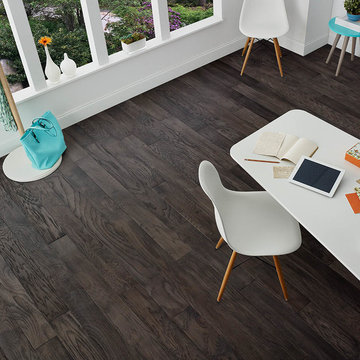
Add instant elegance to your living space with Smoke. This dark cool gray hickory is a terrific choice for a crisp, sophisticated look. Pairs great with white walls, trim, and all colors of décor.
Medium color variation, varied lengths up to 7 feet, glue, nail down, or float.
This floor is protected with Titanium ScuffGARD, a urethane finish reinforced with aluminum oxide nano particles that will preserve the beauty of your floors for years to come.
 KubeBath LLC
BLISS WALL MOUNT - High Gloss White - 24"
The Bliss is one of the most elegant modern bathroom vanities around. These models come with a reinforced acrylic sink, Marine Wood Veneer or MDF Wood constructed console that is fully moister and waterproof, with high-quality European Hardware, that provides smooth soft-closing operation drawers.
Available sizes: 16"| 18"| 24" | 36"| 40"| 48" | 60" Single Sink | 60" Double Sink | 72" Double Sink | 80" Double Sink
Available colors: Black Wood | Gray Oak | High Gloss White | High Gloss Gray Oak | Nature Wood | Walnut
www.kubebath.com
.
.
.
.
.
#AffordableLuxuryForYourBathroom #Kubebath #Bliss #BlissWallMountBathroomVanity #BathroomVanity #WallMount #ModernVanity #WallHungVanity #ModernWallMountedVanity #BlackWood #GrayOak #HighGlossWhite #HighGlossGRayOak #NatureWood #Wallnut #EarthTones #MarineWoodVeneer #MDFWood #WoodAccents #ContemporaryDesign #CleanLines #ModernLook
 Powell Construction
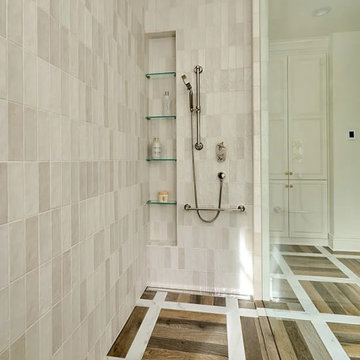
Part of the second story addition in a total house transformation, this luxurious primary ensuite is a dreamy spot for soaking the stresses of the day away. The space is rich with traditional features such as the timeless clawfoot soaking tub, beautiful walnut vanity with Quartzite countertop, and parquet floor tile. A wet room style shower with single glass wall divider maintains the open and airy layout. Warm white walls and handmade-style wall tiles are a calming backdrop framing out the stunning views from the windows. The soaking tub, centered beneath the windows, gives the feeling of bathing among the treetops, inviting the beauty of nature into the room. Classic polished nickel fixtures, hardware, and accessories reinforce the traditional aesthetic and add a little touch of glam. A built-in linen cabinet for storage, a private water closet, and in-floor heating are practical features that elevate the design without being seen. A lovely retreat!
 Design Shop Inc.
In the kitchen, a structural column was removed to make way for a huge island that ties into the threshold of the home using integrated bench detailing. We visually tied the reinforced beams together by cladding them in stained wood and creating slim reveal details.
On the island, a lightly stained oak layer butts into the quartz countertop providing a semi-raised eating surface, open below for seating, creating two, working/eating zones. The kitchen backsplash adds a touch of sparkle, and was intentionally installed with an uncut edge providing a delicate scalloped detail along the wall.
 Xpress Rendering
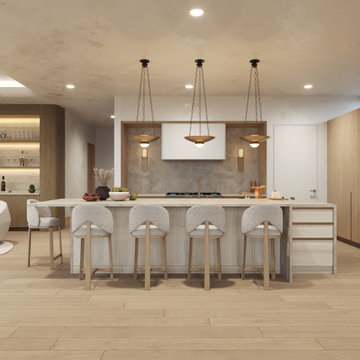
This project captures the essence of quiet luxury and seamless indoor-outdoor living. Each room is designed to highlight the surrounding ocean views, with a palette of warm neutrals, tactile textures, and organic forms.
From the freestanding tub framed by sea-blue horizons to the layered lighting in the kitchen and the airy openness of the master bedroom, every space flows effortlessly, inviting relaxation and balance.
The materials — soft woods, natural stone, and textured textiles — reinforce the sense of calm, while large windows and thoughtful layouts let the light and views become part of the design narrative.
Crafted by Xpress Rendering, this project reflects a harmonious blend of serenity, functionality, and emotional connection to place.
 Archadeck of Northeast Dallas
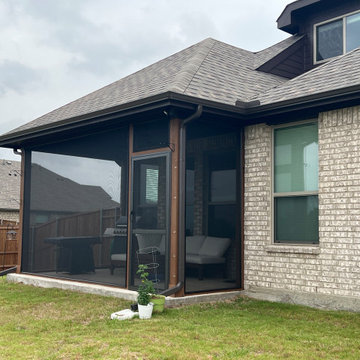
Our choice was the color bronze in the Screen Eze to beautifully accent the home’s exterior brick pallet façade. Also, in concert with that custom design selection, we also installed an aluminum PCA door in bronze.
PCA custom handcrafted aluminum screen doors can enhance any home style. Its classic, sleek open top design allows for unobstructed views of your rear landscape and outdoors while letting natural light in. The heavy duty aluminum frame has added reinforcement on the bottom half of the door. These doors are built to hold up to everyday use, kids and pets. Furthermore, this heavy duty powder-coated aluminum frame will not rot, rust, twist or splinter and aluminum corner keys keep the corners tight to prevent door sag.
 Pacific Home Source LLC
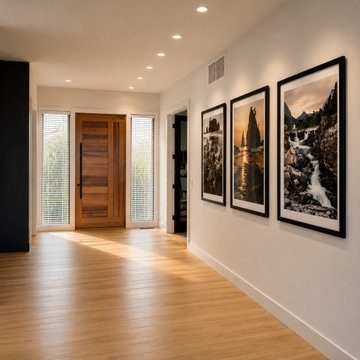
Warm contemporary entry hall designed with natural wood flooring, minimalist detailing, and soft recessed lighting to create a calm and welcoming transition into the home. The space combines clean architectural lines, natural material tones, and carefully framed artwork to reinforce the relaxed California casual aesthetic carried throughout the residence.
The design focused on simplicity, natural light, and visual flow while creating a refined yet approachable arrival experience suited for modern Pacific Northwest living.

 Judi Lukens & Kim Lekas
Picture-perfect, this nearly new waterfront estate gives a fresh take on classic island style that epitomizes casually elegant South Florida living. Extremely well built inside and out, this custom residence opens to a relaxing waterside oasis where swaying palms line the saltwater pool and spa. The marble lounge terrace stretches to the 95+/--foot shoreline outfitted with a reinforced seawall and dock for the yachter's 80+/--foot vessel. Tropical gardens beautify the zoysia grass front lawns. This estate is offered at $3.660 Million USD.
 Everything Home
We removed walls to create a great room and put in a large wooden beam. We closed off one window to install a wall of cabinets, but the remaining windows still offer backyard views. Part of the formal dining room was converted into a reading nook, and the new kitchen area was defined by adding a rebuilt tray ceiling with X beams and a stunning island top. The dining area was reinforced with a buffet/coffee bar. The new spacious living room could support an XL sectional. The existing stained trim and doors were tied in with vinyl plank flooring and complemented with neutral shades of creams and charcoals to finish the look. We also sourced all the furniture and finishes.
Builder Partner – Parsetich Custom Homes
Photographer -- Sarah Shields
---
Project completed by Wendy Langston's Everything Home interior design firm, which serves Carmel, Zionsville, Fishers, Westfield, Noblesville, and Indianapolis.
For more about Everything Home, click here: https://everythinghomedesigns.com/
To learn more about this project, click here:
https://everythinghomedesigns.com/portfolio/you-want-warm-and-cozy/


 The Kitchenworks
Located in the heart of Victoria Park neighborhood in Fort Lauderdale, FL, this kitchen is a play between clean, transitional shaker style with the edginess of a city loft. There is a crispness brought by the White Painted cabinets and warmth brought through the addition of Natural Walnut highlights. The grey concrete floors and subway-tile clad hood and back-splash ease more industrial elements into the design. The beautiful walnut trim woodwork, striking navy blue island and sleek waterfall counter-top live in harmony with the commanding presence of professional cooking appliances.
The warm and storied character of this kitchen is further reinforced by the use of unique floating shelves, which serve as display areas for treasured objects to bring a layer of history and personality to the Kitchen. It is not just a place for cooking, but a place for living, entertaining and loving.
Photo by: Matthew Horton
229