
Search results for "Reinforcement" in Home Design Ideas
 Kreativ Kitchens
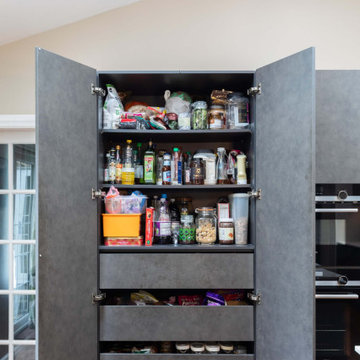
This modern kitchen in Leeds was designed to combine innovative layout planning with a rich mix of materials, resulting in a space that feels both striking and highly functional.
The cabinetry is from the X-Line range, finished in a combination of Fluted Walnut Veneer and Artstone Laminate, creating depth and visual interest throughout the space. Wall units in fluted walnut reinforce this texture, adding a distinctive architectural element.
Worktops are in 24mm Corian, offering a smooth, seamless surface that complements the kitchen's clean lines while providing durability for everyday use.
Feature elements include a bespoke pantry, designed to maximise storage while keeping the layout streamlined, and a matt mirror splashback that softly reflects light, enhancing the sense of space without overpowering the design.
Appliances are by Siemens, paired with a BORA hob that integrates extraction directly into the cooking surface, maintaining the uncluttered aesthetic and improving functionality.
The result is a kitchen that brings together a variety of materials and finishes in a considered way, delivering both visual impact and practical performance for modern living.
 Sweaney Custom Homes, Inc.
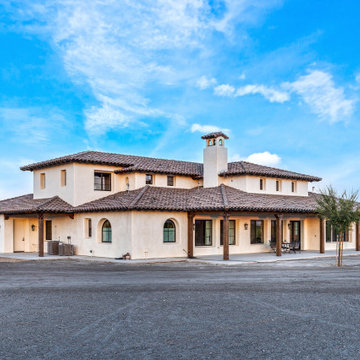
This custom Tuscan farmhouse in Buttonwillow, California, near Bakersfield, draws inspiration from the rural villas and farmhouses of the Italian countryside, combining authentic Tuscan character with relaxed California living.
Sunset view of the rear elevation showing the long covered patio, layered clay tile roofs and chimney against a vivid evening sky. The open agricultural setting reinforces the home's relaxed rural estate character.
 Neumann & Rudy Architecture
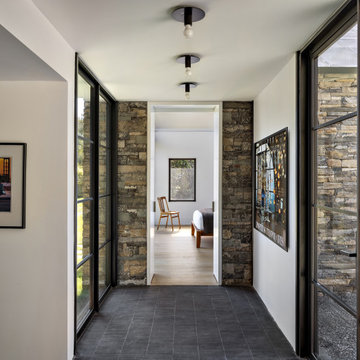
This slender hallway is composed as a sequence of framed views, guiding the eye through a rugged stone opening toward a quiet bedroom beyond. Floor-to-ceiling black-framed windows line both sides of the passage, dissolving the boundary between interior and exterior while allowing the stone walls of the addition to remain visible as part of the interior experience. White walls and ceiling planes create a calm gallery-like backdrop for artwork, while dark slate flooring establishes a durable, grounding base that transitions to warm pale wood in the adjoining room. Simple black ceiling fixtures repeat rhythmically overhead and reinforce the linear composition without competing with the architecture. The design blends modern minimalism with the tactile character of rustic stone construction, creating a refined bridge between old and new portions of the house. Natural light enters from multiple directions, producing a serene, contemplative mood. Walking through the space would feel both sheltered and open, with the cool stone and glass balanced by the welcoming warmth of wood.
Find the right local pro for your project
 Best Hot Tubs "Hot Tub and Spa Experts"
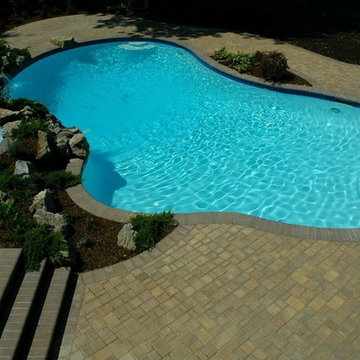
Gunite/Shotcrete Pools: At Long Island Hot Tub, we design/build gunite, shotcrete and other types of custom spas. While they are typically more expensive than an equivalent pool, spool, or spa in vinyl, these features do offer many design options, and are the most common type of construction across the country. However in our area, Long Islanders often prefer the most cost effective “vinyl lined” spa, both for for vinyl’s comfort and for as its concrete walls with steel reinforcement. www.longislandhottub.com


 Today’s Entry Doors
Classic style entry door with 3/4 lite Saratoga glass design. Installed in Yorba Linda, CA home.
Huge elegant front door photo in Orange County with beige walls and a medium wood front door
Huge elegant front door photo in Orange County with beige walls and a medium wood front door

 Cypress Homes, Inc.
This spacious kitchen includes various amenities that homeowners desire. The unique tile backsplash makes the walls stand out from the cabinet units. Granite counters and stainless steel appliances are two features in this space.



 California Flooring Service
Jason Ramsay
Inspiration for a modern home design remodel in Orange County
Inspiration for a modern home design remodel in Orange County

 Lightstreams Glass Tile
Lightstreams Renaissance Collection
Builder: Lifetime Pools
Photos by: Macduff Everton
Example of a classic pool design in San Francisco
Example of a classic pool design in San Francisco

 OVKO Art & Design
Blue Urban Abstract Wall Art has an undeniably modern hip flow. A futuristic digital painting, created with the technique of long exposure photography captures the motion of light as brushstrokes. A blend of blue green colors provides a soothing and calm expression. The lines are curvy and rhythmic adding to the smooth style. The overall style is reminiscent of graffiti, pushing the boundaries of new media art to the future. The work is mounted under a stunning plexiglass which provides a sleek finish and ultra modern feel.

 Judi Lukens & Kim Lekas
Picture-perfect, this nearly new waterfront estate gives a fresh take on classic island style that epitomizes casually elegant South Florida living. Extremely well built inside and out, this custom residence opens to a relaxing waterside oasis where swaying palms line the saltwater pool and spa. The marble lounge terrace stretches to the 95+/--foot shoreline outfitted with a reinforced seawall and dock for the yachter's 80+/--foot vessel. Tropical gardens beautify the zoysia grass front lawns. This estate is offered at $3.660 Million USD.

 Nick Skenteridis-master craftsman-project manager
Cristallo quartzite vanity top with mitered edge profile and integrated mitered sink.
Technical specialties/characteristics :
-Built on internal reinforced/waterproof structure.
-Specific dimensions with absolute accuracy.
-All cutting on the sink opening and miters by hand watercut for maximum
accuracy and reducing of material loss in order to use the cut out for matching the flow on the two of the inner sides exactly .
-Adjustment water cutting by hand absolutely necessary on side miters for perfection.
-Use of appropriate glues and matching to have small tight miters everywhere.

 Hallmark Floors
Alta Vista hardwood collection is a return to vintage European Design and is crafted out of French White Oak, a premier hardwood. For centuries French white oak wood has been used for everything from flooring to shipbuilding, because of its stability. Alta Vista boasts generous widths and lengths, and is topped with our exclusive NuOil® finish for a classic style and elegance.
The floors feature Hallmarks authentic sawn-cut style, that is lightly sculpted & wire brushed 100% by hand, proving the dynamics & innovation of the Alta Vista Collection. This collection’s stunning color pallet and historically worn/natural patina reinforces a true European trend and makes it one of a kind.
These floors were purchased through Skips Custom Flooring located in Dansville, NY.
Learn more about Alta Vista by visiting: https://hallmarkfloors.com/hallmark-hardwoods/alta-vista-hardwood-collection/

 J Weir Masterworks, Inc.
Staircase - small modern wooden u-shaped dark wood floor staircase idea in Santa Barbara with gray walls and wooden risers

 Capital Tile & Flooring
Mayfaire Volakas Grigio Basketweave 2x2 Mosaic. Beautiful Porcelain tile.
Bathroom - traditional bathroom idea in Raleigh
Bathroom - traditional bathroom idea in Raleigh
 Trevor Fulmer Design
This oceanside residence in coastal Rhode Island blends relaxed Southern California ease with classic New England charm. A full renovation removed interior walls and introduced expansive sliding doors that open to the patio, creating an indoor outdoor living experience. The outdoor area features a tiered swimming pool, a spacious lounge and sweeping ocean views. The modern kitchen includes a two tiered island, woven metal inserts, slab stone backsplash, contemporary lighting and a pass-through window that connects to the outdoor kitchen. The primary bathroom offers unobstructed ocean views from the shower and bathtub, along with a dual vanity and stone wrapped walls that reinforce a sense of luxury. Throughout the home, a cream and neutral materials palette brings comfort and personality.

 Shannon Adamson Interior Design
This ski-in, ski-out condo features a strong Arts and Crafts influence. The interiors feature reclaimed oak floors, mortise-and-tenon carpentry, stone, and custom period details.

 Denver Design Group
Powder room - small eclectic wallpaper powder room idea in Denver with black walls and a pedestal sink

 Parallax Design LLC
Inspiration for a huge transitional full sun backyard stone garden path in Chicago.
239