
Search results for "Reinforcement" in Home Design Ideas
 Bloom Architecture
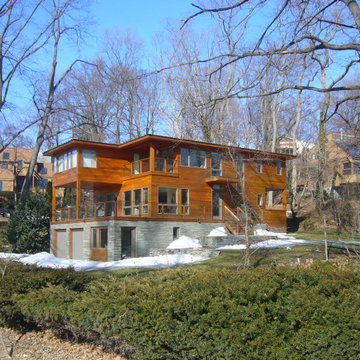
A new harborfront home with a southwestern exposure, utilizing passive solar design, geothermal heating and cooling, extensive daylighting, hydronic radiant floors, permeable paving, and a palette of natural materials. The exterior is wrapped with locally-sourced blue stone, and cedar shiplap siding, capped with a metal roof. Exterior decks were design at each level, to further reinforce the home's connection with nature, while expansive glass walls capture both the harbor views and the southern exposure. Roof overhangs shield the interiors from summer sun, while allowing the low winter sunlight to enter the bright modern spaces.
The interior spaces flow in an open plan, with a double-height entrance connecting the main living areas with an upper sitting room, all oriented towards the harbor and sunsets.
 Nonument Architects
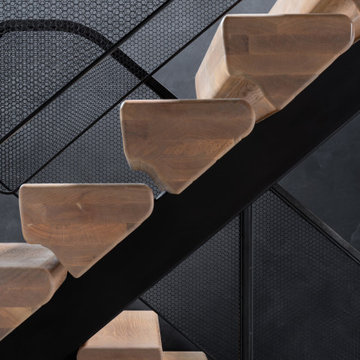
The custom stair at Ice House is conceived as a light, sculptural element within the interior, defined by floating solid oak treads anchored to a refined metal single stringer. The contrast between warm timber and precise steel emphasizes both structure and simplicity.
A minimal metal handrail with integrated mesh guard provides safety without visual heaviness, allowing light and sightlines to pass through the stair volume. The result is a crisp, understated architectural gesture that reinforces the material clarity and industrial character of the home.

 MSI
White Glossy Penny Round Mosaics add a punch of classic design to any design installation. For traditional design, select a grout similar to the white tile in tone and color, and for a more contemporary or modern approach, select a contrasting grout to make this backsplash tile or floor tile really pop.
Find the right local pro for your project
 The Decorating Therapist
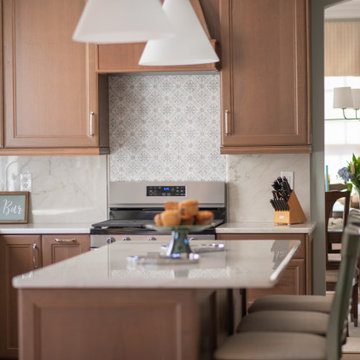
The tranquil beauty of the quartzite countertops continues seamlessly onto the full-height backsplash, creating a clean, cohesive backdrop that enhances the kitchen's calm, sophisticated atmosphere. Extending the same natural stone across the backsplash emphasizes the organic movement and subtle veining of the quartzite, reinforcing the timeless elegance of this luxury kitchen design.
To create a distinctive focal point, the area above the range was highlighted with exquisite hand-painted marble tiles. Rich in artisanal craftsmanship and understated detail, the decorative tile introduces texture, character, and visual interest without disrupting the kitchen's serene palette. This thoughtful layering of natural stone and handcrafted materials adds depth and individuality, transforming the cooking area into an elegant architectural feature that perfectly balances refinement with everyday functionality.
 Better Builders
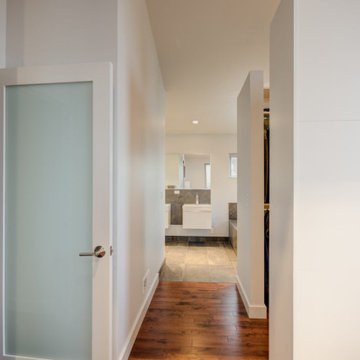
This Seward Park residence was reimagined for a retired architect returning to Seattle, blending bold design with practical function. The remodel retained only the original foundation, reinforcing it to support a brand-new second story. Vaulted ceilings and a glass railing system give the home an airy, open feel filled with natural light.
Inside, modern upgrades include a chef’s kitchen with a 48” range, built-in refrigerator, and smart storage throughout. Floating vanities make bathrooms easy to maintain, while thoughtful finishes add everyday convenience. Outside, new retaining walls, pervious pavers, and gravel pits provide stormwater management and off-street parking—all while enhancing curb appeal.
The result is a modern, stylish home designed for comfortable living and long-term resilience.
 Hammerdown Home Reno. & General Construction Inc.
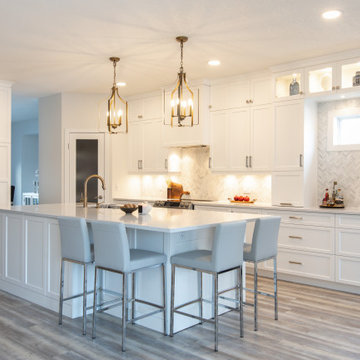
There is nothing more timeless than a white transitional kitchen and this gleaming example is proof! Our clients started with a builder grade kitchen that was dark and dated for their taste. We installed new flooring throughout the main floor to reinforce the lighter colour palette they craved. The new cabinetry with double stacked uppers highlights their 9’ ceilings, and a grand island provides ample counter space. The previous layout included an unused “eat-in” area which we incorporated into the kitchen by extending the island and using the wall space to include a bar area and beautifully lit display cabinets. Brushed nickel hardware with touches of gold in the faucet and eye-catching lantern chandeliers bring warmth to the space. Our clients can’t wait to gather friends and family around the island in their new showstopping kitchen!
 DJK Custom Homes
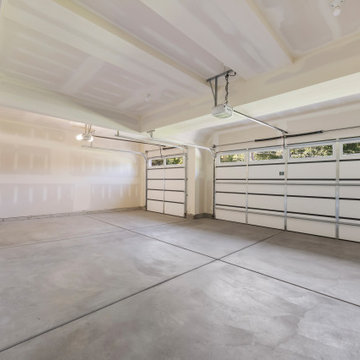
A spacious, newly finished three-car garage offering a clean and versatile layout ideal for parking, storage, or a future workshop setup. Smooth concrete floors, fully drywalled walls and ceilings, and insulated garage doors with upper windows bring in natural light while maintaining energy efficiency. Equipped with modern automatic openers and wide bays, this garage provides excellent functionality and room to customize for tools, shelving, hobby areas, or seasonal storage.
 Alair Homes Hickory
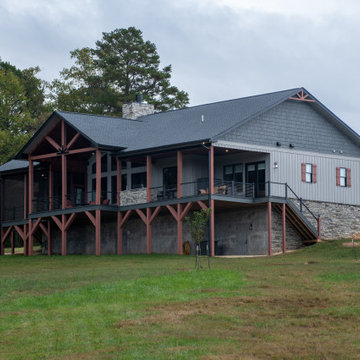
The rear of the home was designed to maximize views and outdoor living while complementing the surrounding natural landscape. Expansive windows bring natural light into the interior and frame scenic views of the mountains and wooded setting. The covered porch and screened outdoor living areas create inviting spaces for relaxing, dining, and entertaining throughout the year. A combination of stone accents, board and batten siding, and warm wood details adds depth and texture to the exterior, reinforcing the home’s rustic mountain character while maintaining a timeless, craftsman-inspired design.
 Luce Spaces LLC
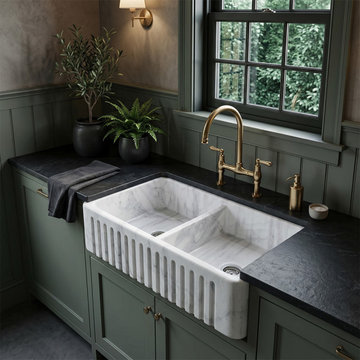
Carrara White marble's fine crystalline structure and characteristic grey veining achieve exceptional visual clarity when cut to the exacting geometry of a double-basin farmhouse sink, where the honed matte finish renders each linear vein in precise, unreflective relief. The vertically fluted apron front introduces a rhythmic surface articulation that reinforces the architectural weight of the 36-inch form, creating tonal contrast between shadow and stone without ornamental excess. Designed for counter or wall-mount faucet configurations, this partially filled natural stone farmhouse sink integrates the geological density of marble with the functional rigour demanded by a refined culinary environment. Configured with zero faucet holes for custom fixture placement.
 DJK Custom Homes
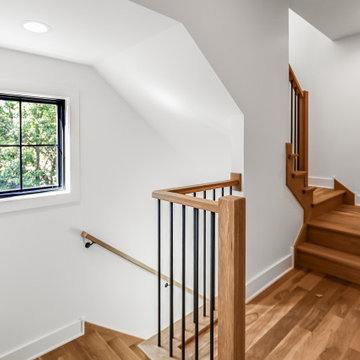
This custom rowhome staircase serves as a striking architectural feature, combining clean modern lines with warm natural materials. White oak treads and substantial wood newel posts add richness and durability, while slim black metal balusters keep the design open and visually light. The open landings and multiple levels allow natural light to flow through the space, enhancing the home’s airy, connected feel. Designed with both form and function in mind, this staircase creates a seamless transition between levels while reinforcing the home’s refined modern aesthetic.

 Design Shop Inc.
In the kitchen, a structural column was removed to make way for a huge island that ties into the threshold of the home using integrated bench detailing. We visually tied the reinforced beams together by cladding them in stained wood and creating slim reveal details.
On the island, a lightly stained oak layer butts into the quartz countertop providing a semi-raised eating surface, open below for seating, creating two, working/eating zones. The kitchen backsplash adds a touch of sparkle, and was intentionally installed with an uncut edge providing a delicate scalloped detail along the wall.
 Hamish Murray Construction, Inc.
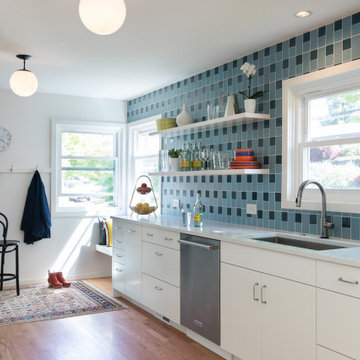
This home in Southeast Portland had been previously updated by another firm through an extensive remodel and addition. HMC had the privilege of teaming up with Howells Architecture + Design on the last piece to be tackled, the family kitchen. The space was gutted and planned within the existing footprint, and reconfigured to increase intuitive task flow and to gain functional countertop and cabinet space from a redundant hall entry.
The back wall allows entry and room for mudroom-type storage. Oak floors and a large, frame-like opening draw your eye through to the dining room arch and beyond to the living space and focal fireplace.
The drama of this frame comes from the complex Horizon Blue and Opal Pacific Heath Ceramic tiles alternating in a vertical offset pattern. They add interest and cohesion to the kitchen and reinforce the perfect balance of traditional and modern established in the earlier remodel. The perfect exclamation point to a now beautifully finished home.
 The Decorating Therapist
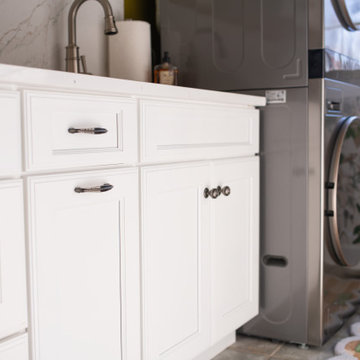
Custom base cabinetry was designed to maximize both storage and everyday efficiency, featuring spacious drawers that keep laundry supplies organized and easily accessible. An integrated pull-out waste bin discreetly conceals tissues, pocket contents, dryer lint, and other everyday debris, maintaining clean countertops and a clutter-free workspace. These thoughtful built-in storage solutions enhance functionality while preserving the streamlined aesthetic expected in a luxury laundry room.
The aged pewter cabinet hardware provides a refined finishing touch, subtly complementing the sophisticated black stainless steel stacked washer and dryer. Its warm metallic finish adds texture and timeless elegance while reinforcing the room's carefully coordinated material palette. Together, the custom cabinetry, concealed storage features, and premium hardware demonstrate how purposeful detailing transforms a hardworking utility room into a beautifully organized, bespoke luxury space.
 Elements Room
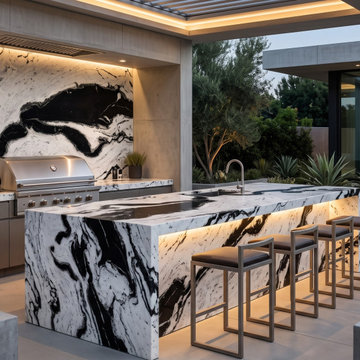
Modern outdoor kitchen featuring 2cm Dalmata Marble, a striking natural stone defined by its bold black-and-white movement and dramatic visual contrast.
The marble is used throughout the oversized kitchen island, countertops, and full-height feature wall, creating a cohesive statement across the entire outdoor entertaining area. Integrated lighting enhances the stone’s expressive pattern, while stainless-steel appliances, clean cabinetry, concrete architecture, and sculptural landscaping reinforce the contemporary aesthetic.
The result is a sophisticated outdoor kitchen designed for entertaining, combining dramatic natural stone with modern California architecture and seamless indoor-outdoor living.
 H2D Architecture + Design
An arched opening defines this intimate dining room, where a classic chandelier anchors the compact seating area. Stained wood trim adds warmth and craftsmanship, reinforcing the home’s traditional character and creating an inviting setting for everyday meals and gatherings.
+ Architecture: H2D Architecture + Design
www.h2darchitects.com
+ Interior Design: H2D Architecture + Design
+ Builder: Crescent Builds
+ Photography: Anastasiya Homes
#h2d
#Edmonds
#Edmondsarchitect
 DJK Custom Homes
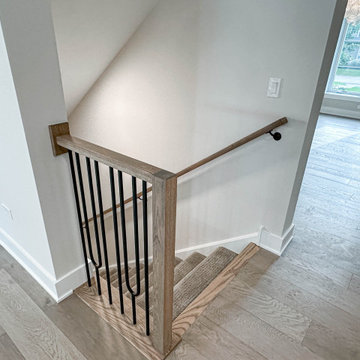
This custom staircase leading to the basement continues the home’s refined modern transitional aesthetic. Natural wood stair treads and matching handrail provide warmth, while sleek black metal balusters introduce contrast and a clean architectural edge. The open railing design maintains visual continuity with the surrounding living spaces, allowing light to flow freely while reinforcing thoughtful craftsmanship and cohesive interior design.


 Trevor Fulmer Design
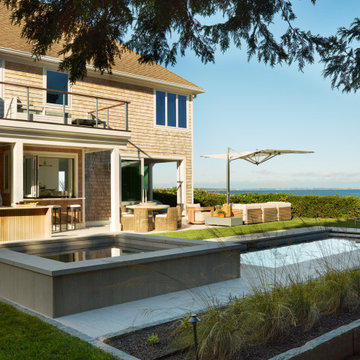
This oceanside residence in coastal Rhode Island blends relaxed Southern California ease with classic New England charm. A full renovation removed interior walls and introduced expansive sliding doors that open to the patio, creating an indoor outdoor living experience. The outdoor area features a tiered swimming pool, a spacious lounge and sweeping ocean views. The modern kitchen includes a two tiered island, woven metal inserts, slab stone backsplash, contemporary lighting and a pass-through window that connects to the outdoor kitchen. The primary bathroom offers unobstructed ocean views from the shower and bathtub, along with a dual vanity and stone wrapped walls that reinforce a sense of luxury. Throughout the home, a cream and neutral materials palette brings comfort and personality.



237