
Search results for "Reinforcement" in Home Design Ideas

 Design Shop Inc.
In the kitchen, a structural column was removed to make way for a huge island that ties into the threshold of the home using integrated bench detailing. We visually tied the reinforced beams together by cladding them in stained wood and creating slim reveal details.
On the island, a lightly stained oak layer butts into the quartz countertop providing a semi-raised eating surface, open below for seating, creating two, working/eating zones. The kitchen backsplash adds a touch of sparkle, and was intentionally installed with an uncut edge providing a delicate scalloped detail along the wall.
 Powell Construction
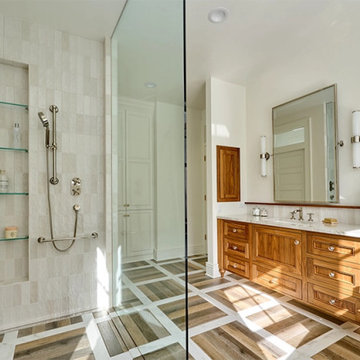
Part of the second story addition in a total house transformation, this luxurious primary ensuite is a dreamy spot for soaking the stresses of the day away. The space is rich with traditional features such as the timeless clawfoot soaking tub, beautiful walnut vanity with Quartzite countertop, and parquet floor tile. A wet room style shower with single glass wall divider maintains the open and airy layout. Warm white walls and handmade-style wall tiles are a calming backdrop framing out the stunning views from the windows. The soaking tub, centered beneath the windows, gives the feeling of bathing among the treetops, inviting the beauty of nature into the room. Classic polished nickel fixtures, hardware, and accessories reinforce the traditional aesthetic and add a little touch of glam. A built-in linen cabinet for storage, a private water closet, and in-floor heating are practical features that elevate the design without being seen. A lovely retreat!
 Garton Group Architecture
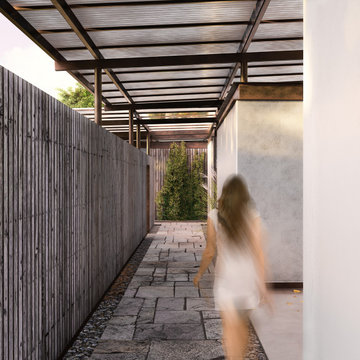
Blurring the boundaries between internal and external Casa Pabellón uses a unique plan that brings the external environment inside and directs the inhabitants to secluded nature filled spaces. When fully opened the house allows it’s family to live and work nearly completely outdoors. When privacy, the elements or security require it, the house can be completely closed down. The plan and lightweight pavilion structure allows for a fast and modular construction with off site prefabrication reducing environmental impact and waste. Open air circulation routes through the property reinforce the connection to the surrounding South Pacific jungles that cover the hills in this quiet corner of Costa Rica. It has been our pleasure to work alongside our clients to create for them their dream home and lifestyle in this project and we look forward to guiding the design through the construction phase.
Find the right local pro for your project
 Neumann & Rudy Architecture
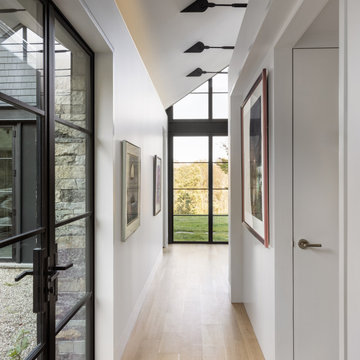
This luminous hallway is conceived as a narrow gallery suspended between architecture and landscape. Black-framed glazing on the left exposes the textured stone wall and exterior passage, while a tall window at the far end draws daylight deep into the interior and frames the green landscape beyond. White walls and pale wood flooring amplify the natural light, creating an atmosphere of clarity and spaciousness despite the corridor’s compact width. A sequence of black directional ceiling fixtures follows the sloping roofline, emphasizing the unusual geometry and establishing a strong visual rhythm. Framed artwork animates the walls with subtle color and reinforces the gallery-like character, while flush doors and concealed detailing keep the composition clean. The design combines modern minimalism with industrial steelwork and the tactile warmth of rural stone architecture. Moving through this corridor would feel calm and gently cinematic, with each step revealing another framed view; the glass brings openness, the stone provides reassurance, and the wood adds warmth underfoot.

 North Prairie Tileworks
Custom made and glazed six inch octagons with 2x2 drop-ins. Photo by North Prairie Tileworks
Inspiration for a craftsman bedroom remodel in Minneapolis
Inspiration for a craftsman bedroom remodel in Minneapolis

 Lightstreams Glass Tile
Lightstreams Renaissance Intense Blue & Royal Blue
Lightstreams Jewel Accent Tile Aegean Sea
Builder: Garden Lights Landscaping
Mural Design: Lightstreams
Photos by: Macduff Everton


 DJK Custom Homes
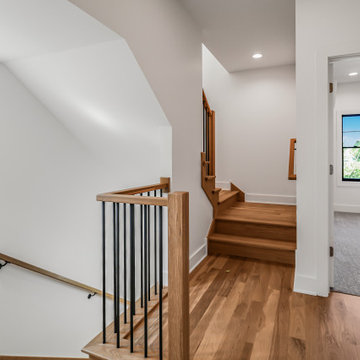
This custom rowhome staircase serves as a striking architectural feature, combining clean modern lines with warm natural materials. White oak treads and substantial wood newel posts add richness and durability, while slim black metal balusters keep the design open and visually light. The open landings and multiple levels allow natural light to flow through the space, enhancing the home’s airy, connected feel. Designed with both form and function in mind, this staircase creates a seamless transition between levels while reinforcing the home’s refined modern aesthetic.
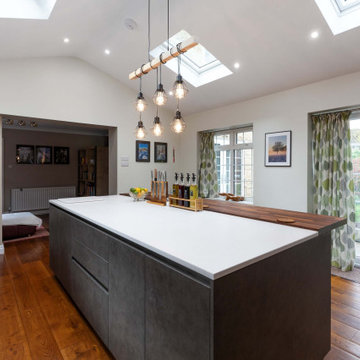
 Kreativ Kitchens
This modern kitchen in Leeds was designed to combine innovative layout planning with a rich mix of materials, resulting in a space that feels both striking and highly functional.
The cabinetry is from the X-Line range, finished in a combination of Fluted Walnut Veneer and Artstone Laminate, creating depth and visual interest throughout the space. Wall units in fluted walnut reinforce this texture, adding a distinctive architectural element.
Worktops are in 24mm Corian, offering a smooth, seamless surface that complements the kitchen's clean lines while providing durability for everyday use.
Feature elements include a bespoke pantry, designed to maximise storage while keeping the layout streamlined, and a matt mirror splashback that softly reflects light, enhancing the sense of space without overpowering the design.
Appliances are by Siemens, paired with a BORA hob that integrates extraction directly into the cooking surface, maintaining the uncluttered aesthetic and improving functionality.
The result is a kitchen that brings together a variety of materials and finishes in a considered way, delivering both visual impact and practical performance for modern living.
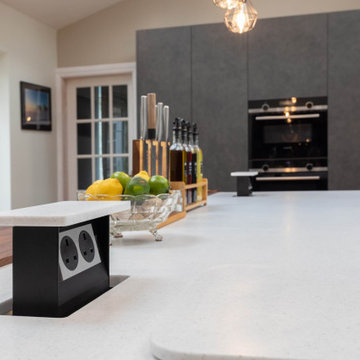 Kreativ Kitchens
This modern kitchen in Leeds was designed to combine innovative layout planning with a rich mix of materials, resulting in a space that feels both striking and highly functional.
The cabinetry is from the X-Line range, finished in a combination of Fluted Walnut Veneer and Artstone Laminate, creating depth and visual interest throughout the space. Wall units in fluted walnut reinforce this texture, adding a distinctive architectural element.
Worktops are in 24mm Corian, offering a smooth, seamless surface that complements the kitchen's clean lines while providing durability for everyday use.
Feature elements include a bespoke pantry, designed to maximise storage while keeping the layout streamlined, and a matt mirror splashback that softly reflects light, enhancing the sense of space without overpowering the design.
Appliances are by Siemens, paired with a BORA hob that integrates extraction directly into the cooking surface, maintaining the uncluttered aesthetic and improving functionality.
The result is a kitchen that brings together a variety of materials and finishes in a considered way, delivering both visual impact and practical performance for modern living.
 Sweaney Custom Homes, Inc.
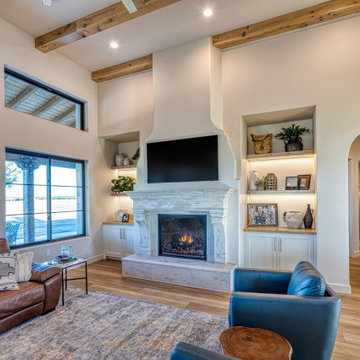
This custom Tuscan farmhouse in Buttonwillow, California, near Bakersfield, draws inspiration from the rural villas and farmhouses of the Italian countryside, combining authentic Tuscan character with relaxed California living.
Closer view of the great room centered on a substantial stone fireplace with illuminated built-in shelving and cabinetry on each side. Exposed wood beams, black-framed windows and an arched opening reinforce the home's warm, updated Tuscan character.

 Masters of Design
This project was completed for a client who recently moved from a California mansion to a Georgia penthouse in order to be closer to family. It was a huge down size so it was important for our design team to help obtain that same grand appeal that the client was accustomed to, within a significantly smaller home. We created an open space plan that would allow for entertaining many guests at once. With proper scale in consideration, we chose to use large furniture that would make up the living room and dining space to reinforce that grand effect. Lending to this concept we hung drapery higher than the window frames and a bold ceiling fixture in order to compliment the height of the ceiling. Along with these accommodations we utilized the clients existing collection of eclectic wall art to fill the bare walls. In the end we were able to create a space that did not feel foreign to our client, but rather like home.
 Story Homes
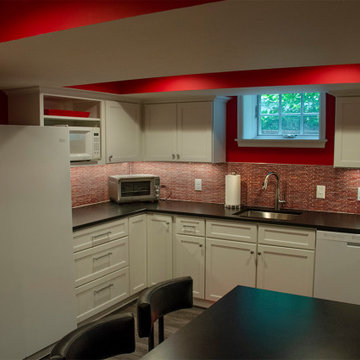
Here's a totally new kitchenette, featuring bright red walls and matching glass back-splash tile. A peninsula offers bar stool seating for four. Honed Granite countertops and white craftsman style cabinet doors define the design while high-grade interlocking water-resistant flooring is just the right color to complement the décor.
It might be the ceiling treatment that sets this room apart from typical basement projects. With ductwork and pipes and wires often running through the joists the basement ceilings, most contractors just choose to just enclose it all. This kitchen uses a 3-D ceiling – with opened soffits and unique lighting - adds dimension to a room with lower ceilings. It reinforces the red accents, but also creates interesting lighting/shadow effects with recessed can lighting.
 H2D Architecture + Design
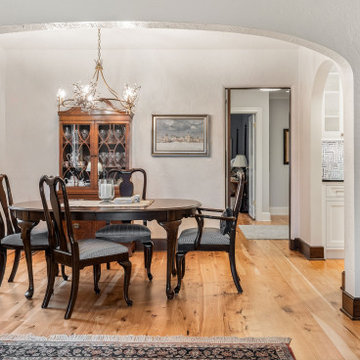
An arched opening defines this intimate dining room, where a classic chandelier anchors the compact seating area. Stained wood trim adds warmth and craftsmanship, reinforcing the home’s traditional character and creating an inviting setting for everyday meals and gatherings.
+ Architecture: H2D Architecture + Design
www.h2darchitects.com
+ Interior Design: H2D Architecture + Design
+ Builder: Crescent Builds
+ Photography: Anastasiya Homes
#h2d
#Edmonds
#Edmondsarchitect
 The Decorating Therapist
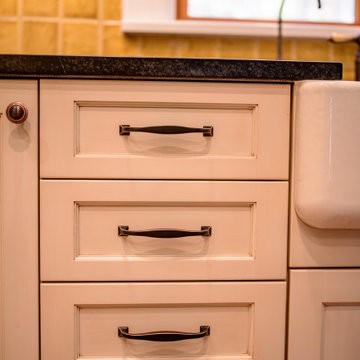
Vintage-inspired cabinet pulls in a rich oil-rubbed bronze finish were carefully selected to enhance the timeless character of this luxury historic kitchen. Their classic profile and handcrafted appearance complement the traditional cabinetry while reinforcing the home's Federal-style architectural heritage. The warm, aged patina introduces depth and authenticity, giving the kitchen a collected-over-time aesthetic rather than the look of a newly installed remodel.
The oil-rubbed bronze hardware pairs beautifully with the deep charcoal tones of the natural soapstone countertops, creating a sophisticated contrast against the cream-painted cabinetry. Together, these premium materials celebrate traditional craftsmanship while providing exceptional durability for everyday living. The result is a cohesive, bespoke kitchen where every finish has been thoughtfully curated to balance historic charm with refined luxury.
 Xpress Rendering
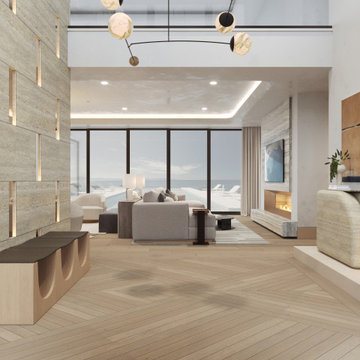
This project captures the essence of quiet luxury and seamless indoor-outdoor living. Each room is designed to highlight the surrounding ocean views, with a palette of warm neutrals, tactile textures, and organic forms.
From the freestanding tub framed by sea-blue horizons to the layered lighting in the kitchen and the airy openness of the master bedroom, every space flows effortlessly, inviting relaxation and balance.
The materials — soft woods, natural stone, and textured textiles — reinforce the sense of calm, while large windows and thoughtful layouts let the light and views become part of the design narrative.
Crafted by Xpress Rendering, this project reflects a harmonious blend of serenity, functionality, and emotional connection to place.
 Hammerdown Home Reno. & General Construction Inc.
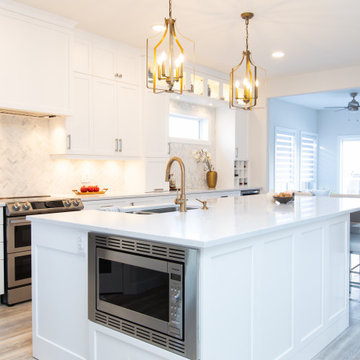
There is nothing more timeless than a white transitional kitchen and this gleaming example is proof! Our clients started with a builder grade kitchen that was dark and dated for their taste. We installed new flooring throughout the main floor to reinforce the lighter colour palette they craved. The new cabinetry with double stacked uppers highlights their 9’ ceilings, and a grand island provides ample counter space. The previous layout included an unused “eat-in” area which we incorporated into the kitchen by extending the island and using the wall space to include a bar area and beautifully lit display cabinets. Brushed nickel hardware with touches of gold in the faucet and eye-catching lantern chandeliers bring warmth to the space. Our clients can’t wait to gather friends and family around the island in their new showstopping kitchen!
 LINKORI Luxury Lighting & Chandeliers
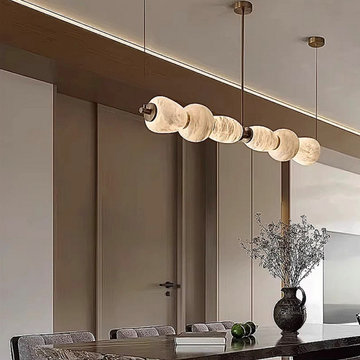
A Spanish alabaster linear chandelier defines this formal dining room with quiet architectural elegance, its reflection in the wall mirror doubling both light and spatial depth. Suspended above a dark wood table, the elongated fixture introduces balanced ambient illumination while reinforcing the room’s restrained material palette.
Natural alabaster shades glow warmly against greige wall paneling, while solid copper connectors catch changing daylight tones throughout the day. Designed for contemporary luxury interiors and curated dining environments, this lighting concept transforms reflective surfaces into part of the overall spatial composition.
 Better Builders
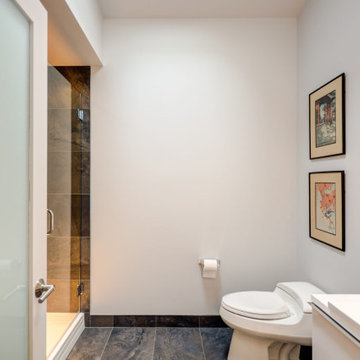
This Seward Park residence was reimagined for a retired architect returning to Seattle, blending bold design with practical function. The remodel retained only the original foundation, reinforcing it to support a brand-new second story. Vaulted ceilings and a glass railing system give the home an airy, open feel filled with natural light.
Inside, modern upgrades include a chef’s kitchen with a 48” range, built-in refrigerator, and smart storage throughout. Floating vanities make bathrooms easy to maintain, while thoughtful finishes add everyday convenience. Outside, new retaining walls, pervious pavers, and gravel pits provide stormwater management and off-street parking—all while enhancing curb appeal.
The result is a modern, stylish home designed for comfortable living and long-term resilience.
 trace robinson landscape design
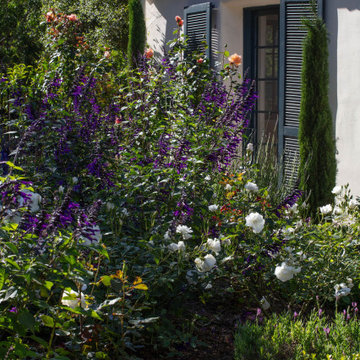
A close-up reveals the deliberate layers of texture and color that define this landscape. Rich purple salvia was selected for its verticality and movement, providing a stunning contrast to the low, formal boxwood hedge. White garden roses echo the purity of the stucco walls while softening the edges of the beds. The tall Italian cypress serves as a visual exclamation point, adding a classical Mediterranean feel and reinforcing the garden’s connection to its Spanish Colonial roots. This intimate composition speaks to the thoughtfulness in blending structure with nature.
236