
Search results for "Reinforcement" in Home Design Ideas

 Drewett Works
The primary goal for this project was to craft a modernist derivation of pueblo architecture. Set into a heavily laden boulder hillside, the design also reflects the nature of the stacked boulder formations. The site, located near local landmark Pinnacle Peak, offered breathtaking views which were largely upward, making proximity an issue. Maintaining southwest fenestration protection and maximizing views created the primary design constraint. The views are maximized with careful orientation, exacting overhangs, and wing wall locations. The overhangs intertwine and undulate with alternating materials stacking to reinforce the boulder strewn backdrop. The elegant material palette and siting allow for great harmony with the native desert.
The Elegant Modern at Estancia was the collaboration of many of the Valley's finest luxury home specialists. Interiors guru David Michael Miller contributed elegance and refinement in every detail. Landscape architect Russ Greey of Greey | Pickett contributed a landscape design that not only complimented the architecture, but nestled into the surrounding desert as if always a part of it. And contractor Manship Builders -- Jim Manship and project manager Mark Laidlaw -- brought precision and skill to the construction of what architect C.P. Drewett described as "a watch."
Project Details | Elegant Modern at Estancia
Architecture: CP Drewett, AIA, NCARB
Builder: Manship Builders, Carefree, AZ
Interiors: David Michael Miller, Scottsdale, AZ
Landscape: Greey | Pickett, Scottsdale, AZ
Photography: Dino Tonn, Scottsdale, AZ
Publications:
"On the Edge: The Rugged Desert Landscape Forms the Ideal Backdrop for an Estancia Home Distinguished by its Modernist Lines" Luxe Interiors + Design, Nov/Dec 2015.
Awards:
2015 PCBC Grand Award: Best Custom Home over 8,000 sq. ft.
2015 PCBC Award of Merit: Best Custom Home over 8,000 sq. ft.
The Nationals 2016 Silver Award: Best Architectural Design of a One of a Kind Home - Custom or Spec
2015 Excellence in Masonry Architectural Award - Merit Award
Photography: Dino Tonn
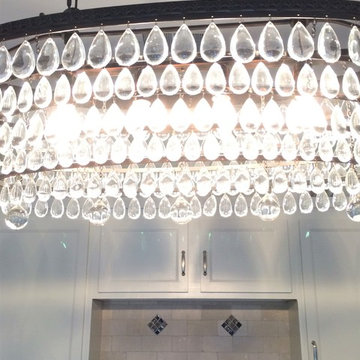
 Maureen Mayeaux Design
Lighting selections can be an overwhelming step, but one that makes a powerful statement and can be used to reinforce the personality of the home.
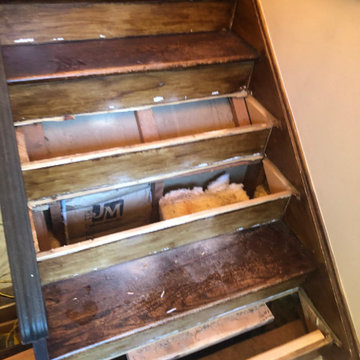
 Flanders Construction LLC
before we ripped up some stairs due cracking.
and will be reinforcing the stairs and installing new oak treads
Example of a minimalist staircase design in New York
Example of a minimalist staircase design in New York
Find the right local pro for your project

 Merrifield Garden Center
Serving as the focal point of this formal courtyard garden, the reflecting pool adds charm and a sense of coolness to the space. The flagstone coping sits just above the brick walk. Minimalist plantings, mainly boxwood, reinforce the formal tone. Design and installation by Merrifield Garden Center.
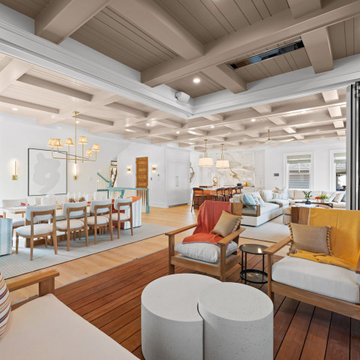
 NanaWall
The NW Reinforced 647 creates a 23-foot-wide, 9-foot-tall opening configured as a 90-degree open corner, four panels stacking left and five right. The corner folds away and conceals itself, so nothing interrupts the space.
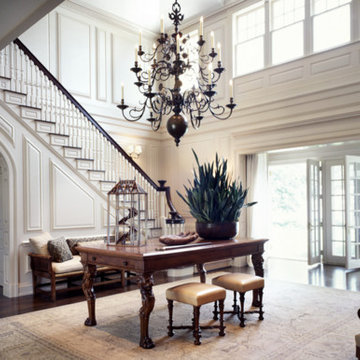
 Stark Carpet
The grandeur of a classical double-height entry hall decorated by Marjorie Shushan is reinforced by an antique Oushak carpet. Its pale palette keeps daylight on the move from window to floor to wall to ceiling.
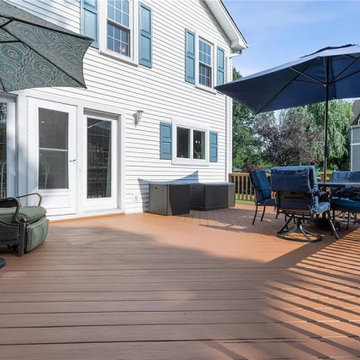
 John Meehan Architect
The new deck extends interior living spaces outward, reinforcing the connection between the expanded home and the surrounding landscape
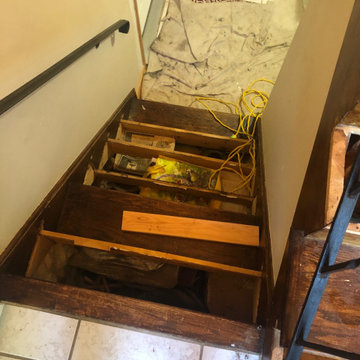 Flanders Construction LLC
before we ripped up some stairs due cracking.
and will be reinforcing the stairs and installing new oak treads
Minimalist staircase photo in New York
Minimalist staircase photo in New York
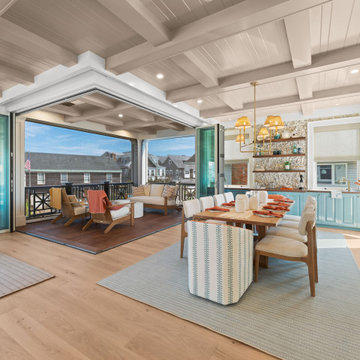 NanaWall
The second-floor great room opens to the covered deck through a 90-degree open corner NanaWall NW Reinforced 647. With the panels tucked away, the dining room, wet bar, and deck read as one connected space above the Atlantic.

 Duke Homes, Inc.
The same natural wood color is carried into the home's kitchen. The modern finishes and clean design reinforces the transitional feel of the home.
Large transitional l-shaped laminate floor and brown floor eat-in kitchen photo in Indianapolis with an undermount sink, flat-panel cabinets, light wood cabinets, quartz countertops, white backsplash, quartz backsplash, paneled appliances, an island and white countertops
Large transitional l-shaped laminate floor and brown floor eat-in kitchen photo in Indianapolis with an undermount sink, flat-panel cabinets, light wood cabinets, quartz countertops, white backsplash, quartz backsplash, paneled appliances, an island and white countertops
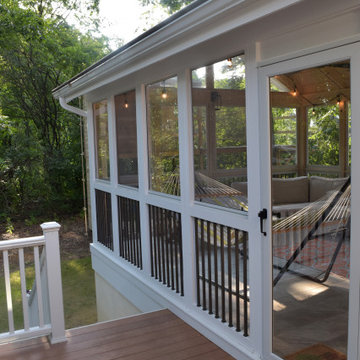



 Considered Space, LLC
A new front door lets in more light to the foyer while reinforcing signature architectural elements of the mid-century aesthetic.
Inspiration for a 1950s living room remodel in Seattle
Inspiration for a 1950s living room remodel in Seattle

 Welding Zone, LLC
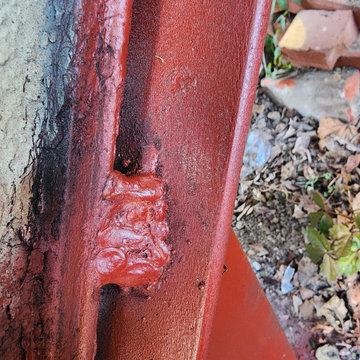
weld cast iron stringer to mild steel angle
Home design - traditional home design idea in DC Metro
Home design - traditional home design idea in DC Metro

 Murdock Solon Architects
Custom millwork and cabinetry provide design accents while reinforcing the historic craftsmanship of the existing building.
Joseph M. Kitchen Photography

 Menendez Architects PC
Reinforcing the open contemporary plan is a very minimal transparent glass railing.
Inspiration for a mid-sized contemporary dark wood floor hallway remodel in Denver with white walls
Inspiration for a mid-sized contemporary dark wood floor hallway remodel in Denver with white walls
 Duke Homes, Inc.
The same natural wood color is carried into the home's kitchen. The modern finishes and clean design reinforces the transitional feel of the home.
Inspiration for a large transitional l-shaped laminate floor and brown floor eat-in kitchen remodel in Indianapolis with an undermount sink, flat-panel cabinets, light wood cabinets, quartz countertops, white backsplash, quartz backsplash, paneled appliances, an island and white countertops
Inspiration for a large transitional l-shaped laminate floor and brown floor eat-in kitchen remodel in Indianapolis with an undermount sink, flat-panel cabinets, light wood cabinets, quartz countertops, white backsplash, quartz backsplash, paneled appliances, an island and white countertops
 Drewett Works
The primary goal for this project was to craft a modernist derivation of pueblo architecture. Set into a heavily laden boulder hillside, the design also reflects the nature of the stacked boulder formations. The site, located near local landmark Pinnacle Peak, offered breathtaking views which were largely upward, making proximity an issue. Maintaining southwest fenestration protection and maximizing views created the primary design constraint. The views are maximized with careful orientation, exacting overhangs, and wing wall locations. The overhangs intertwine and undulate with alternating materials stacking to reinforce the boulder strewn backdrop. The elegant material palette and siting allow for great harmony with the native desert.
The Elegant Modern at Estancia was the collaboration of many of the Valley's finest luxury home specialists. Interiors guru David Michael Miller contributed elegance and refinement in every detail. Landscape architect Russ Greey of Greey | Pickett contributed a landscape design that not only complimented the architecture, but nestled into the surrounding desert as if always a part of it. And contractor Manship Builders -- Jim Manship and project manager Mark Laidlaw -- brought precision and skill to the construction of what architect C.P. Drewett described as "a watch."
Project Details | Elegant Modern at Estancia
Architecture: CP Drewett, AIA, NCARB
Builder: Manship Builders, Carefree, AZ
Interiors: David Michael Miller, Scottsdale, AZ
Landscape: Greey | Pickett, Scottsdale, AZ
Photography: Dino Tonn, Scottsdale, AZ
Publications:
"On the Edge: The Rugged Desert Landscape Forms the Ideal Backdrop for an Estancia Home Distinguished by its Modernist Lines" Luxe Interiors + Design, Nov/Dec 2015.
Awards:
2015 PCBC Grand Award: Best Custom Home over 8,000 sq. ft.
2015 PCBC Award of Merit: Best Custom Home over 8,000 sq. ft.
The Nationals 2016 Silver Award: Best Architectural Design of a One of a Kind Home - Custom or Spec
2015 Excellence in Masonry Architectural Award - Merit Award
Photography: Dino Tonn

 Maric Homes & Renovations
Midcentury prairie style home in the heart of Tuxedo, Winnipeg, Canada. Existing bones kept in place, reinforced, and refinished with quarried limestone and ash siding. Then completely gutted the interior.
33