
Search results for "Reinforcement" in Home Design Ideas


 Junjan Silvia PFA
Handmade crochet furniture reinforced with epoxy resins.
Mid-sized trendy formal and loft-style living room photo with white walls, no fireplace and no tv
Mid-sized trendy formal and loft-style living room photo with white walls, no fireplace and no tv

 The Cultural Landscape Foundation
Saturday August 8, 9:00 to 10:30am | Denver
Cranmer Park Residence by Gretchen Wilson and Laurel Raines of Dig Studio
Perched on a high point of Denver’s Cranmer Park, one of the great park landmarks of the Mile-High City, this designed landscape complements and enhances the architectural aesthetic of the home; a stucco-clad Italianate mansion built in 1917 by renowned architect Jacques Benedict and listed in the National Register of Historic Places. The landscape, designed and constructed in three phases over a twelve-year period from 1998 to 2010, creates a functional outdoor living space that supports the owners’ contemporary lifestyle while remaining sensitive to the original architectural vision and elegance of the home. An Italianate garden, framed by the home’s loggias and a stunning boxwood garden, reinforce the design of the historic property. In contrast, the addition of a pool house and outdoor spa area add a modern touch. A linear lap pool, fountain, patio area, basketball court, and fire pit contrast with elements of the earlier landscape, providing a relaxing private outdoor space with spectacular views of Cranmer Park, and the great Rocky Mountains that dominate the Denver skyline. Photo copyright Williamson Images
Find the right local pro for your project
 Renovation Rescue With Wes
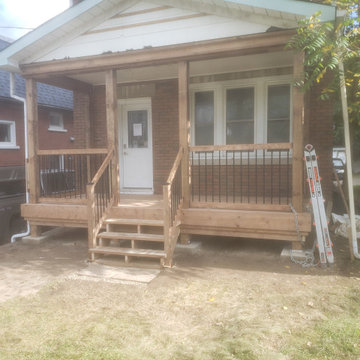
Newly rebuilt replacement deck, supports, reinforced roof beams, new footings, stairs, and partial repair to walk way.
 Renovation Rescue With Wes
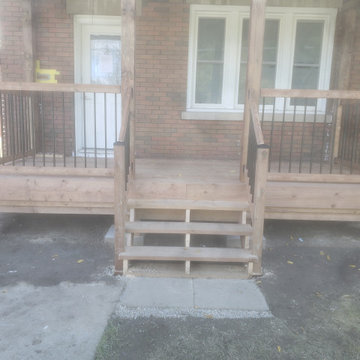
Newly rebuilt replacement deck, supports, reinforced roof beams, new footings, stairs, and partial repair to walk way.

 Michael A. Gilkey, Inc.
The plant palette in the front yard reinforces the craftsman style of the home.
This is an example of a craftsman front yard landscaping in Tampa.
This is an example of a craftsman front yard landscaping in Tampa.

 BK Interior Design
A young family of five seeks to create a family compound constructed by a series of smaller dwellings. Each building is characterized by its own style that reinforces its function. But together they work in harmony to create a fun and playful weekend getaway.


 Renovation Rescue With Wes
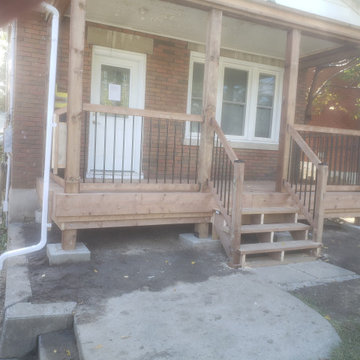
Newly rebuilt replacement deck, supports, reinforced roof beams, new footings, stairs, and partial repair to walk way.
 Clean Design Home
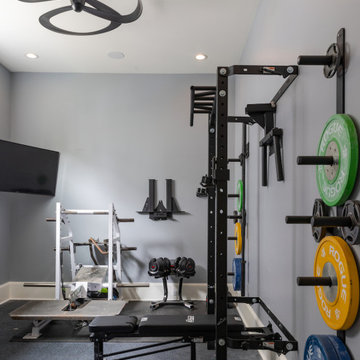
Home Gym with reinforced floor
Builder: Brandon Construction
Ceiling Fan: Progress
Recessed Lights: Progress
Mid-sized trendy home gym photo in New Orleans
Mid-sized trendy home gym photo in New Orleans

 WINN Design+Build
Inspiration for a large timeless gray two-story mixed siding gable roof remodel in DC Metro

 Purple Cherry Architecture & Interiors
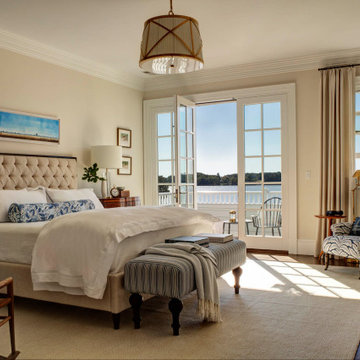
This bedroom evokes a feeling of calm sophistication through the use of natural textures, neutral color tones, and pops of blue, which together reinforce the sweeping waterfront views available from its private balcony.

 Urban Design & Build Limited
In-house @ Urban Design & Build
Living room
For further details:
www.urban-designbuild.hk
Small urban open concept concrete floor living room photo in Hong Kong
Small urban open concept concrete floor living room photo in Hong Kong


 Hagstrom Builder
Natural light streams in everywhere through abundant glass, giving a 270 degree view of the lake. Reflecting straight angles of mahogany wood broken by zinc waves, this home blends efficiency with artistry.
 A+V Design Group ATL
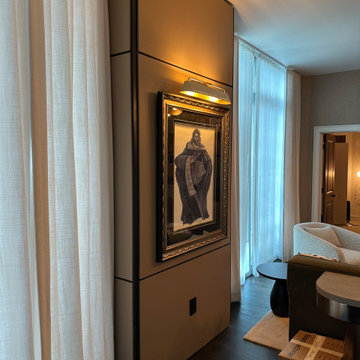
Custom architectural fabrication at 400 West Peachtree in Midtown Atlanta. In collaboration with Forbes and Masters, A+V Design Group ATL created closet and laundry doors, a media built-in and floating display panels, using concealed steel reinforcement to support the design.

 Visbeen Architects
The Cicero is a modern styled home for today’s contemporary lifestyle. It features sweeping facades with deep overhangs, tall windows, and grand outdoor patio. The contemporary lifestyle is reinforced through a visually connected array of communal spaces. The kitchen features a symmetrical plan with large island and is connected to the dining room through a wide opening flanked by custom cabinetry. Adjacent to the kitchen, the living and sitting rooms are connected to one another by a see-through fireplace. The communal nature of this plan is reinforced downstairs with a lavish wet-bar and roomy living space, perfect for entertaining guests. Lastly, with vaulted ceilings and grand vistas, the master suite serves as a cozy retreat from today’s busy lifestyle.
Photographer: Brad Gillette
 Raphael Architects
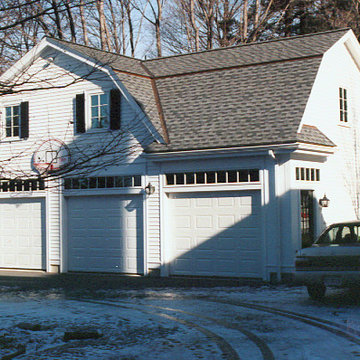
The grounds surrounding the hilltop home required substantial regrading and selective site clearing. Topography changes created a much needed private backyard and a new vehicular arrival courtyard. Architectural improvements reinforced the focal elements of the new site design. A new detached three-car garage and in-laws apartment is designed as a harmonious reflection of the adjacent home that reinforces the entry courtyard.
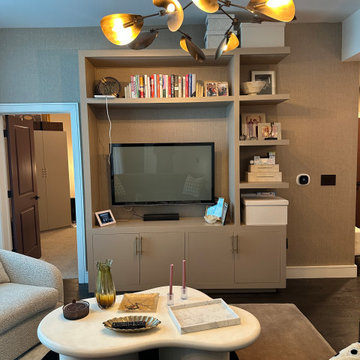 A+V Design Group ATL
Custom architectural fabrication at 400 West Peachtree in Midtown Atlanta. In collaboration with Forbes and Masters, A+V Design Group ATL created closet and laundry doors, a media built-in and floating display panels, using concealed steel reinforcement to support the design.
34