
Search results for "Reinforcement" in Home Design Ideas


 Clopay
Architect Ed Binkley selected Clopay’s Avante Collection glass garage doors to complement this contemporary urban farmhouse exterior. The glass is supported by a durable, rust-resistant commercial grade aluminum frame, perfect for a coastal environment. Many colors colors and window options are available including clear, frosted, tinted or mirrored glass panels to control natural light and pivacy. Doors shown: Clopay Avante Collection aluminum and glass garage doors, white frame with tempered, insulated glass and built in hurricane reinforcement.
 Drewett Works
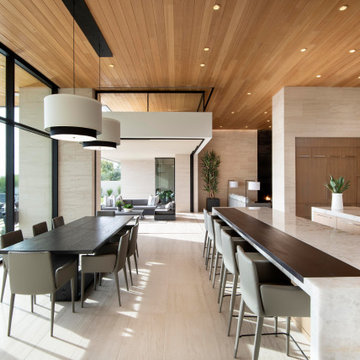
Linear in design, the kitchen sits between the living and great rooms, reinforcing the home's open design. Ideal for casual entertaining, the space includes two quartz-topped islands. Douglas fir ceilings are a warm contrast to limestone walls and floors.
Project Details // Now and Zen
Renovation, Paradise Valley, Arizona
Architecture: Drewett Works
Builder: Brimley Development
Interior Designer: Ownby Design
Photographer: Dino Tonn
Millwork: Rysso Peters
Limestone (Demitasse) flooring and walls: Solstice Stone
Quartz countertops: Galleria of Stone
Windows (Arcadia): Elevation Window & Door
Table: Peter Thomas Designs
Pendants: Hinkley Lighting
Countertops: Galleria of Stone
https://www.drewettworks.com/now-and-zen/
Find the right local pro for your project


 User
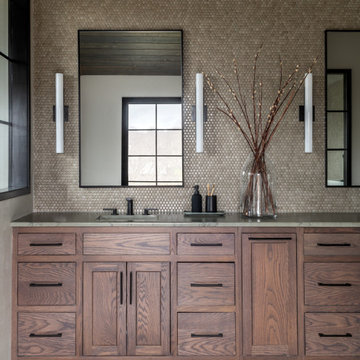
The Bliss is one of the most elegant modern Bathroom Vanities around. This 24 Inch model comes with a reinforced Acrylic composite sink, Marine Veneer Constructed Console that is fully moister and water proof, with high quality European Bellucci Hardware that provides easy click, Push-Open drawers.
Included in the Price:
MDO (Water and Moister Resistent) Wood Console w/ 2 Drawers
Integrated European "Bellucci" PUSH-OPEN hardware
Reinforced Acrylic Composite Sink with Rectangular Chrome Overflow
 ConcreteFix Tampa
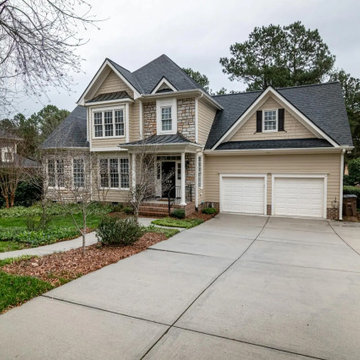
We replace sinking, broken driveways with high-strength, reinforced concrete designed specifically to handle Florida’s intense heat and sandy soil.

 Visbeen Architects
The Cicero is a modern styled home for today’s contemporary lifestyle. It features sweeping facades with deep overhangs, tall windows, and grand outdoor patio. The contemporary lifestyle is reinforced through a visually connected array of communal spaces. The kitchen features a symmetrical plan with large island and is connected to the dining room through a wide opening flanked by custom cabinetry. Adjacent to the kitchen, the living and sitting rooms are connected to one another by a see-through fireplace. The communal nature of this plan is reinforced downstairs with a lavish wet-bar and roomy living space, perfect for entertaining guests. Lastly, with vaulted ceilings and grand vistas, the master suite serves as a cozy retreat from today’s busy lifestyle.
Photographer: Brad Gillette

 Lewis / Schoeplein architects
Remodel and addition to a classic California bungalow.
Modern gray one-story concrete house exterior idea in Los Angeles with a hip roof and a shingle roof
Modern gray one-story concrete house exterior idea in Los Angeles with a hip roof and a shingle roof
 jennifer rhode design
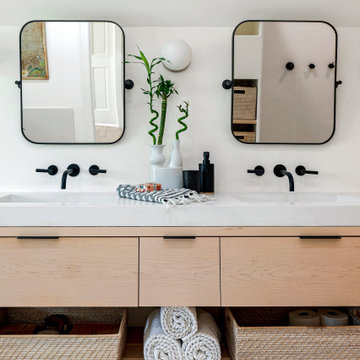
the simple, streamlined vanity reinforces the calm in the bathroom.
Minimalist bathroom photo in Denver
Minimalist bathroom photo in Denver

 ABCO Engineering
Boise Foothills Retaining Wall
Design ideas for a large southwestern full sun hillside retaining wall landscape in Boise.
Design ideas for a large southwestern full sun hillside retaining wall landscape in Boise.

 Kathy Tracey Design LLC
A beautiful hutch to support the kitchen table, featured with custom gill work on furniture base molding
Brett Beyer Pholtography
Inspiration for a mid-sized transitional l-shaped dark wood floor kitchen remodel in New York with beaded inset cabinets, white cabinets, marble countertops, white backsplash, subway tile backsplash, stainless steel appliances and an island
Inspiration for a mid-sized transitional l-shaped dark wood floor kitchen remodel in New York with beaded inset cabinets, white cabinets, marble countertops, white backsplash, subway tile backsplash, stainless steel appliances and an island

 Zin Home
Forged iron frame and iron cross stretchers in antiqued gold leaf. Top is reinforced mirror and gallery shelf is clear tempered glass. With its slender profile and minimalist yet elegant design, these mirrored console tables add stunning display space to any area, including narrow entrance and living rooms.
Handcrafted of iron with antiqued gold-leaf finish.
Reinforced mirror top.
Tempered glass gallery shelf.
Dimensions: 45 W X 33 H X 14 D

 John B. Murray Architect
Continuing the plaster ornamentation seen in the Gallery, the Living Room received an elegant and classical articulation. The custom designed marble mantle and flanking pilasters, reinforced by the ceiling paneling above, anchor the room.
Photographer: Nick Johnson

 modularArts
Dimensional panels that work in multiples to create a continuous, uninterrupted sculptural wall. The proprietary, steel-reinforced joints interlock to ensure accurate panel-to-panel alignment and superior joint stability. Cast entirely of mineral, they're durable, safe and healthy.
 Purple Cherry Architecture & Interiors
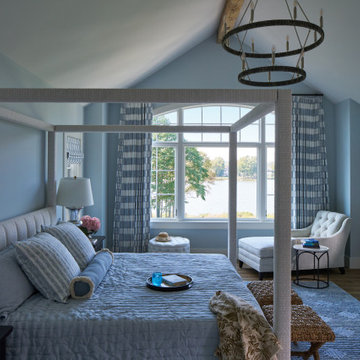
The primary bedroom of this residence reinforces the soft blues and neutral hues of the water beyond.
Bedroom - mid-sized coastal master dark wood floor, brown floor and vaulted ceiling bedroom idea in DC Metro with blue walls and no fireplace
Bedroom - mid-sized coastal master dark wood floor, brown floor and vaulted ceiling bedroom idea in DC Metro with blue walls and no fireplace

 Bedrosians Tile and Stone
Example of a transitional l-shaped dark wood floor kitchen design in Orange County with an undermount sink, shaker cabinets, white backsplash, subway tile backsplash, stainless steel appliances and an island

 Construction Services & Innovations II, Inc
Here we have added reinforced grab bars to all pertinent areas of the shower and commode as well as a completely curbless shower area entry.

 JGL Roofing and Exteriors
Asphalt shingles possess an overwhelming share of the U.S. steep-slope roofing market and can be reinforced with organic or fiberglass materials.
Asphalt shingles are the most popular option.
 Millbank Family Furniture & Custom Kitchens
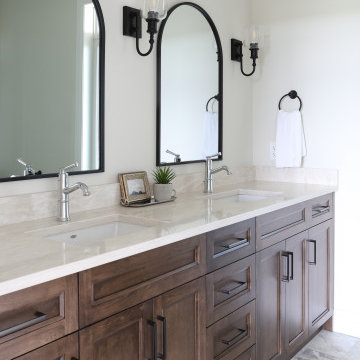
The faucets and light fixtures offer a touch of historic charm and reinforce the Farmhouse aesthetic found throughout the home.
Example of a mid-sized farmhouse master ceramic tile and double-sink bathroom design with shaker cabinets, medium tone wood cabinets, an undermount sink, quartz countertops, beige countertops and a built-in vanity
Example of a mid-sized farmhouse master ceramic tile and double-sink bathroom design with shaker cabinets, medium tone wood cabinets, an undermount sink, quartz countertops, beige countertops and a built-in vanity

 Intracoastal Construction & Roofing
Removed old wood decking and replaced with new 'wear deck' fiberglass reinforced composite decking.
Inspiration for a large backyard dock remodel in Orlando
Inspiration for a large backyard dock remodel in Orlando
37