
Search results for "Reinforcement" in Home Design Ideas


 Undercover Systems, LLC
Patio - mid-sized transitional backyard stamped concrete patio idea in Seattle with a fire pit

 Visbeen Architects
The Cicero is a modern styled home for today’s contemporary lifestyle. It features sweeping facades with deep overhangs, tall windows, and grand outdoor patio. The contemporary lifestyle is reinforced through a visually connected array of communal spaces. The kitchen features a symmetrical plan with large island and is connected to the dining room through a wide opening flanked by custom cabinetry. Adjacent to the kitchen, the living and sitting rooms are connected to one another by a see-through fireplace. The communal nature of this plan is reinforced downstairs with a lavish wet-bar and roomy living space, perfect for entertaining guests. Lastly, with vaulted ceilings and grand vistas, the master suite serves as a cozy retreat from today’s busy lifestyle.
Photographer: Brad Gillette
Find the right local pro for your project

 Nueva Builders, Inc.
Stone facade flanked by two awning windows encloses a gas ribbon fireplace, with a large flat screen TV mounted above. The cherry "mantle" reinforces the modern look and simultaneously protects the TV from the heat of the fireplace. Photo credit: Jeff Cretcher
 TrueNorth Renovations LLC
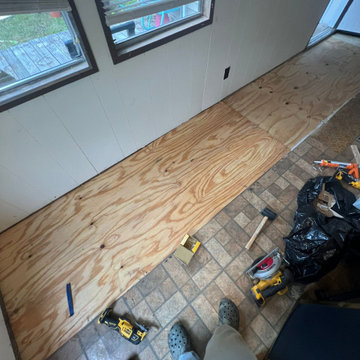
Subfloor leveling project in Naugatuck, CT. We removed damaged sections, reinforced the base, and installed new plywood panels to create a strong, even surface. The client preferred to keep the plywood finish, resulting in a clean and durable solution.
 DLM ENTERPRISES
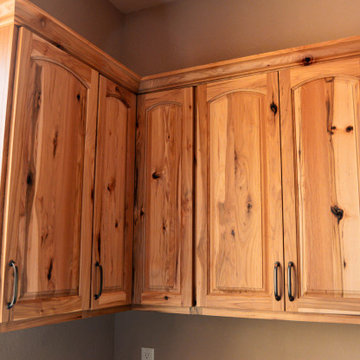
A closer look at the Knotty Hickory wall cabinets highlights the natural grain and character of the wood. Subtle variations in tone bring depth and warmth, reinforcing the home’s handcrafted Southwestern style.

 Menendez Architects PC
The horizontal expression of the finishes was reinforced with the configuration and wood grain orientation of the vanity.
Mid-sized trendy 3/4 beige tile and glass tile ceramic tile bathroom photo in Denver with an undermount sink, flat-panel cabinets, medium tone wood cabinets, marble countertops, an undermount tub and beige walls
Mid-sized trendy 3/4 beige tile and glass tile ceramic tile bathroom photo in Denver with an undermount sink, flat-panel cabinets, medium tone wood cabinets, marble countertops, an undermount tub and beige walls

 User
The Bliss is one of the most elegant modern Bathroom Vanities around. This 40 Inch model comes with a reinforced Acrylic composite sink, Marine Veneer Constructed Console that is fully moister and water proof, with high quality European Bellucci Hardware that provides easy click, Push-Open drawers.
Size: 35.5''W x 18.75''D x 35''H
Included in the Price:
Marine Veneer (Water and Moister Resistent) Wood Console w/ 2 Drawers
Integrated European "Bellucci" PUSH-OPEN hardware
Reinforced Acrylic Composite Sink with Rectangular Chrome Overflow
 User
The Bliss is one of the most elegant modern Bathroom Vanities around. This 60 Inch Single Sink model comes with a reinforced Acrylic composite sink, Marine Veneer Constructed Console that is fully moister and water proof, with high quality European Bellucci Hardware that provides easy click, Push-Open drawers.
Size: 59''W x 18.75''D x 35''H
Included in the Price:
Marine Veneer (Water and Moister Resistent) Wood Console w/ 6 Drawers
Integrated European "Bellucci" PUSH-OPEN hardware
Reinforced Acrylic Composite Sink with Rectangular Chrome Overflow

 Callaway Outdoor Designs
A custom stained cedar pergola with decorative cuts on the joists and beams along with a paver patio reinforced by a concrete toe
Example of a mid-sized transitional backyard concrete paver patio design in Houston with a pergola
Example of a mid-sized transitional backyard concrete paver patio design in Houston with a pergola
 User
Sea Arches is a stunning modern architectural masterpiece, perched atop an eleven-acre peninsular promontory rising 160 feet above the Pacific Ocean on northern California’s spectacular Mendocino coast. Surrounded by the ocean on 3 sides and presiding over unparalleled vistas of sea and surf, Sea Arches includes 2,000 feet of ocean frontage, as well as beaches that extend some 1,300 feet. This one-of-a-kind property also includes one of the famous Elk Sea Stacks, a grouping of remarkable ancient rock outcroppings that tower above the Pacific, and add a powerful and dramatic element to the coastal scenery. Integrated gracefully into its spectacular setting, Sea Arches is set back 500 feet from the Pacific Coast Hwy and is completely screened from public view by more than 400 Monterey cypress trees. Approached by a winding, tree-lined drive, the main house and guesthouse include over 4,200 square feet of modern living space with four bedrooms, two mezzanines, two mini-lofts, and five full bathrooms. All rooms are spacious and the hallways are extra-wide. A cantilevered, raised deck off the living-room mezzanine provides a stunningly close approach to the ocean. Walls of glass invite views of the enchanting scenery in every direction: north to the Elk Sea Stacks, south to Point Arena and its historic lighthouse, west beyond the property’s captive sea stack to the horizon, and east to lofty wooded mountains. All of these vistas are enjoyed from Sea Arches and from the property’s mile-long groomed trails that extend along the oceanfront bluff tops overlooking the beautiful beaches on the north and south side of the home. While completely private and secluded, Sea Arches is just a two-minute drive from the charming village of Elk offering quaint and cozy restaurants and inns. A scenic seventeen-mile coastal drive north will bring you to the picturesque and historic seaside village of Mendocino which attracts tourists from near and far. One can also find many world-class wineries in nearby Anderson Valley. All of this just a three-hour drive from San Francisco or if you choose to fly, Little River Airport, with its mile long runway, is only 16 miles north of Sea Arches. Truly a special and unique property, Sea Arches commands some of the most dramatic coastal views in the world, and offers superb design, construction, and high-end finishes throughout, along with unparalleled beauty, tranquility, and privacy. Property Highlights: • Idyllically situated on a one-of-a-kind eleven-acre oceanfront parcel • Dwelling is completely screened from public view by over 400 trees • Includes 2,000 feet of ocean frontage plus over 1,300 feet of beaches • Includes one of the famous Elk Sea Stacks connected to the property by an isthmus • Main house plus private guest house totaling over 4300 sq ft of superb living space • 4 bedrooms and 5 full bathrooms • Separate His and Hers master baths • Open floor plan featuring Single Level Living (with the exception of mezzanines and lofts) • Spacious common rooms with extra wide hallways • Ample opportunities throughout the home for displaying art • Radiant heated slate floors throughout • Soaring 18 foot high ceilings in main living room with walls of glass • Cantilevered viewing deck off the mezzanine for up close ocean views • Gourmet kitchen with top of the line stainless appliances, custom cabinetry and granite counter tops • Granite window sills throughout the home • Spacious guest house including a living room, wet bar, large bedroom, an office/second bedroom, two spacious baths, sleeping loft and two mini lofts • Spectacular ocean and sunset views from most every room in the house • Gracious winding driveway offering ample parking • Large 2 car-garage with workshop • Extensive low-maintenance landscaping offering a profusion of Spring and Summer blooms • Approx. 1 mile of groomed trails • Equipped with a generator • Copper roof • Anchored in bedrock by 42 reinforced concrete piers and framed with steel girders.
2 Fireplaces
Deck
Granite Countertops
Guest House
Patio
Security System
Storage
Gardens
 Caitlin Rae Designs
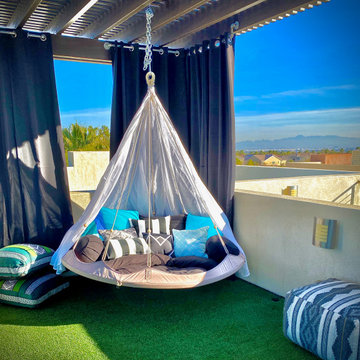
This is the skydeck- the rooftop of the bachelor pad. The artificial grass rug was existing. We had to reinforce the structure for the hammock daybed.

 Jessica Dauray Interiors/Elements Of Style
Inspiration for a large contemporary tile screened-in back porch remodel with a roof extension

 DesignARC
Falcon House is located on Falcon Ridge Road, which winds along a steeply inclined ridge in a stretch of foothills within Carmel Valley in Monterey County. An old lichen covered barn and split rail, cedar fences characterize this area known as Markham Ranch, and contrast sharply with the preponderance of sprawling, large estate-style homes, many more at-home in the Italian countryside than any landscape of California.
Designed for a young family, Falcon House responds to the family’s desire to live a more modest lifestyle, eschewing overt displays of extravagance for an intimate and deferential relation to nature.
The 3,200-square-foot residence occupies a difficult portion of the northern slope of a hillside, overlooking a verdant valley and oriented toward Castle Rock in the distance. The steep terrain necessitated a compartmentalized plan capable of negotiating the gentle hillock at the center of the site. A corridor bridge spans two pieces of the house, uniting living and sleeping spaces and allowing an existing watercourse to flow essentially through the house unobstructed.
Large panels of glass open the living spaces to the landscape, beneath the deep overhang of a butterfly roof. Operable clerestories placed high on the window-wall allow prevailing breezes to cool the interior spaces. The bedroom wing of the house hugs the hillside as it turns to the west, ensuring privacy from the main living spaces. The sense of seclusion and protection of this wing is reinforced by its lower roofline and its embedment into the hill.
Initial resistance by neighboring homeowners has given way to appreciation, having seen the results of careful siting and a material and color palate sympathetic to the surrounding hillsides. The dwelling embodies an attitude of respect for the landscape, and through that perspective Falcon House has become as natural a part of its environment as the hawks flying overhead.
2008 AIA Orange County Chapter Merit Award

 Manlove and Company Interiors
To obtain sources, copy and paste this link into your browser.
https://www.arlingtonhomeinteriors.com/retro-retreat
Photographer: Stacy Zarin-Goldberg
 Cabinet Pros
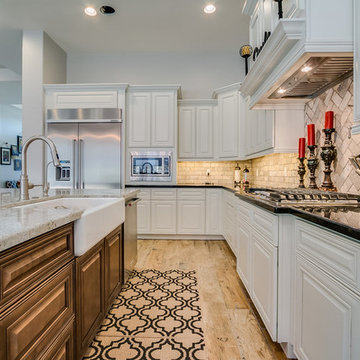
All these cabinets are reinforced from the factory to support today's heavier counter tops
Trendy kitchen photo in Phoenix
Trendy kitchen photo in Phoenix

 IKB Design & Construction
An Italian original included pillars, square windows & slender spaces. On this deck, pillars were removed, beams rebuilt & reinforced to create an open space. The deck is finished with custom floor tile, wood ceiling and paint.

 Peggy Smith
W44 D33 H19 in. Forged Iron and Glass Fiber Reinforced Concrete (GFRC). A very masculine blend of forged-iron in textured black raw steel finish with a GFRC top in a very labor-intensive, aged copper finish that will provide artistic variance with every piece. The lower shelf is clear glass providing additional surface area. Sherrill CTH

 Alleen Custom Window Treatments
Reinforced in major stress points with interior aluminum bracing and resin blocks for added strength and stability.
Example of a mid-sized beach style galley light wood floor and beige floor enclosed kitchen design in Toronto with an undermount sink, recessed-panel cabinets, white cabinets, concrete countertops and no island
Example of a mid-sized beach style galley light wood floor and beige floor enclosed kitchen design in Toronto with an undermount sink, recessed-panel cabinets, white cabinets, concrete countertops and no island
 User
The Bliss is one of the most elegant modern Bathroom Vanities around. This 60 Inch Single Sink model comes with a reinforced Acrylic composite sink, Marine Veneer Constructed Console that is fully moister and water proof, with high quality European Bellucci Hardware that provides easy click, Push-Open drawers.
Size: 59''W x 18.75''D x 35''H
Included in the Price:
Marine Veneer (Water and Moister Resistent) Wood Console w/ 6 Drawers
Integrated European "Bellucci" PUSH-OPEN hardware
Reinforced Acrylic Composite Sink with Rectangular Chrome Overflow
45