
Search results for "Reinforcement" in Home Design Ideas

 City & Estate Gardener
Photo of a mid-sized traditional full sun side yard gravel formal garden in Providence for spring.

 Fish Design and Architecture LLC
After: During installation of new custorm shelves, drawers, and island
Inspiration for a mid-sized modern u-shaped porcelain tile and black floor eat-in kitchen remodel in Boston with open cabinets, dark wood cabinets, wood countertops, stainless steel appliances, an island and brown countertops
Inspiration for a mid-sized modern u-shaped porcelain tile and black floor eat-in kitchen remodel in Boston with open cabinets, dark wood cabinets, wood countertops, stainless steel appliances, an island and brown countertops

 Gawthrop Builders, LLC
A deck was added to the second floor of the addition. Composite decking with extra sturdy black aluminium reinforced vinyl railing.
Example of a transitional deck design in Baltimore
Example of a transitional deck design in Baltimore
Find the right local pro for your project

 WJRB Consulting & Design
Reinforcing
Example of a large beach style backyard stone and custom-shaped natural water slide design in Los Angeles
Example of a large beach style backyard stone and custom-shaped natural water slide design in Los Angeles

 Florida Concrete Company LLC
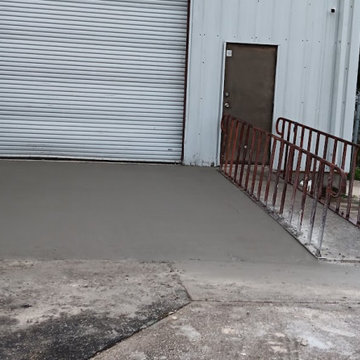
2 concrete ramps for the new tesla shop!
Example of a mid-sized urban attached four-car garage workshop design in Jacksonville
Example of a mid-sized urban attached four-car garage workshop design in Jacksonville
 Florida Concrete Company LLC
2 concrete ramps for the new tesla shop!
Mid-sized urban attached four-car garage workshop photo in Jacksonville
Mid-sized urban attached four-car garage workshop photo in Jacksonville

 Visbeen Architects
The Cicero is a modern styled home for today’s contemporary lifestyle. It features sweeping facades with deep overhangs, tall windows, and grand outdoor patio. The contemporary lifestyle is reinforced through a visually connected array of communal spaces. The kitchen features a symmetrical plan with large island and is connected to the dining room through a wide opening flanked by custom cabinetry. Adjacent to the kitchen, the living and sitting rooms are connected to one another by a see-through fireplace. The communal nature of this plan is reinforced downstairs with a lavish wet-bar and roomy living space, perfect for entertaining guests. Lastly, with vaulted ceilings and grand vistas, the master suite serves as a cozy retreat from today’s busy lifestyle.
Photographer: Brad Gillette

 User
The Bliss is one of the most elegant modern Bathroom Vanities around. This 24 Inch model comes with a reinforced Acrylic composite sink, Marine Veneer Constructed Console that is fully moister and water proof, with high quality European Bellucci Hardware that provides easy click, Push-Open drawers.
Included in the Price:
Marine Veneer (Water and Moister Proof) Wood Console w/ 2 Drawers
Integrated European "Bellucci" PUSH-OPEN hardware
Reinforced Acrylic Composite Sink with Rectangular Chrome Overflow
 Visbeen Architects
The Cicero is a modern styled home for today’s contemporary lifestyle. It features sweeping facades with deep overhangs, tall windows, and grand outdoor patio. The contemporary lifestyle is reinforced through a visually connected array of communal spaces. The kitchen features a symmetrical plan with large island and is connected to the dining room through a wide opening flanked by custom cabinetry. Adjacent to the kitchen, the living and sitting rooms are connected to one another by a see-through fireplace. The communal nature of this plan is reinforced downstairs with a lavish wet-bar and roomy living space, perfect for entertaining guests. Lastly, with vaulted ceilings and grand vistas, the master suite serves as a cozy retreat from today’s busy lifestyle.
Photographer: Brad Gillette

 JGL Roofing and Exteriors
Asphalt shingles possess an overwhelming share of the U.S. steep-slope roofing market and can be reinforced with organic or fiberglass materials. Asphalt shingles are the most popular option we offer.
Photo Credit: James Donely
 Welding Zone, LLC
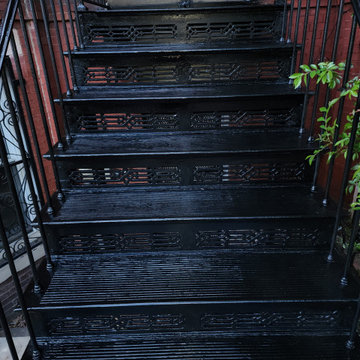
Design, fabrication and installation of support frame underneath a cast iron frame staircase to stop the fatigue of the antique stringer and main frame
 Golden Visions Design
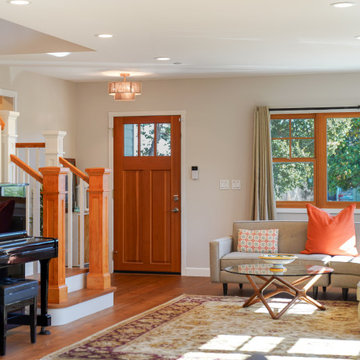
The newly added stairs help to create a sense of an entry area. This new entry in turn helps to reinforce a more private feel since the front door faces the street.
 Frankel Design Build
Inspiration for a large transitional master gray tile light wood floor and brown floor freestanding bathtub remodel in Houston with brown walls, a standard fireplace, light wood cabinets, a drop-in sink, a hinged shower door and a built-in vanity
 Natural Places Interiors Staging and Redesign LLC
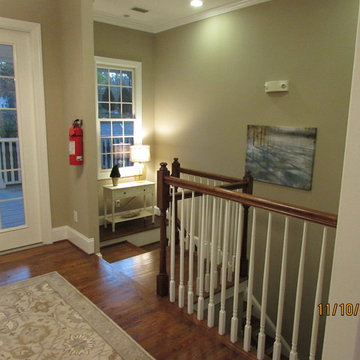
Sherwin Williams "Balanced Beige" was chosen for the stairwell to hide scuffs and fingerprints that often occur in this high traffic area. Simple, colorful art installation reinforces the "trees" theme found throughout.

 Ecotopes
 / native to austin.
Poignant use of fabricated structures that enable reinforce natural functions within the human program.
-- Summer 2013 landscape collection -- S. Shelton

 Undercover Systems, LLC
Mid-sized transitional backyard stamped concrete patio photo in Seattle with a fire pit


 SoCal Contractor
Interior Design by LoriDennis.com
Trendy gray tile and stone tile double shower photo in Los Angeles with an undermount sink, furniture-like cabinets, dark wood cabinets, marble countertops and a hot tub
Trendy gray tile and stone tile double shower photo in Los Angeles with an undermount sink, furniture-like cabinets, dark wood cabinets, marble countertops and a hot tub

 Zieba Builders, Inc.
If mobility becomes an issue, the bathroom has space for a wheel chair or walker to navigate between the sink, toilet and shower. The shower walls have been reinforced to handle grab bars if needed.
Bath Design: Zieba Builders
 Architectural Materials
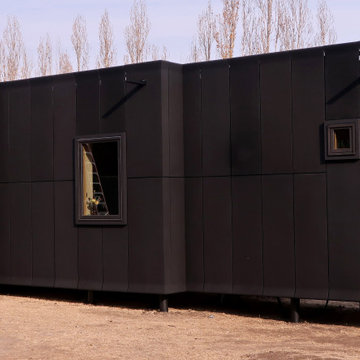
The compact housing unit took on interesting character with our Tactile Fiber Reinforced Polymer (FRP) Cladding. The architect created panel termination details that bulged at the ends much the same as the Serif font. We designed and engineered the facade cladding and window cowlings with embeds for easy attachment. The rain screen system has open joinery and a variable stippled finish in a charcoal black tonality.
42