
Search results for "Reinforcement" in Home Design Ideas


 Architectural Materials
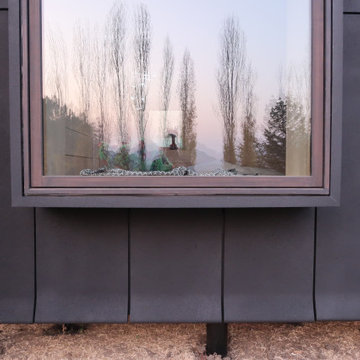
The compact housing unit took on interesting character with our Tactile Fiber Reinforced Polymer (FRP) Cladding. The architect created panel termination details that bulged at the ends much the same as the Serif font. We designed and engineered the facade cladding and window cowlings with embeds for easy attachment. The rain screen system has open joinery and a variable stippled finish in a charcoal black tonality.
 Architectural Materials
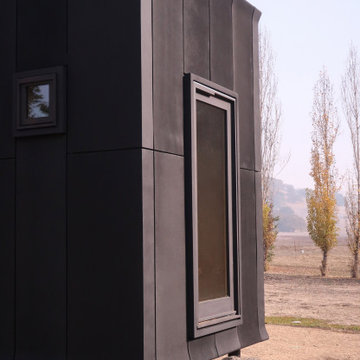
The compact housing unit took on interesting character with our Tactile Fiber Reinforced Polymer (FRP) Cladding. The architect created panel termination details that bulged at the ends much the same as the Serif font. We designed and engineered the facade cladding and window cowlings with embeds for easy attachment. The rain screen system has open joinery and a variable stippled finish in a charcoal black tonality.
Find the right local pro for your project
 Pacific Coast Renovations LLC
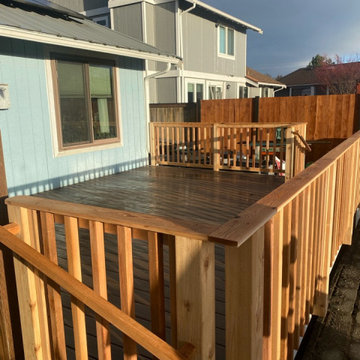
Synthetic deck on a budget. We were able to increase their footprint, reinforce their underframing, and provide a low cost handrail system.
Deck - deck idea in Seattle
Deck - deck idea in Seattle

 Betten Landscape Design
Ann Betten. Reinforcing cable at the top. Black powder coated, steel posts.
Inspiration for a traditional landscaping in Baltimore.
Inspiration for a traditional landscaping in Baltimore.

 LampsUSA
Crystal reflects elegant design and has a classic appeal. The use of just a little crystal helps to create or reinforce a focal point that draws the eye and suggests a romantic, magical intimacy that no other material can match.

 GAYLA BECHTOL ARCHITECT
This image beautifully reinforces the Renovation/Additions in Northern New Mexico project’s connection between home and landscape:
Lush courtyard garden: A diverse array of colorful native flowers and grasses softens the adobe backdrop, creating a vibrant seasonal palette.
Strong indoor-outdoor flow: The shaded portal and large glass doors extend the living space outdoors, allowing for year-round enjoyment.
Adobe walls and fireplace: The plastered walls and traditional kiva-style hearth root the home in its Santa Fe heritage.
Private sanctuary: The enclosed garden creates a sense of refuge and intimacy, a hallmark of Northern New Mexico design.
Balance of structure and nature: The geometry of the patio and garden beds frames the organic lushness, blending architecture with ecology.
This scene encapsulates how Gayla Bechtol Architect honors regional traditions while enhancing livability through landscape integration.
Project by Gayla Bechtol

 AGA & Fired Earth Danmark
The definitive simplicity and generosity of the glaze reinforce the feeling of timeless quality of this lovely handmade tile. Available in a choice of both classic and modern colours, this versatile range is perfect for bathrooms, kitchens and living areas.

 iStage Homes
This contemporary kitchen in the Hudson Bayou spec home was staged by iStage Homes to highlight the property’s sleek finishes and open-concept layout. A spacious island with modern bar seating creates a natural gathering point, while warm wood cabinetry and clean lines reinforce the home’s contemporary style. The staging emphasizes functionality, light, and flow between the kitchen and living spaces, helping buyers envision effortless modern living in this Sarasota residence.

 Vinyl Concepts Inc
White picket porch railing - reinforced with aluminum to act as guard railing. Accented with ball caps.
Inspiration for a small timeless front porch remodel in Los Angeles
Inspiration for a small timeless front porch remodel in Los Angeles

 Stewart Associates Architecture & Interiors
A combination of stone, stucco, wood, and a clay tile roof reinforces the style of the home. This property has many large mature trees that really make it beautiful, the house was designed to fit in with the trees.


 Urban Design & Build Limited
In-house @ Urban Design & Build
Living room
For further details:
www.urban-designbuild.hk
Living room - small industrial open concept concrete floor living room idea in Hong Kong
Living room - small industrial open concept concrete floor living room idea in Hong Kong

 Springtime Builders
This covered walkway connects the garage to the side entrance. White pine timber framing is steel reinforced at critical points and uses typical 2x framing for the decking and flooring. The gaurd rail is all locust with hidden fasteners for long term rot resistance. The deck floor is 2x lumber with a unique "hidden fastener" system that minimizes labor and material costs.



 CARNEMARK design + build
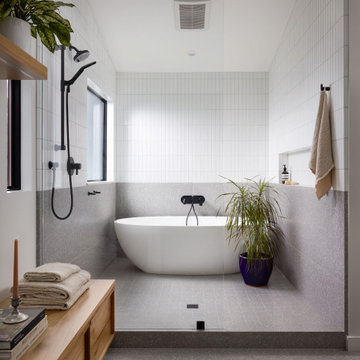
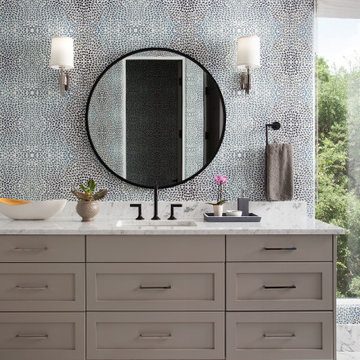
REAR WINDOW. Natural light floods the space from two oversized windows and the sliding door to the back yard. A wall punch into the adjacent living room lets in even more and reinforces the open design.
Photography by Anice Hoachlander
 ZFE Renovations
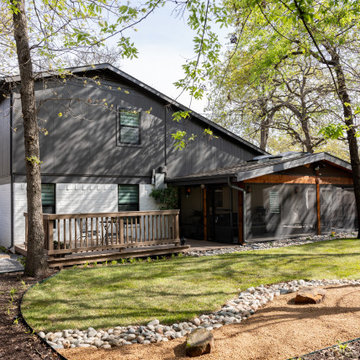
This patio was originally a sunroom but with a bit of cedar and a lot of screens, it's now an outdoor living area. The existing deck was reinforced, rerailed, and restained.

44