
Search results for "Reinforcement" in Home Design Ideas

 Nova Design Builders LLC
Ongoing Demolition of Opening for Structural Reinforcement of Masonry Wall
Inspiration for a small modern single-wall porcelain tile and brown floor eat-in kitchen remodel in Miami with a double-bowl sink, flat-panel cabinets, black cabinets, quartz countertops, black backsplash, quartz backsplash, stainless steel appliances, an island and white countertops
Inspiration for a small modern single-wall porcelain tile and brown floor eat-in kitchen remodel in Miami with a double-bowl sink, flat-panel cabinets, black cabinets, quartz countertops, black backsplash, quartz backsplash, stainless steel appliances, an island and white countertops
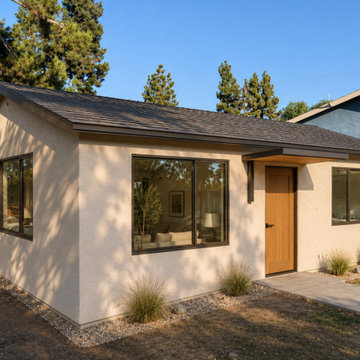
 ADU California Inc.
Completed backyard ADU featuring a cream-stucco exterior, dark-framed windows and a wood entry door. This gallery includes exterior views and construction-stage photographs documenting foundation formwork, reinforcement, vapor barrier and plumbing rough-ins. Project year: 2020.
Exterior – front view

 Bath and Kitchen Town
A complete clean lines design with complimentary material such as white oak,stainless steel and glass reinforce the product integrity and underline its aesthetic qualities.
Find the right local pro for your project
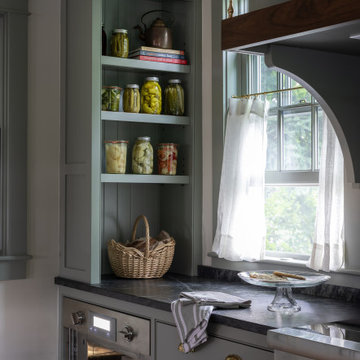
 G.F. Driscoll Construction LLC
A detailed vignette captures open shelving with preserved goods and vintage-inspired accessories, reinforcing a lived-in aesthetic that aligns with the home’s historic narrative.

 Trinity Design/Build
Inspiration for a mid-sized cottage white two-story mixed siding house exterior remodel in Raleigh with a hip roof and a shingle roof
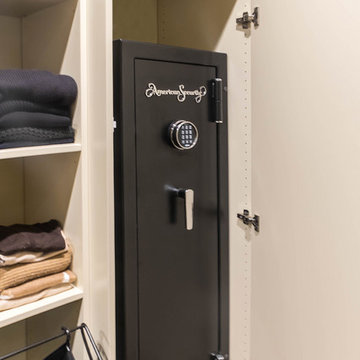
 Joanna Forbes - Closet Factory
Raised panel door and magnetic lock conceal a safe.
Photo By: VT Fine Art Photography
Example of a large classic women's medium tone wood floor home design design in Los Angeles with raised-panel cabinets and beige cabinets
Example of a large classic women's medium tone wood floor home design design in Los Angeles with raised-panel cabinets and beige cabinets

 Tuscanbasins
The Lux is one of the most elegant modern bathroom vanities on the market today. This 24 Inch single floating sink model comes with a reinforced acrylic composite sink. It has a high gloss gray marine veneer constructed console that is fully moister and water proof. The drawers come with high quality european hardware that provides easy push-open operation. It sure to be the focal point of your new bathroom.
- Marine veneer wood construction console
- Integrated european push-open hardware
- Reinforced acrylic composite sink with overflow
- Single hole faucet mount
- Installation hardware included
- Open back for easy plumbing access
- Two drawers
FAUCET AND POPUP DRAIN SOLD SEPERATELY

 ECHT-ARCHITECTS
A family home at it's heart, this Modern Beach House utilizes an existing structure to reinforce a subtle massing of solids and planes to create multiple areas for living, relaxing, and play. Clean lines and contemporary styling creates a backdrop for beach house living at it's most luxurious!

 Hamilton Architects
Relocating the garage allowed for a purposeful and private rear yard. The chain drain implies a column and reinforces the entry. Black stained cedar provides additional contrast.
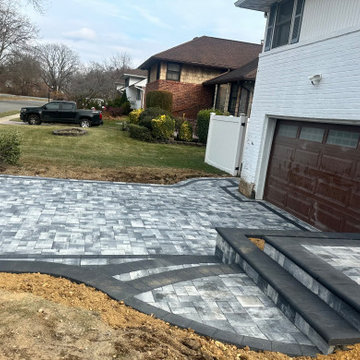
 J.I.P.CONSTRUCTION CORP.
As a trusted retaining wall and front steps contractor in Nassau County NY, we specialize in structural masonry and custom hardscape design built for durability and curb appeal. Our team designs and installs reinforced retaining walls, elegant front steps, and complete outdoor hardscaping solutions throughout Long Island.
From backyard retaining walls and patios to front steps and paver walkway installation, every project begins with proper excavation, base preparation, and structural reinforcement. We build retaining walls using engineered block systems or reinforced concrete cores with proper drainage to ensure long-term stability.
Our front steps and walkways are custom-designed using premium interlocking pavers, natural stone, or concrete materials — delivering both strength and a high-end architectural finish.
As a professional masonry contractor in Nassau County NY and experienced hardscaping contractor on Long Island, we focus on:
✔ Structural retaining wall installation
✔ Backyard retaining walls and patios
✔ Front steps replacement & new construction
✔ Paver walkways & entrance designs
✔ Drainage solutions for long-term performance
✔ Durable, weather-resistant materials
We build outdoor spaces that are engineered for strength and designed to elevate your home’s appearance and value.

 Nueva Builders, Inc.
Stone facade flanked by two awning windows encloses a gas ribbon fireplace, with a large flat screen TV mounted above. The cherry "mantle" reinforces the modern look and simultaneously protects the TV from the heat of the fireplace. Photo credit: Jeff Cretcher

 LandArt
Exterior view of outdoor living structure from road. Pitch of gable mirrors existing dwelling and continuation of stone skirt creates a seamless transition. Organic curved shape of arrmourstone garden bed reinforces country feel.

 Aqua Bath Inc
This floating wall-mounted bathroom vanity features the large cupboard with one spacious drawer for storing bathroom essentials. The clean, contemporary lines are enhanced by a crisp white integrated sink and a High Gloss White finished sides and Havana Oak Front finish.
Included in the Price:
Melamine Wood construction Console w/ 1 Drawer
Integrated European "DTC" Soft-Closing hardware
Reinforced Acrylic Composite Sink with Overflow
Installation Hardware
FREE Fast Shipping
Features:
High Gloss Finish Sides and Havana Oak Front
Crisp White Reinforced Acrylic Composite Sink
Rectangular Chrome Overflow

 Masa Studio Architects
The mosaic tile floor of the powder room is wrapped up onto the steel-clad walls, creating the sense of a surface worn smooth by the passage of water [a primary function in a powder room]. A custom steel frame is used to float the entire vanity and cabinetry off the rear wall, leaving a gap to reinforce the curved wall cascading behind the vanity. [photo by : emoMedia]

 Normandy Remodeling
The modern textural tile used at the fireplace reinforced the modern aesthetic created throughout the house. Normandy Design Manager Troy Pavelka also integrated a beautiful tray ceiling with crown molding and LED cove lighting which provided this space with plenty of natural light.

 George Ocampo
Old world curb appeal, Silver mist flagstone, leuders limestone, arroyo rock & cedar mulch surface level w/steel reinforced concrete sub-surface footers and underground drainage. Native landscape, evergreens & perennials. Waterfeature accent and low voltage landscape lights. Photography by Brain Wancho

 Jennifer Tulley Architects
PHOTOGRAPHY - Chi Fang
Inspiration for a mid-sized transitional u-shaped dark wood floor and brown floor bathroom remodel in San Francisco with an undermount sink, recessed-panel cabinets, white cabinets, marble countertops, white backsplash, marble backsplash, stainless steel appliances and an island
Inspiration for a mid-sized transitional u-shaped dark wood floor and brown floor bathroom remodel in San Francisco with an undermount sink, recessed-panel cabinets, white cabinets, marble countertops, white backsplash, marble backsplash, stainless steel appliances and an island
 Easy Renovation | Kitchens, Bathrooms and Condos
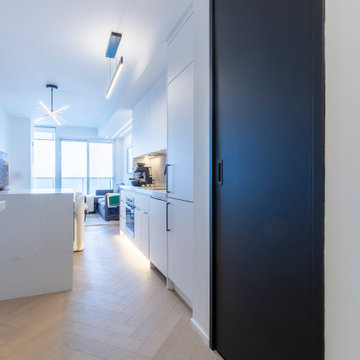
The living space is thoughtfully connected to the kitchen, maximizing natural light and maintaining a cohesive visual flow. Carefully selected modern lighting fixtures serve as both functional and sculptural elements, reinforcing the minimalist aesthetic.

 The Fragrant Garden
To create some height in the otherwise flat garden, native Redbud trees were planted at the center of each square, and small step-stones were laid for easier access to care for the plantings within the boxwood-hedged flower beds. The pattern of the step-stones helped to reinforce the idea of quilted patches stitched into old-fashioned quilts.

 Nantucket Looms
The client’s collection of sailor’s valentines adorns the wall, reinforcing the strong Nantucket historic feel of the house.
Eclectic dining room photo in Boston
Eclectic dining room photo in Boston
64