
Search results for "Reinforcement" in Home Design Ideas

 ModaConcrete
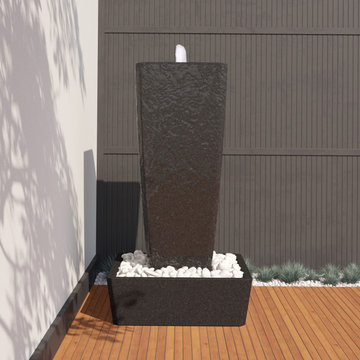
Architectural Concrete Vasa Fountain by ModaConcrete
52" tall x 36" wide
Glass-reinforced concrete
880 GPH pump with auto shut-off feature
Cementitious color from cem coat finish in White, Graphite, and Beige
Detailed with river rocks
 ModaConcrete
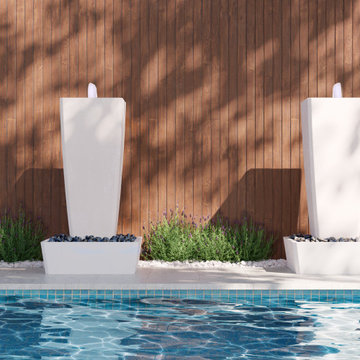
Architectural Concrete Vasa Fountain by ModaConcrete
52" tall x 36" wide
Glass-reinforced concrete
880 GPH pump with auto shut-off feature
Cementitious color from cem coat finish in White, Graphite, and Beige
Detailed with river rocks
Find the right local pro for your project
 Brad Cox, Architect, Inc.
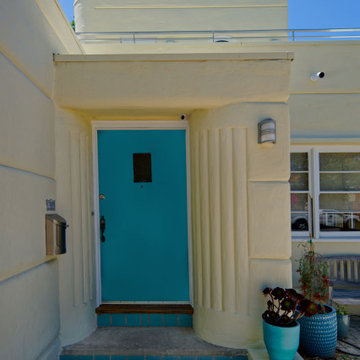
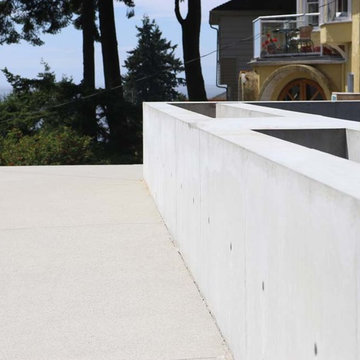
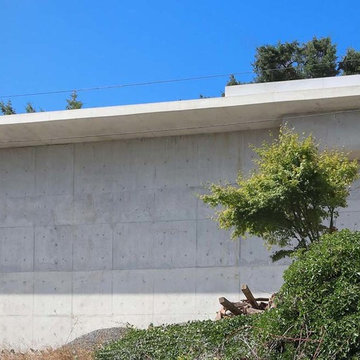
This historic home undergoes a respectful transformation, gaining functionality and space through a gracefully composed second‑story addition. The remodel preserves the essence of Streamline Moderne architecture, reinforcing its flowing lines, rounded edges, and understated elegance.

 SIDG Design
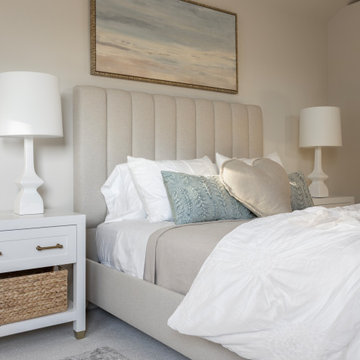
A serene, coastal-inspired retreat designed for an older teen. The vertically channeled headboard adds subtle sophistication, while the neutral bedding layers a variety of textures to create depth and visual interest. Artwork above the bed reinforces the relaxed beachy aesthetic, resulting in a space that feels fresh, calming, and effortlessly timeless.
 The Home X
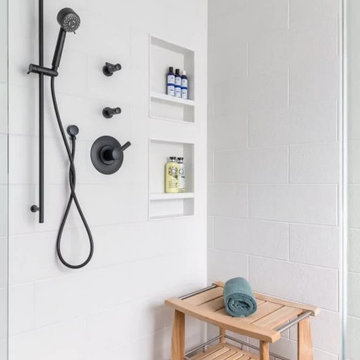
In this high‐end renovation near Princeton, NJ, the wood vanity and matte black hardware create a warm, organic touch, while quartz countertops and a walk‐in shower showcase sleek lines and functional storage. The soaking tub and bright, minimalistic design reinforce a zen‐inspired, spa‐like retreat, perfectly blending modern bathroom aesthetics with organic materials for a calming, luxurious escape.

 Riviera Pools & Spas
Mediterranean style pool and spa with custom-colored McIntyre Brand tile and a Terra-Cotta blend plaster color. The swimming pool had a massive crack across the shallow end transition and required a deepened footing to secure the shell from further damage. A spa was added at the crack location to provide additional reinforcement.
Photos by RIVIERA

 South Cypress
Although the materials in this room are all natural stone, there are many ways to create interest and focal points using different products. By using a 3 dimensional travertine on the tub face, along with 3 additional tile sizes in the bathroom, it provides more texture to the area and reinforces the spa theme throughout the room.
 DRIVEWAYS BY DESIGN
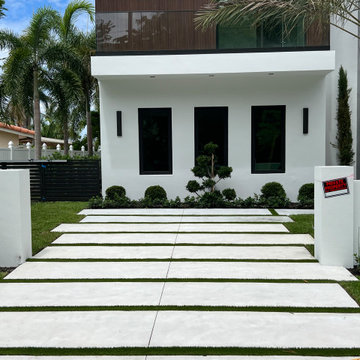
4,000 psi concrete/fiber reinforced, staggered slabs design, floating step featuring hardscape lights underneath, artificial turf gap filler, exterior slat panelling accents, lush landscaping

 Regal Hardwoods
Silver grey tones with hints of white throughout. Wonderful neutral gray that is subtle yet substantial.
This floor is protected with Titanium ScuffGARD, a urethane finish reinforced with aluminum oxide nano particles that will preserve the beauty of your floors for years to come.
 Albert, Righter & Tittmann Architects, Inc.
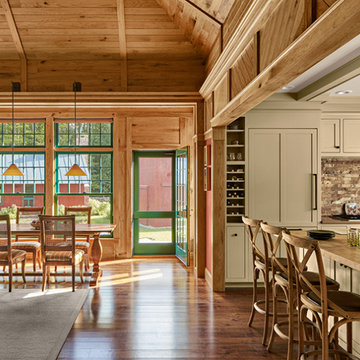
This compound of new buildings adopts a vernacular rural style, reinforcing the culture of the place by using simple barn forms. The composition is unified by painting all the buildings the traditional ferrous oxide red.

 George Ocampo
Old world curb appeal, Silver mist flagstone, leuders limestone, arroyo rock & cedar mulch surface level w/steel reinforced concrete sub-surface footers and underground drainage. Native landscape, evergreens & perennials. Waterfeature accent and low voltage landscape lights. Photography by Brain Wancho

 Rikki Snyder
Photo: Rikki Snyder © 2017 Houzz
Inspiration for a contemporary bedroom remodel in New York
Inspiration for a contemporary bedroom remodel in New York

 Tiffanie Thuynh
23.5″ W x 19.75″ D x 36″ H
• 3 drawers and 2 shelves
• Aluminum alloy frame
• MDF cabinet
• Reinforced acrylic sink top
• Fully assembled for easy installation
• Scratch, stain, and bacteria resistant surface
• Integrated European soft-closing hardware
• Multi stage finish to ensure durability and quality

 Elite Garage Door Service, Inc.
Amarr's Classica doors in the design "Northampton" are classic carriage house styled garage doors that operate like traditional garage doors. The doors are three-section tall, as opposed to four, which reinforces the illusion of an authentic carriage house door. Decorative hardware includes cane bolts and knockers.

 True Carpentry and Cabinetry
Fireplace built-ins designed to accommodate a large seawater fishtank on one side and a Hindu home altar on the other. The fishtank base top is reinforced underneath to hold the 600-700 pounds of water weight from the tank. The altar side has an arch i designed and cut to fit.

 O'Connor Contracting LLC
This is a sixteen-sided octagonal sunroom framed onto an existing deck. After verifying footings and reinforcing the structure, we were able to turn a deck which got minimal use into a full three-season room that gets used every day.

 Rochman Design Build
Emily Rose Imagery
Inspiration for a contemporary concrete floor single front door remodel in Detroit with gray walls
Inspiration for a contemporary concrete floor single front door remodel in Detroit with gray walls
79