
Search results for "Reinforcement" in Home Design Ideas
 Rosa Carpentry
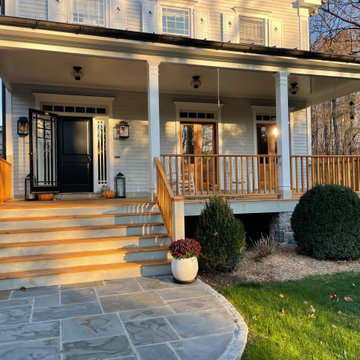
We completed this deck in the fall of 2022. After fixing the rot in some of the framing, and reinforcing the deck we installed Cedar decking and railings. The decking and railings are protected with Benjamin Moore Arborcoat - Natural stain. We also installed a bluestone walkway from the driveway to the front door edged with Belgian Blocks

 The Home X
In this high‐end renovation near Princeton, NJ, the wood vanity and matte black hardware create a warm, organic touch, while quartz countertops and a walk‐in shower showcase sleek lines and functional storage. The soaking tub and bright, minimalistic design reinforce a zen‐inspired, spa‐like retreat, perfectly blending modern bathroom aesthetics with organic materials for a calming, luxurious escape.

 George Ocampo
Old world curb appeal, Silver mist flagstone, leuders limestone, arroyo rock & cedar mulch surface level w/steel reinforced concrete sub-surface footers and underground drainage. Native landscape, evergreens & perennials. Waterfeature accent and low voltage landscape lights. Photography by Brain Wancho
Find the right local pro for your project
 The Olde Sale Barn
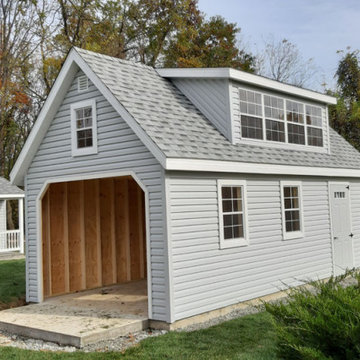
Protect your car, truck, boat, or any vehicle with a quickly installed garage. There is no need to work around complicated foundations, wait for builder delays, or tiptoe around a construction mess. Get your investments out of the weather and into a quality prefab shed with a garage door and reinforced floor.

 Visbeen Architects
The Cicero is a modern styled home for today’s contemporary lifestyle. It features sweeping facades with deep overhangs, tall windows, and grand outdoor patio. The contemporary lifestyle is reinforced through a visually connected array of communal spaces. The kitchen features a symmetrical plan with large island and is connected to the dining room through a wide opening flanked by custom cabinetry. Adjacent to the kitchen, the living and sitting rooms are connected to one another by a see-through fireplace. The communal nature of this plan is reinforced downstairs with a lavish wet-bar and roomy living space, perfect for entertaining guests. Lastly, with vaulted ceilings and grand vistas, the master suite serves as a cozy retreat from today’s busy lifestyle.
Photographer: Brad Gillette

 Royal Corinthian, Inc.
Window and wall panels as well as other facade elements made from glass fiber reinforced concrete.
Mediterranean exterior home idea in Chicago
Mediterranean exterior home idea in Chicago
 Catalist Technology & Security
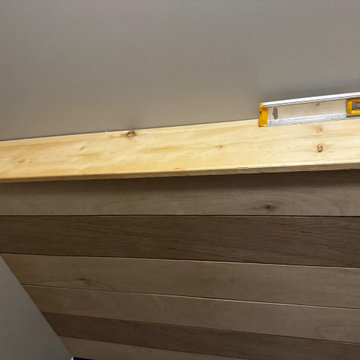
This customer wanted to spice up the stairwell landing and also reinforce it from her boys bumping into the walls and knocking holes in it from running up and down the stairs. Holes repaired and painted before shiplap installed.
Final design in album with customer excited to now decorate.


 Brenner Architecture Group
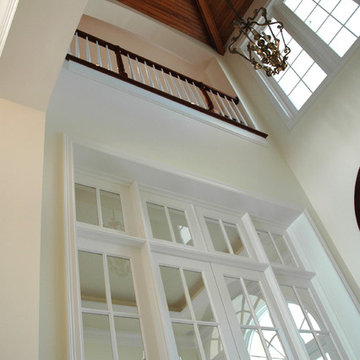
Located on the Intracoastal Waterway, this custom 2-story home boasts 6,234 square feet a/c with 7,621 square feet of total construction. It's old Florida style is married with numerous unique architectural details including the use of Tuscan columns and arches whose profiles are reinforced in the arch-topped doors of the facade and further on the rear patio area.
 Brenner Architecture Group
Located on the Intracoastal Waterway, this custom 2-story home boasts 6,234 square feet a/c with 7,621 square feet of total construction. It's old Florida style is married with numerous unique architectural details including the use of Tuscan columns and arches whose profiles are reinforced in the arch-topped doors of the facade and further on the rear patio area.

 Riviera Pools & Spas
Mediterranean style pool and spa with custom-colored McIntyre Brand tile and a Terra-Cotta blend plaster color. The swimming pool had a massive crack across the shallow end transition and required a deepened footing to secure the shell from further damage. A spa was added at the crack location to provide additional reinforcement.
Photos by RIVIERA


 Detroit Garden Works
Vintage French woven wicker and bamboo baskets. Wicker reinforced with galvanized wire, round with loop handles. Two sizes available:
Large 27 1/2" tall x 27" wide 425.00
Medium 25" tall x 24" wide 385.00

 mango design co
Inspiration for a mid-sized eclectic wooden straight wood railing staircase remodel in Vancouver with painted risers
 Pro Building Designer
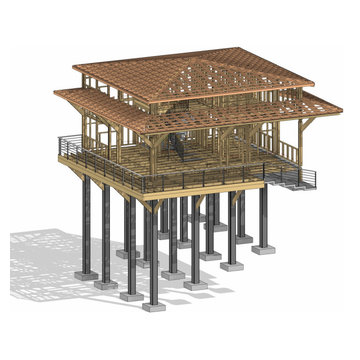
Structural framing view of the elevated coastal home, revealing the engineered timber frame atop reinforced concrete piers. The hip roof truss system is fully modeled for accuracy, ensuring precise fabrication and assembly. This stage highlights the integration of architectural design with structural detailing, demonstrating how the BIM process captures every component from deck framing to roof structure for a build-ready solution.

 TOPOS Architects, Inc
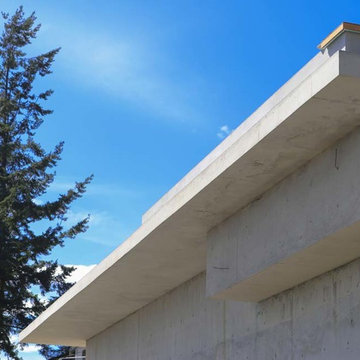
Built as an infill house for a professional couple with two children, the large horizontal eaves and broad flat roofs allow the offset upper floor good views over the street and higher ceilings throughout the house, especially in the raised family room at back. Rift-sawn white oak doors, cabinets and flooring, crisply detailed, reinforce a warm contemporary design theme.
Photo: Cia Gould
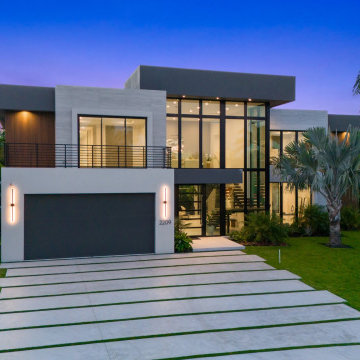
 DRIVEWAYS BY DESIGN
Staggered concrete slabs design, artificial turf gap filler, clear concrete sealer. Floating porch entrance.
4,000 psi concrete/fiber reinforced. Lush landscaping. Modern sconces lighting
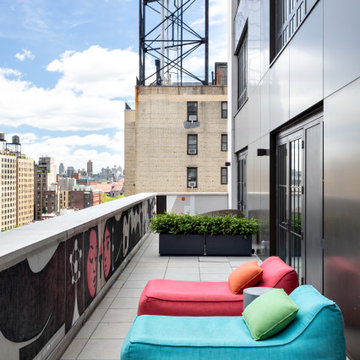
 Decca Interiors
Colorful outdoor loungers line the terrace edge, adding a playful contrast to the sleek architecture and open skyline views, with a classic rooftop water tower reinforcing the urban setting.
 TOPOS Architects, Inc
We completely renovated a simple low-lying house for a university family by opening the back side with large windows and a wrap-around patio. The kitchen counter extends to the exterior, enhancing the sense of openness to the outside. Large overhanging soffits and horizontal cedar siding keep the house from overpowering the view and help it settle into the landscape.
An expansive maple floor and white ceiling reinforce the horizontal sense of space.
Phil Bond Photography
83