
Search results for "Reinforcement" in Home Design Ideas
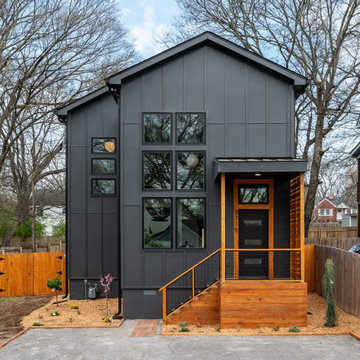
 Greenwood BAM
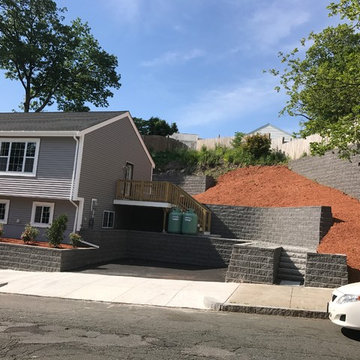
Custom Design and Build by Greenwood BAM. Enhanced natural lighting with clever window placement. Tightly sealed air barrier. Added reinforced storm-safe space under stairwell.

 JM Lifestyles
This boat house on a lake has many special touches. These corbels are hand carved molded and cast GFRC (Fiber Reinforced) concrete. They are 5'x18".

 Jordan Stone + Tile
Handicap shower with reinforced handrails and a niche.
Mid-sized minimalist ceramic tile corner shower photo in Vancouver
Mid-sized minimalist ceramic tile corner shower photo in Vancouver
Find the right local pro for your project

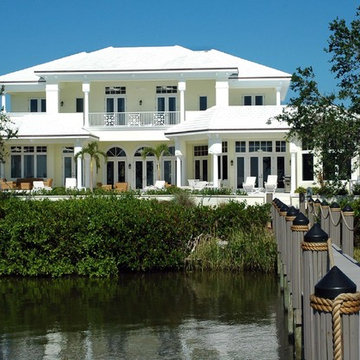
 Brenner Architecture Group
Located on the Intracoastal Waterway, this custom 2-story home boasts 6,234 square feet a/c with 7,621 square feet of total construction. It's old Florida style is married with numerous unique architectural details including the use of Tuscan columns and arches whose profiles are reinforced in the arch-topped doors of the facade and further on the rear patio area.

 Dancing Goat Custom Millwork
Beams shown prior to installation showing interior construction. Ceiling was reinforced in attic for safety to carry the additional weight load (about 20 lbs per side).

 Kankel Conroy Rose & Hill Landscape Architecture
Ali Atri Photography
Entryway - contemporary entryway idea in San Francisco
Entryway - contemporary entryway idea in San Francisco

 Tiffany Stained Glass, Ltd.
A custom made one-over-one sash supports the leaded glass panels, and steel reinforcing ensures that the windows are durable. The proprietary weatherproofing system provides additional protection against the harsh Michigan weather.
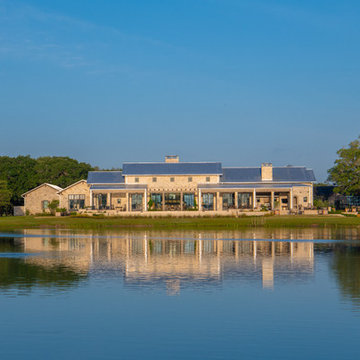
 HJT Landscape Architects, LLC
Architecture by Brandon Breaux, interiors by Ginger Barber, garden design by HJT landscape architects

 design styles architecture
Design Styles Architecture
This private residence located in a preeminent community of St. Petersburg, Florida takes cues from the European Countryside. The careful selection of materials reinforces the romantic imagery of its historically inspired old world roots. Concealed within this Architecture of yesterday are the building technologies of today, providing the owners with every modern day convenience and building efficiency.
 Brenner Architecture Group
Located on the Intracoastal Waterway, this custom 2-story home boasts 6,234 square feet a/c with 7,621 square feet of total construction. It's old Florida style is married with numerous unique architectural details including the use of Tuscan columns and arches whose profiles are reinforced in the arch-topped doors of the facade and further on the rear patio area.
 The Home X
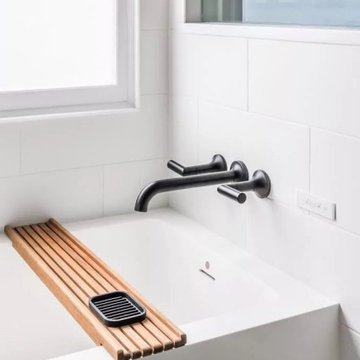
In this high‐end renovation near Princeton, NJ, the wood vanity and matte black hardware create a warm, organic touch, while quartz countertops and a walk‐in shower showcase sleek lines and functional storage. The soaking tub and bright, minimalistic design reinforce a zen‐inspired, spa‐like retreat, perfectly blending modern bathroom aesthetics with organic materials for a calming, luxurious escape.
 DRIVEWAYS BY DESIGN
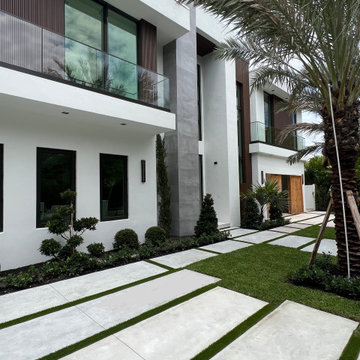
4,000 psi concrete/fiber reinforced, staggered slabs design, floating step featuring hardscape lights underneath, artificial turf gap filler, exterior slat panelling accents, lush landscaping
 Marshfield Home & Property Services
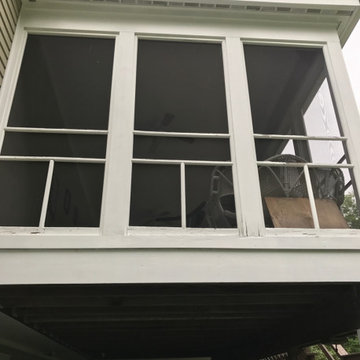
This old screened porch was demo'd, reinforced, insulated, enclosed below, remodeled inside, trimmed, and enclosed with Larsen Full View screens/windows with a glass door to the existing stairway, to yield a beautiful 4 season porch room in a natural setting.
 FurnitureNYC
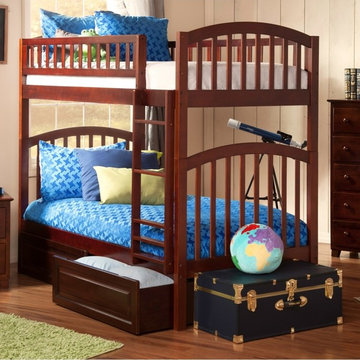
The bunk bed includes Eco-friendly solid hardwood construction with two levels, 14-piece solid hardwood slat kit, panels with steel reinforcement, ladder and raised panel drawers for bedding, pillows etc.
furniturenyc.net

 Tiffanie Thuynh
23.5″ W x 19.75″ D x 36″ H
• 3 drawers and 2 shelves
• Aluminum alloy frame
• MDF cabinet
• Reinforced acrylic sink top
• Fully assembled for easy installation
• Scratch, stain, and bacteria resistant surface
• Integrated European soft-closing hardware
• Multi stage finish to ensure durability and quality


 Secret Gardens
The house on this block is living a second life, a classic 100 yr. old Queenslander that was salvaged and relocated to this spectacular setting in Federal, Byron Bay. The landscaping around the house was simple, with plenty of lawn and low plantings to highlight the renovated building and not impede any views from the house. The swimming pool and surrounds were lowered, again to maintain views from within the house and to work with the lay of the land. The positioning of the pool and the classic layout were to compliment the period and orientation of the house and reinforce the outlook. The stone walling between the house and pool helps create a separation ensuring that when you are poolside you feel that you are part of this great view; part of the landscape as opposed to being an extension to the house.
80