
Search results for "Reinforcement" in Home Design Ideas

 TOPOS Architects, Inc
We completely renovated a simple low-lying house for a university family by opening the back side with large windows and a wrap-around patio. The kitchen counter extends to the exterior, enhancing the sense of openness to the outside. Large overhanging soffits and horizontal cedar siding keep the house from overpowering the view and help it settle into the landscape.
An expansive maple floor and white ceiling reinforce the horizontal sense of space.
Phil Bond Photography

 RST Brands
Create an inviting atmosphere with dining armchairs that provide ample comfort and a sense of style. Each chair is fully upholstered and features a lumbar pillow for additional lower back support. Four solid hardwood legs reinforce the clean, upright construction for an elevated dining experience for you and your guests.

 Northlight Architects LLC
The floor plan creates a sense of openness and connection, reinforced by a brightly painted ceiling extending over both the living and dining room.
Photo by Michael Lipman
Find the right local pro for your project

 Michael SolariCompany
The back porch originally had a flat ceiling. The owner requested it be vaulted showing the rafters above. Once opened, it was determined that the rafters had irregular spacing and were not attractive. Mike's solution was to reinforce the rafters and install 1x6 V-groove siding. To get the intended look 2x3 false rafters were screwed to the underside of the ceiling.

 bahdeebahdu
Example of a trendy kitchen design in Philadelphia with dark wood cabinets and metallic backsplash

 Blue Thumb
The Triple Cascade Rock Fountain is unlikely to be overlooked as it offers generous presence, using 3 fountains to project the sound of moving water. With the natural beauty of real rock and the added durability and lighter weight of glass reinforced concrete, this boulder fountain fills your landscape with the harmonious sound of running water.

 Tiffanie Thuynh
23.5″ W x 19.75″ D x 36″ H
• 3 drawers and 2 shelves
• Aluminum alloy frame
• MDF cabinet
• Reinforced acrylic sink top
• Fully assembled for easy installation
• Scratch, stain, and bacteria resistant surface
• Integrated European soft-closing hardware
• Multi stage finish to ensure durability and quality

 Imbue Design
Inspiration for a small contemporary open concept concrete floor living room remodel in Salt Lake City with a wood stove
Inspiration for a small contemporary open concept concrete floor living room remodel in Salt Lake City with a wood stove
 The Olde Sale Barn
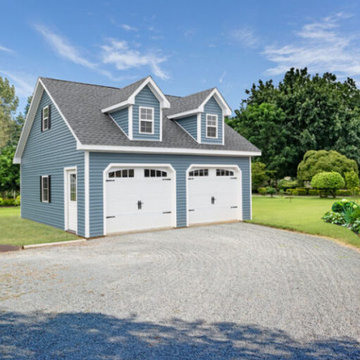
Protect your car, truck, boat, or any vehicle with a quickly installed garage. There is no need to work around complicated foundations, wait for builder delays, or tiptoe around a construction mess. Get your investments out of the weather and into a quality prefab shed with a garage door and reinforced floor.
 SIDG Design
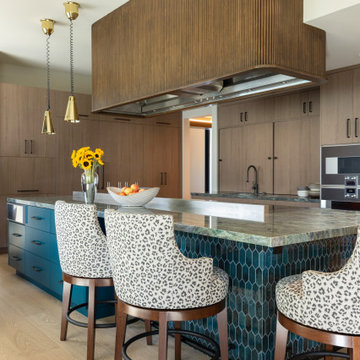
This kitchen is truly fit for a culinary chef, featuring an impressive 120-inch range with a custom hood wrapped in tambour. Two heat lamps flank the hood, keeping dishes warm while reinforcing the professional kitchen aesthetic. Rich teal cabinetry and tile create a bold contrast against the light flooring and warm wood-finish cabinetry. Adding a playful touch, the barstools are upholstered in a striking jaguar print.

 Lawrence and Gomez Architects
A 36" range top allows for easy access to deep drawers below to store pots and cookware.
Transitional u-shaped eat-in kitchen photo in Denver with shaker cabinets, medium tone wood cabinets, granite countertops, beige backsplash, porcelain backsplash and stainless steel appliances
Transitional u-shaped eat-in kitchen photo in Denver with shaker cabinets, medium tone wood cabinets, granite countertops, beige backsplash, porcelain backsplash and stainless steel appliances

 Landscape Images Ltd
Clipped boxwood frames a brick front walk and rectangular lawn panels, while pink azaleas add seasonal color near the residence. Rounded evergreen forms reinforce the structure of this traditional New Orleans garden.
 The Olde Sale Barn
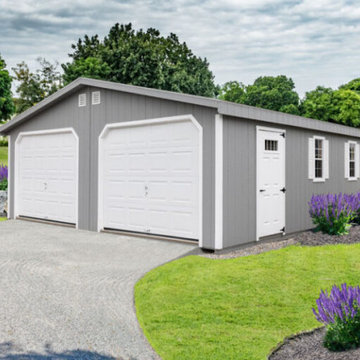
Protect your car, truck, boat, or any vehicle with a quickly installed garage. There is no need to work around complicated foundations, wait for builder delays, or tiptoe around a construction mess. Get your investments out of the weather and into a quality prefab shed with a garage door and reinforced floor.

 TOPOS Architects, Inc
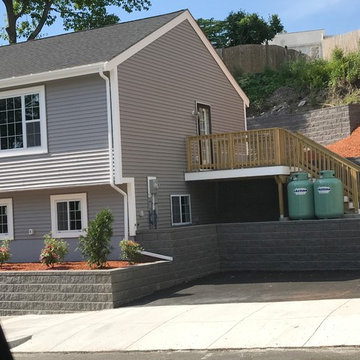
Built as an infill house for a professional couple with two children, the large horizontal eaves and broad flat roofs allow the offset upper floor good views over the street and higher ceilings throughout the house, especially in the raised family room at back. Rift-sawn white oak doors, cabinets and flooring, crisply detailed, reinforce a warm contemporary design theme.
Photo: Cia Gould

 design styles architecture
Design Styles Architecture
This private residence located in a preeminent community of St. Petersburg, Florida takes cues from the European Countryside. The careful selection of materials reinforces the romantic imagery of its historicaly inspired old world roots. Concealed within this Architecture of yesterday are the building technologies of today, providing the owners with every modern day convenience and building efficiency.
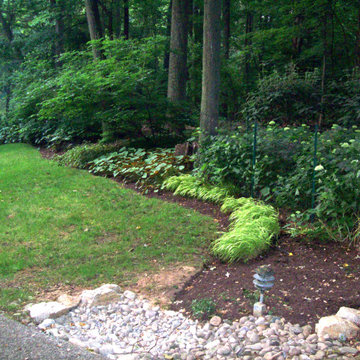
 Betten Landscape Design
The Annabelle Hydrangeas need to be protected from the deer. This use of deer mesh works for several months, but eventually sags and the deer get in. Replacing, repairing and reinforcing the deer mesh every year gets old very fast. It has since been replaced with a real fence, 5' ht.

 Confidence Landscaping, Inc.
Low Water Use Gardens
This is an example of a large transitional partial sun and drought-tolerant backyard gravel retaining wall landscape in San Francisco.
This is an example of a large transitional partial sun and drought-tolerant backyard gravel retaining wall landscape in San Francisco.


 Meyer Greeson Paullin Benson (MGPB)
This home, owned by an interior designer is situated on a wide, steep lot on a long abandoned logging route. It has ben designed in a linear fashion to reinforce the feeling of a natural grade in the woods. Most rooms take advantage of two exposures and are offset to gain access to the expansive rustic outdoor room and deck. In keeping with it’s setting, it was built using polar bark, cedar, and stone.
84