
Search results for "Reinforcement" in Home Design Ideas

 Tiffanie Thuynh
23.5″ W x 19.75″ D x 36″ H
• 3 drawers and 2 shelves
• Aluminum alloy frame
• MDF cabinet
• Reinforced acrylic sink top
• Fully assembled for easy installation
• Scratch, stain, and bacteria resistant surface
• Integrated European soft-closing hardware
• Multi stage finish to ensure durability and quality
 Tiffanie Thuynh
23.5″ W x 19.75″ D x 36″ H
• 3 drawers and 2 shelves
• Aluminum alloy frame
• MDF cabinet
• Reinforced acrylic sink top
• Fully assembled for easy installation
• Scratch, stain, and bacteria resistant surface
• Integrated European soft-closing hardware
• Multi stage finish to ensure durability and quality

 Sunny Day Homes Inc.
Photo by Rowan Parris
Baltic birch reinforced sliding barn doors. Custom steel cable railings. Horizontal underpinning.
Inspiration for a mid-sized transitional gray one-story mixed siding house exterior remodel in Charlotte with a shed roof and a metal roof
Inspiration for a mid-sized transitional gray one-story mixed siding house exterior remodel in Charlotte with a shed roof and a metal roof
Find the right local pro for your project

 Custom Home Elements
The existing deck structure was preserved and we had to reinforce certain areas and frame for the picture border. The customer used AZEK decking. The colors used were Silver Oak for the deck planks and Morado for the border planks. Low-voltage ambient lighting was installed.


 Southview Design
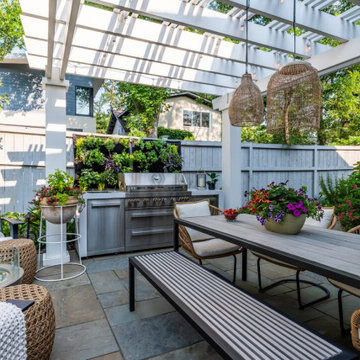
The clients and their guests intend to spend many hours on their patio. For that reason, cut and patterned bluestone was chosen as a stable and durable material that reinforces the intended character of the space.

 DRIVEWAYS BY DESIGN
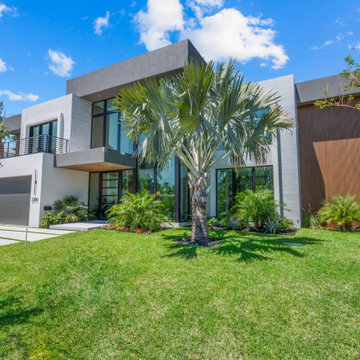
Staggered concrete slabs design, artificial turf gap filler, clear concrete sealer. Floating porch entrance.
4,000 psi concrete/fiber reinforced. Lush landscaping. Modern sconces lighting

 Rosenberg Kolb Architects
This small duplex off Fifth Avenue overlooks Central Park and the Frick Museum. An existing enclosed stair and divided room layout were demolished to maximize light in order to create a lighter, larger, and more open space. The art deco style and decorative elements of this 1931 building, as well as certain oriental details reflected from the clients existing furniture and artwork were subtly reinforced in the design.
 Quartersawn Design Build
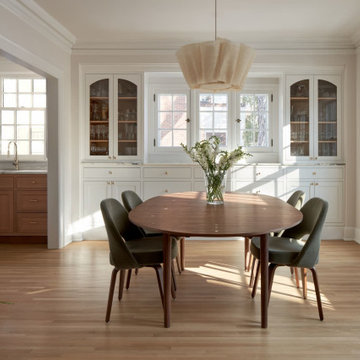
In the dining room, custom-built-ins were meticulously crafted to showcase the homeowners’ cherished heirlooms, balancing display and storage while reinforcing the room’s architectural rhythm.
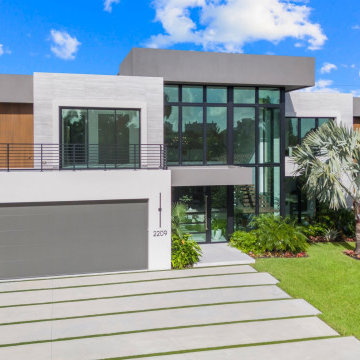 DRIVEWAYS BY DESIGN
Staggered concrete slabs design, artificial turf gap filler, clear concrete sealer. Floating porch entrance.
4,000 psi concrete/fiber reinforced. Lush landscaping. Modern sconces lighting

 TOPOS Architects, Inc
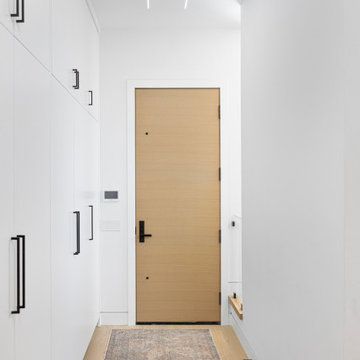
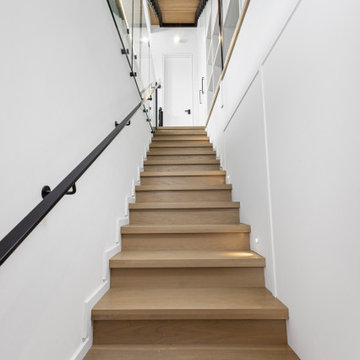
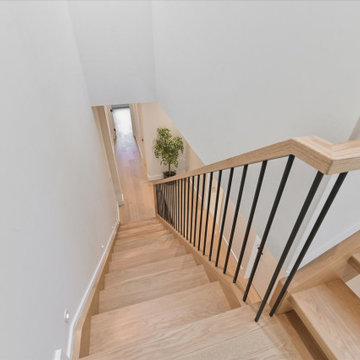
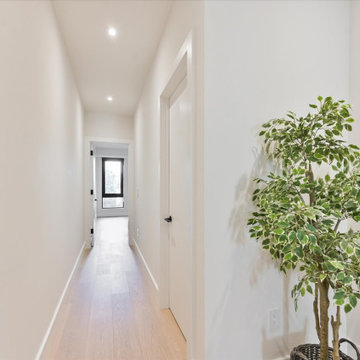
Built as an infill house for a professional couple with two children, the large horizontal eaves and broad flat roofs allow the offset upper floor good views over the street and higher ceilings throughout the house, especially in the raised family room at back. Rift-sawn white oak doors, cabinets and flooring, crisply detailed, reinforce a warm contemporary design theme.
Photo: Cia Gould

 Archi/Build Group, Inc.
The cabinets at the stove and of the island are suspended from the slender metal frame with metal straps which enable them to float above the floor. This reinforces the sculptural element of the island.
Photographer: Craig Cernek
 The Home X
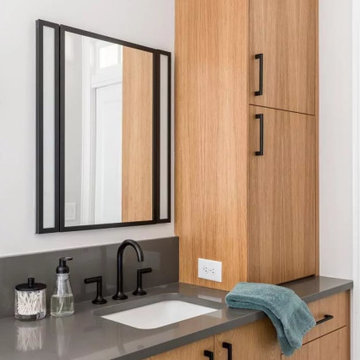
In this high‐end renovation near Princeton, NJ, the wood vanity and matte black hardware create a warm, organic touch, while quartz countertops and a walk‐in shower showcase sleek lines and functional storage. The soaking tub and bright, minimalistic design reinforce a zen‐inspired, spa‐like retreat, perfectly blending modern bathroom aesthetics with organic materials for a calming, luxurious escape.

85