
Search results for "Reinforces" in Home Design Ideas

 Bryan Assoc. Inc. Architects
The Library - The circular porch reinforces the shape of the corner turret.
Mid-sized victorian red two-story brick gable roof idea with a shingle roof
Mid-sized victorian red two-story brick gable roof idea with a shingle roof



 Outerbridge Design
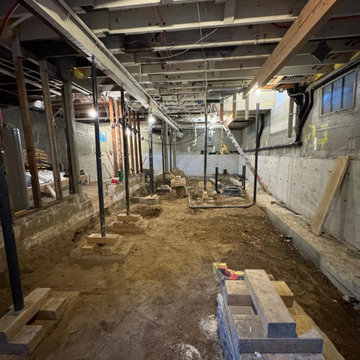
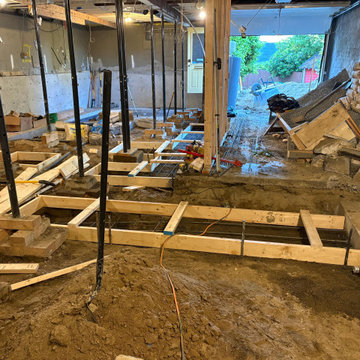
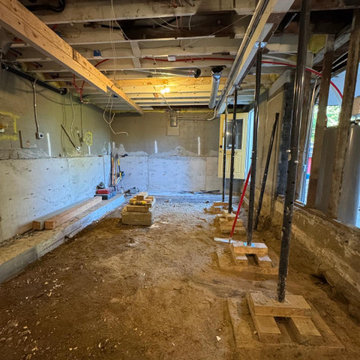
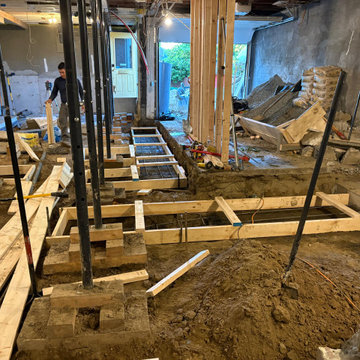
Footings and steel for reinforced corners rising out of the ground.
Home design - modern home design idea
Home design - modern home design idea
Find the right local pro for your project
 Haven Design and Construction
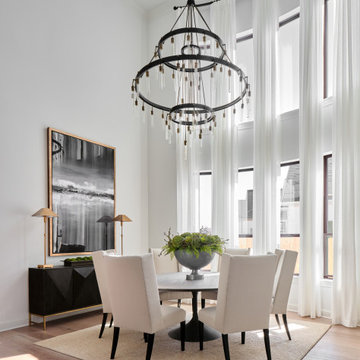
To give the light and airy look that our client desired, we began the dining room design by hanging custom 21' tall sheer drapes from a custom curved iron drapery rod. This was accomplished by making a paper template of the curved window wall and mailing it to the drapery rod vendor to have a custom curved rod manufactured for our dining room. Next, we hung a 60" diameter dramatic chandelier from the ceiling. This required reinforcing the ceiling to carry the weight of the new larger chandelier, and by erecting three tiers of scaffolding for three men to stand on while installing the new chandelier. The space is anchored by a 72" diameter dining table with tall back dining chairs to emphasize the height of the room. An 81" tall piece of artwork hangs above the modern buffet and provides contrast to the white walls. Tall buffet lamps, custom greenery and a textured woven rug complete the dramatic space. A simple color scheme and large dramatic pieces make this dining room a breathtaking space to remember.



 Undercover Systems, LLC
Patio - mid-sized transitional backyard stamped concrete patio idea in Seattle with a fire pit



 ODS Architecture
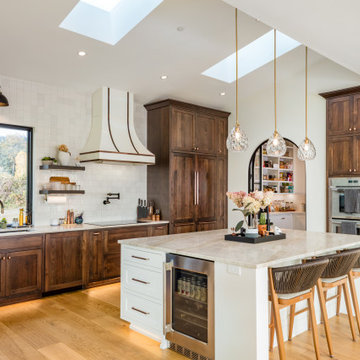
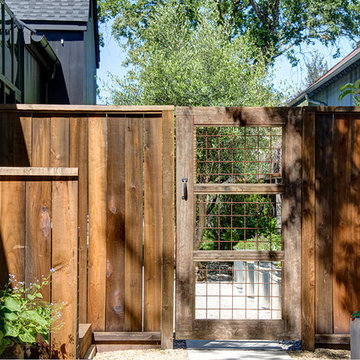
View of the living room from the front entry opens up to a dramatic view of the San Francisco Bay. The original eight foot ceilings were opened up with vaulting and steel beam reinforcing. Track lighting was utilized partly because of the sloped vaulted ceiling made recessed lighting difficult, and there was insufficient void space in the ceiling for recessed lighting equipment.

 Visbeen Architects
The Cicero is a modern styled home for today’s contemporary lifestyle. It features sweeping facades with deep overhangs, tall windows, and grand outdoor patio. The contemporary lifestyle is reinforced through a visually connected array of communal spaces. The kitchen features a symmetrical plan with large island and is connected to the dining room through a wide opening flanked by custom cabinetry. Adjacent to the kitchen, the living and sitting rooms are connected to one another by a see-through fireplace. The communal nature of this plan is reinforced downstairs with a lavish wet-bar and roomy living space, perfect for entertaining guests. Lastly, with vaulted ceilings and grand vistas, the master suite serves as a cozy retreat from today’s busy lifestyle.
Photographer: Brad Gillette


 DM Design Build
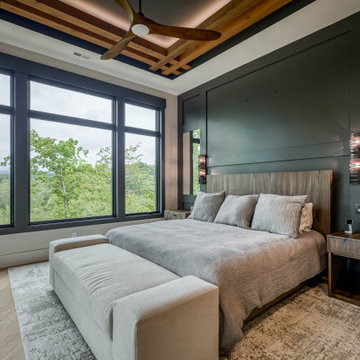
Repaired, reinforced and painted existing wood deck.
Deck - mid-sized 1960s backyard deck idea in New York with no cover
Deck - mid-sized 1960s backyard deck idea in New York with no cover

 Stress Free Construction, LLC
Large arts and crafts concrete screened-in back porch photo in Tampa with a roof extension
 Undercover Systems, LLC
Patio - mid-sized transitional backyard stamped concrete patio idea in Seattle with a fire pit



29