
Search results for "Reinforces" in Home Design Ideas



 HJT Landscape Architects, LLC
Reinforced lawn allows for guest parking and reducing the reflective heat accompanied with paving
Find the right local pro for your project

 Tomecek Studio Architecture
Photography by John Gibbons
This project is designed as a family retreat for a client that has been visiting the southern Colorado area for decades. The cabin consists of two bedrooms and two bathrooms – with guest quarters accessed from exterior deck.
Project by Studio H:T principal in charge Brad Tomecek (now with Tomecek Studio Architecture). The project is assembled with the structural and weather tight use of shipping containers. The cabin uses one 40’ container and six 20′ containers. The ends will be structurally reinforced and enclosed with additional site built walls and custom fitted high-performance glazing assemblies.

 Innovate Building Solutions
Corian was used on the side, top and over the curb for the curved (radius) glass block shower wall. The shower base was made with a "hot mop" process but could also have been done with a glass reinforced plastic base.

 Cook Designs
Custom designed Craftsman Style Walk-in Master Closet
Large arts and crafts gender-neutral porcelain tile walk-in closet photo in Austin with raised-panel cabinets and white cabinets
Large arts and crafts gender-neutral porcelain tile walk-in closet photo in Austin with raised-panel cabinets and white cabinets

 Sasha Nostrand Interiors
A clean crisp design for a country powder room...Black lacquer trim and floor really reinforce the custom finish/design.
Mid-sized trendy dark wood floor powder room photo in Boston with a pedestal sink, multicolored walls and solid surface countertops
Mid-sized trendy dark wood floor powder room photo in Boston with a pedestal sink, multicolored walls and solid surface countertops


 Blue Bexar, LLC
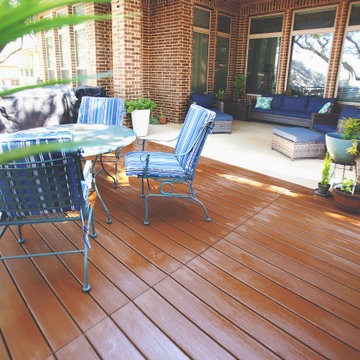
Trex composite deck with aluminum railing, spa reinforcement, and pergola.
Inspiration for a mid-sized timeless backyard ground level metal railing deck remodel in Austin with a pergola
Inspiration for a mid-sized timeless backyard ground level metal railing deck remodel in Austin with a pergola

 Barnes Vanze Architects, Inc.
We added several architectural details—French doors under bracketed entablatures, Purlins under the eaves, and a balcony over the front door—to reinforce the home's Mediterranean style. Photo by Anice Hoachlander

 Sierra Verde Group
Example of a large mountain style brown two-story wood exterior home design in Sacramento
 Darci Hether
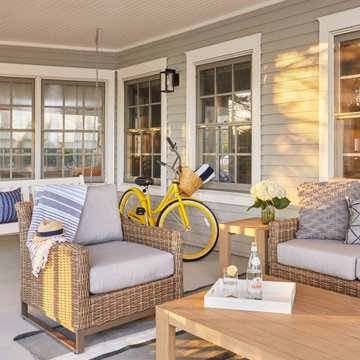
This three-story Westhampton Beach home designed for family get-togethers features a large entry and open-plan kitchen, dining, and living room. The kitchen was gut-renovated to merge seamlessly with the living room. For worry-free entertaining and clean-up, we used lots of performance fabrics and refinished the existing hardwood floors with a custom greige stain. A palette of blues, creams, and grays, with a touch of yellow, is complemented by natural materials like wicker and wood. The elegant furniture, striking decor, and statement lighting create a light and airy interior that is both sophisticated and welcoming, for beach living at its best, without the fuss!

 Vivid Interior Design - Danielle Loven
Hendel Homes
Landmark Photography
Huge transitional gray one-story mixed siding exterior home idea in Minneapolis
Huge transitional gray one-story mixed siding exterior home idea in Minneapolis

 The Blind Side Home Furnishings, Inc.
This photo reflect an area where the wall at the staircase was removed to provide a more open feeling to the space. The staircase spindle detail was designed to reinforce the old European architecture.

 Visbeen Architects
The Cicero is a modern styled home for today’s contemporary lifestyle. It features sweeping facades with deep overhangs, tall windows, and grand outdoor patio. The contemporary lifestyle is reinforced through a visually connected array of communal spaces. The kitchen features a symmetrical plan with large island and is connected to the dining room through a wide opening flanked by custom cabinetry. Adjacent to the kitchen, the living and sitting rooms are connected to one another by a see-through fireplace. The communal nature of this plan is reinforced downstairs with a lavish wet-bar and roomy living space, perfect for entertaining guests. Lastly, with vaulted ceilings and grand vistas, the master suite serves as a cozy retreat from today’s busy lifestyle.
Photographer: Brad Gillette

 Bruns Architecture
Tricia Shay Photography
Inspiration for a mid-sized contemporary black two-story mixed siding flat roof remodel in Milwaukee
Inspiration for a mid-sized contemporary black two-story mixed siding flat roof remodel in Milwaukee

 Click Construction LLC
After with wall repair, reinforced blocking for towel bar to attach to, installed new towel bar
Transitional bathroom photo in Wichita
Transitional bathroom photo in Wichita
 Blue Bexar, LLC
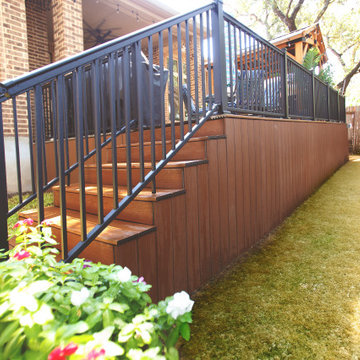
Trex composite deck with aluminum railing, spa reinforcement, and pergola.
Mid-sized elegant backyard ground level metal railing deck photo with a pergola
Mid-sized elegant backyard ground level metal railing deck photo with a pergola
 Naor Suzumori Architecture D.P.C.
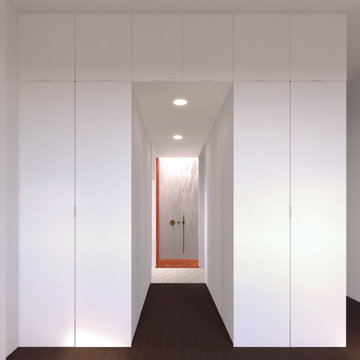
Master bath with a skylight reinforces the tactility a material palette comprised of natural materials.
Example of a mid-sized trendy master bathroom design in New York
Example of a mid-sized trendy master bathroom design in New York
 Blue Bexar, LLC
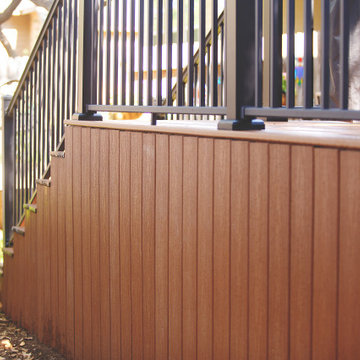
Trex composite deck with aluminum railing, spa reinforcement, and pergola.
Example of a mid-sized classic backyard ground level metal railing deck design with a pergola
Example of a mid-sized classic backyard ground level metal railing deck design with a pergola
32