
Search results for "Reinforces" in Home Design Ideas

 Michael A. Gilkey, Inc.
The strong lines of the swimming pool are reinforced by the solitaire palms, the paver walk way beyond, and the anchoring Garden House.
Design ideas for a contemporary backyard landscaping in Tampa.
Design ideas for a contemporary backyard landscaping in Tampa.
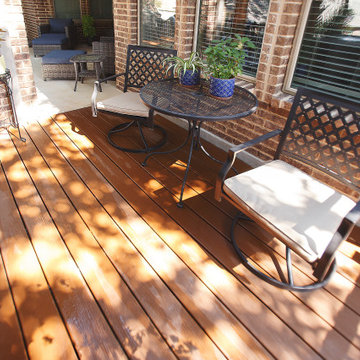
 Blue Bexar, LLC
Trex composite deck with aluminum railing, spa reinforcement, and pergola.
Mid-sized elegant ground level metal railing deck photo with a pergola
Mid-sized elegant ground level metal railing deck photo with a pergola
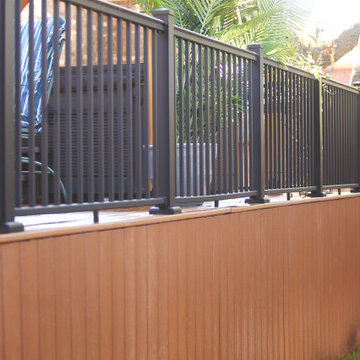 Blue Bexar, LLC
Trex composite deck with aluminum railing, spa reinforcement, and pergola.
Mid-sized elegant backyard ground level metal railing deck photo with a pergola
Mid-sized elegant backyard ground level metal railing deck photo with a pergola
Find the right local pro for your project
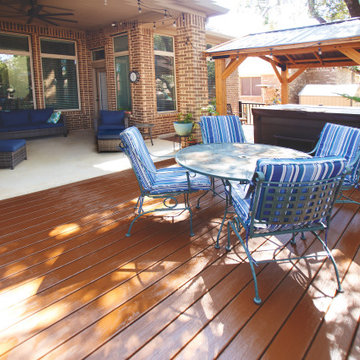 Blue Bexar, LLC
Trex composite deck with aluminum railing, spa reinforcement, and pergola.
Example of a mid-sized classic backyard ground level metal railing deck design with a pergola
Example of a mid-sized classic backyard ground level metal railing deck design with a pergola

 Choate + Hertlein Architects
The abstraction of architectural form is reinforced by minimalist detailing devoid of trim or decoration, providing a reductive backdrop for the inhabitants and their art collection.
Rion Rizzo Photographer
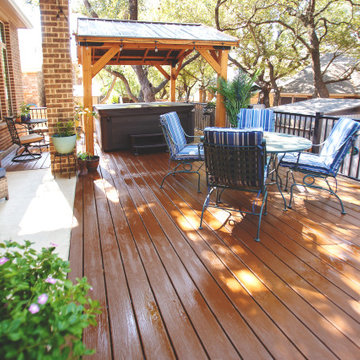 Blue Bexar, LLC
Trex composite deck with aluminum railing, spa reinforcement, and pergola.
Deck - mid-sized traditional backyard ground level metal railing deck idea with a pergola
Deck - mid-sized traditional backyard ground level metal railing deck idea with a pergola

 BK Interior Design
A young family of five seeks to create a family compound constructed by a series of smaller dwellings. Each building is characterized by its own style that reinforces its function. But together they work in harmony to create a fun and playful weekend getaway.

 CLT Design/Build Inc.
The Grandview residence is a contemporary farm house. The design intent was to create a farmhouse that looked as if it had evolved over time with the great room and garage being the original house with connecting breezeways to the garage, kids wing and master suite. By allowing the building to stretch out into the landscape, the home created many outdoor rooms and took advantage of 360 degree views of the Cascade Mountains, neighboring silos and farmland.
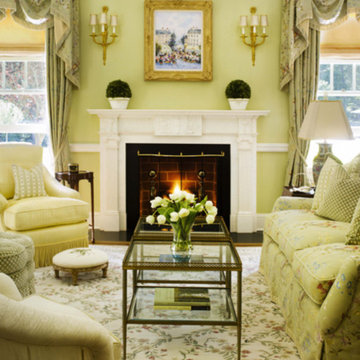
 Stark Carpet
The tendrils and blossoms of a custom Aubusson rug from the Veronica Collection reinforce the fresh spring feel of a living room by Linda Ruderman.

 Drewett Works
The primary goal for this project was to craft a modernist derivation of pueblo architecture. Set into a heavily laden boulder hillside, the design also reflects the nature of the stacked boulder formations. The site, located near local landmark Pinnacle Peak, offered breathtaking views which were largely upward, making proximity an issue. Maintaining southwest fenestration protection and maximizing views created the primary design constraint. The views are maximized with careful orientation, exacting overhangs, and wing wall locations. The overhangs intertwine and undulate with alternating materials stacking to reinforce the boulder strewn backdrop. The elegant material palette and siting allow for great harmony with the native desert.
The Elegant Modern at Estancia was the collaboration of many of the Valley's finest luxury home specialists. Interiors guru David Michael Miller contributed elegance and refinement in every detail. Landscape architect Russ Greey of Greey | Pickett contributed a landscape design that not only complimented the architecture, but nestled into the surrounding desert as if always a part of it. And contractor Manship Builders -- Jim Manship and project manager Mark Laidlaw -- brought precision and skill to the construction of what architect C.P. Drewett described as "a watch."
Project Details | Elegant Modern at Estancia
Architecture: CP Drewett, AIA, NCARB
Builder: Manship Builders, Carefree, AZ
Interiors: David Michael Miller, Scottsdale, AZ
Landscape: Greey | Pickett, Scottsdale, AZ
Photography: Dino Tonn, Scottsdale, AZ
Publications:
"On the Edge: The Rugged Desert Landscape Forms the Ideal Backdrop for an Estancia Home Distinguished by its Modernist Lines" Luxe Interiors + Design, Nov/Dec 2015.
Awards:
2015 PCBC Grand Award: Best Custom Home over 8,000 sq. ft.
2015 PCBC Award of Merit: Best Custom Home over 8,000 sq. ft.
The Nationals 2016 Silver Award: Best Architectural Design of a One of a Kind Home - Custom or Spec
2015 Excellence in Masonry Architectural Award - Merit Award
Photography: Dino Tonn

 Modern Smart Homes
Located on a lot along the Rocky River sits a 1,300 sf 24’ x 24’ two-story dwelling divided into a four square quadrant with the goal of creating a variety of interior and exterior experiences within a small footprint. The house’s nine column steel frame grid reinforces this and through simplicity of form, structure & material a space of tranquility is achieved. The opening of a two-story volume maximizes long views down the Rocky River where its mouth meets Lake Erie as internally the house reflects the passions and experiences of its owners.
Photo: Sergiu Stoian
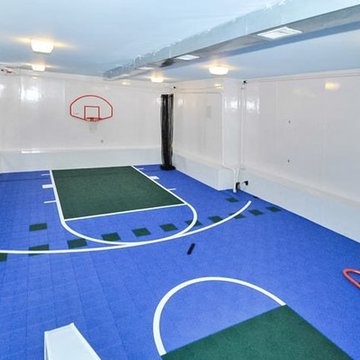
 Kim Ziton, Keller Williams Premier Realty
23x30 Sport court, FRP walls and fiberglass reinforced panels.
Inspiration for a timeless home design remodel in Minneapolis
Inspiration for a timeless home design remodel in Minneapolis

 DM Design Build
Repaired, reinforced and painted existing wood deck.
Mid-sized mid-century modern backyard deck photo in New York with no cover
Mid-sized mid-century modern backyard deck photo in New York with no cover
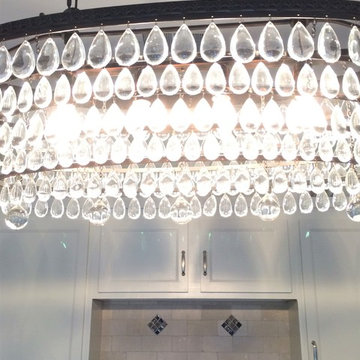
 Maureen Mayeaux Design
Lighting selections can be an overwhelming step, but one that makes a powerful statement and can be used to reinforce the personality of the home.
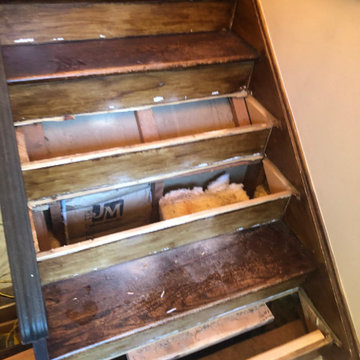
 Flanders Construction LLC
before we ripped up some stairs due cracking.
and will be reinforcing the stairs and installing new oak treads
Example of a minimalist staircase design in New York
Example of a minimalist staircase design in New York
 User
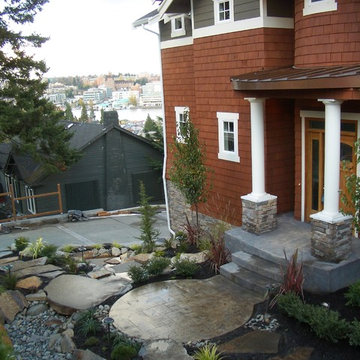
The Capitol Hill Residence project is a new speculative craftsman styled home design which takes advantage of territorial and mountain views, and features an oval entrance foyer. he home replaced an existing historic home damaged by earthquake settlement, and the site required steep slope stabilization and shoring reinforcement.

 Merrifield Garden Center
Serving as the focal point of this formal courtyard garden, the reflecting pool adds charm and a sense of coolness to the space. The flagstone coping sits just above the brick walk. Minimalist plantings, mainly boxwood, reinforce the formal tone. Design and installation by Merrifield Garden Center.
 NanaWall
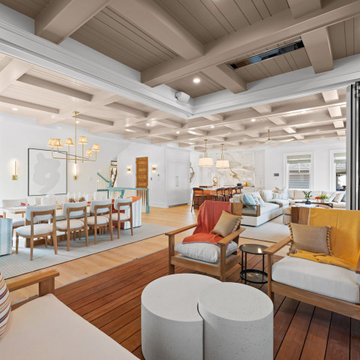
The NW Reinforced 647 creates a 23-foot-wide, 9-foot-tall opening configured as a 90-degree open corner, four panels stacking left and five right. The corner folds away and conceals itself, so nothing interrupts the space.

 NanaWall
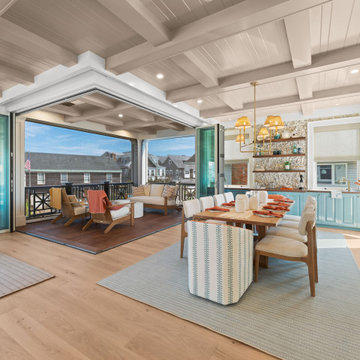
The second-floor great room opens to the covered deck through a 90-degree open corner NanaWall NW Reinforced 647. With the panels tucked away, the dining room, wet bar, and deck read as one connected space above the Atlantic.
33