
Search results for "Reinforces" in Home Design Ideas

 User
The Bliss is one of the most elegant modern Bathroom Vanities around. This 30 Inch model comes with a reinforced Acrylic composite sink, Marine Veneer Constructed Console that is fully moister and water proof, with high quality European Bellucci Hardware that provides easy click, Push-Open drawers.
Included in the Price:
Marine Veneer (Water and Moister Resistent) Wood Console w/ 2 Drawers
Integrated European "Bellucci" PUSH-OPEN hardware
Reinforced Acrylic Composite Sink with Rectangular Chrome Overflow
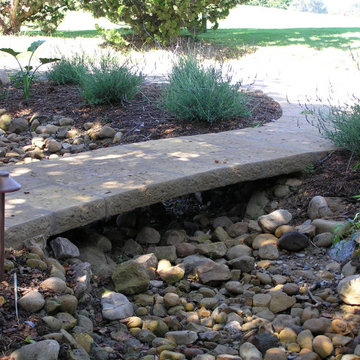
 Charles McClure - Professional Site Planning
#4 rein. bar at 10" o.c. poured in place
concrete bridge at a drainage swale

 Aqua Bath Inc
This floating wall-mounted bathroom vanity features the large cupboard with one spacious drawer for storing bathroom essentials. The clean, contemporary lines are enhanced by a crisp white integrated sink and a High Gloss White finished sides and Havana Oak Front finish.
Included in the Price:
Melamine Wood construction Console w/ 1 Drawer
Integrated European "DTC" Soft-Closing hardware
Reinforced Acrylic Composite Sink with Overflow
Installation Hardware
FREE Fast Shipping
Features:
High Gloss Finish Sides and Havana Oak Front
Crisp White Reinforced Acrylic Composite Sink
Rectangular Chrome Overflow
Find the right local pro for your project
 Aqua Bath Inc
This floating wall-mounted bathroom vanity features the large cupboard with one spacious drawer for storing bathroom essentials. The clean, contemporary lines are enhanced by a crisp white integrated sink and a High Gloss White finished sides and Havana Oak Front finish.
Included in the Price:
Melamine Wood construction Console w/ 1 Drawer
Integrated European "DTC" Soft-Closing hardware
Reinforced Acrylic Composite Sink with Overflow
Installation Hardware
FREE Fast Shipping
Features:
High Gloss Finish Sides and Havana Oak Front
Crisp White Reinforced Acrylic Composite Sink
Rectangular Chrome Overflow
 User
The Bliss is one of the most elegant modern Bathroom Vanities around. This 24 Inch model comes with a reinforced Acrylic composite sink, Marine Veneer Constructed Console that is fully moister and water proof, with high quality European Bellucci Hardware that provides easy click, Push-Open drawers.
Included in the Price:
Marine Veneer (Water and Moister Proof) Wood Console w/ 2 Drawers
Integrated European "Bellucci" PUSH-OPEN hardware
Reinforced Acrylic Composite Sink with Rectangular Chrome Overflow

 Custom Home Elements
The existing deck structure was preserved and we had to reinforce certain areas and frame for the picture border. The customer used AZEK decking. The colors used were Silver Oak for the deck planks and Morado for the border planks. Low-voltage ambient lighting was installed.

 Visbeen Architects
The Cicero is a modern styled home for today’s contemporary lifestyle. It features sweeping facades with deep overhangs, tall windows, and grand outdoor patio. The contemporary lifestyle is reinforced through a visually connected array of communal spaces. The kitchen features a symmetrical plan with large island and is connected to the dining room through a wide opening flanked by custom cabinetry. Adjacent to the kitchen, the living and sitting rooms are connected to one another by a see-through fireplace. The communal nature of this plan is reinforced downstairs with a lavish wet-bar and roomy living space, perfect for entertaining guests. Lastly, with vaulted ceilings and grand vistas, the master suite serves as a cozy retreat from today’s busy lifestyle.
Photographer: Brad Gillette

 Dargan Landscape Architects
Wood, metal, stone or reinforced concrete are all possibilities for a space like this one. Materials need to be weather-resistent to withstand the test of time and the elements.
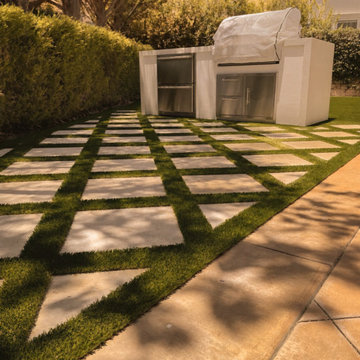
 Colorworks Landscape Design
Designed by Armando Enriquez. A 96" reinforced-block BBQ island with smooth stucco and a poured-in-place concrete counter, with gas and a GFCI outlet run to it. 150 sq ft of tumbled limestone with pet-friendly turf inlays on a reinforced concrete base, a 225 sq ft two-hole putting green, and 22 low-voltage LED lights.
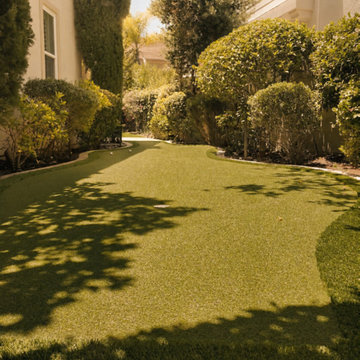 Colorworks Landscape Design
Designed by Armando Enriquez. A 96" reinforced-block BBQ island with smooth stucco and a poured-in-place concrete counter, with gas and a GFCI outlet run to it. 150 sq ft of tumbled limestone with pet-friendly turf inlays on a reinforced concrete base, a 225 sq ft two-hole putting green, and 22 low-voltage LED lights.

 BuyTile
Two distinct materials bound by the common denominator of reused salvaged material. The first material: reinforced concrete taken from metropolitan industrial contexts.
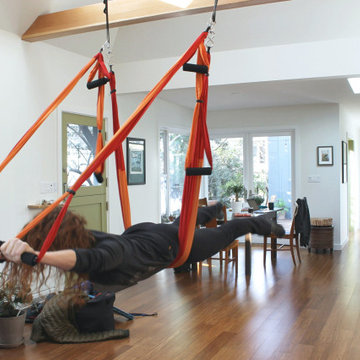
 Geoffrey Holton and Associates - GHA
Beams in the existing front cottage were reinforced to allow our client and her children to practice aerial acrobatics.
Inspiration for a large cottage open concept medium tone wood floor and vaulted ceiling family room remodel in San Francisco
Inspiration for a large cottage open concept medium tone wood floor and vaulted ceiling family room remodel in San Francisco

 Blessing Landscapes
This is an example of a mid-sized craftsman full sun side yard mulch formal garden in Portland.
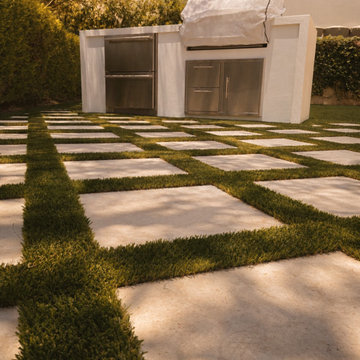 Colorworks Landscape Design
Designed by Armando Enriquez. A 96" reinforced-block BBQ island with smooth stucco and a poured-in-place concrete counter, with gas and a GFCI outlet run to it. 150 sq ft of tumbled limestone with pet-friendly turf inlays on a reinforced concrete base, a 225 sq ft two-hole putting green, and 22 low-voltage LED lights.


 BK Interior Design
A young family of five seeks to create a family compound constructed by a series of smaller dwellings. Each building is characterized by its own style that reinforces its function. But together they work in harmony to create a fun and playful weekend getaway.

 Unique Builder's & Development Inc.
The custom steel reinforced bi-fold garage doors open to reveal a large gameroom.
Example of a large southwest open concept game room design in Houston
Example of a large southwest open concept game room design in Houston

 New Zealand Certified Builders Association
Old rimu doors remain throughout the property, and wooden joinery has been introduced to reinforce the home's original character.
Example of a mid-sized transitional enclosed medium tone wood floor and brown floor living room design in Auckland with white walls, a wood stove and a metal fireplace
Example of a mid-sized transitional enclosed medium tone wood floor and brown floor living room design in Auckland with white walls, a wood stove and a metal fireplace

 TKS Design Group
Free ebook, Creating the Ideal Kitchen. DOWNLOAD NOW
This client came to us wanting some help with updating the master bath in their home. Their primary goals were to increase the size of the shower, add a rain head, add a freestanding tub and overall freshen the feel of the space.
The existing layout of the bath worked well, so we left the basic footprint the same, but increased the size of the shower and added a freestanding tub on a bit of an angle which allowed for some additional storage.
One of the most important things on the wish list was adding a rainhead in the shower, but this was not an easy task with the angled ceiling. We came up with the solution of using an extra long wall-mounted shower arm that was reinforced with a meal bracket attached the ceiling. This did the trick, and no extra framing or insulation was required to make it work.
The materials selected for the space are classic and fresh. Large format white oriental marble is used throughout the bath, on the floor in a herrinbone pattern and in a staggered brick pattern on the walls. Alder cabinets with a gray stain contrast nicely with the white marble, while shiplap detail helps unify the space and gives it a casual and cozy vibe. Storage solutions include an area for towels and other necessities at the foot of the tub, roll out shelves and out storage in the vanities and a custom niche and shaving ledge in the shower. We love how just a few simple changes can make such a great impact!
Designed by: Susan Klimala, CKBD
Photography by: LOMA Studios
For more information on kitchen and bath design ideas go to: www.kitchenstudio-ge.com

 Florida Concrete Company LLC
2 concrete ramps for the new tesla shop!
Garage workshop - mid-sized industrial attached four-car garage workshop idea in Jacksonville
Garage workshop - mid-sized industrial attached four-car garage workshop idea in Jacksonville
41