
Search results for "Reinforces" in Home Design Ideas
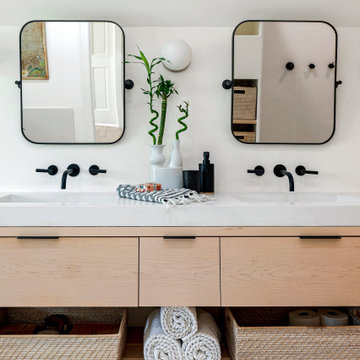
 jennifer rhode design
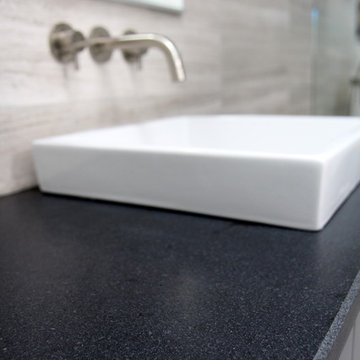
the simple, streamlined vanity reinforces the calm in the bathroom.
Minimalist bathroom photo in Denver
Minimalist bathroom photo in Denver
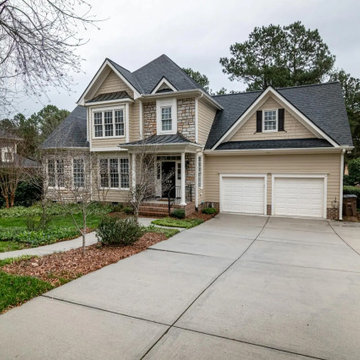
 ConcreteFix Tampa
We replace sinking, broken driveways with high-strength, reinforced concrete designed specifically to handle Florida’s intense heat and sandy soil.

 Kathy Tracey Design LLC
A beautiful hutch to support the kitchen table, featured with custom gill work on furniture base molding
Brett Beyer Pholtography
Inspiration for a mid-sized transitional l-shaped dark wood floor kitchen remodel in New York with beaded inset cabinets, white cabinets, marble countertops, white backsplash, subway tile backsplash, stainless steel appliances and an island
Inspiration for a mid-sized transitional l-shaped dark wood floor kitchen remodel in New York with beaded inset cabinets, white cabinets, marble countertops, white backsplash, subway tile backsplash, stainless steel appliances and an island
Find the right local pro for your project

 ABCO Engineering
Boise Foothills Retaining Wall
Design ideas for a large southwestern full sun hillside retaining wall landscape in Boise.
Design ideas for a large southwestern full sun hillside retaining wall landscape in Boise.

 Bedrosians Tile and Stone
Example of a transitional l-shaped dark wood floor kitchen design in Orange County with an undermount sink, shaker cabinets, white backsplash, subway tile backsplash, stainless steel appliances and an island

 John B. Murray Architect
Continuing the plaster ornamentation seen in the Gallery, the Living Room received an elegant and classical articulation. The custom designed marble mantle and flanking pilasters, reinforced by the ceiling paneling above, anchor the room.
Photographer: Nick Johnson
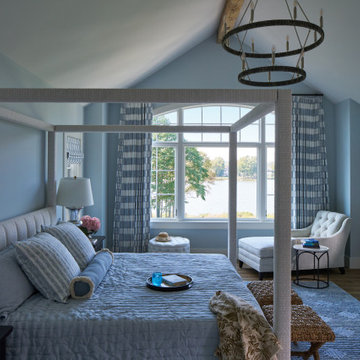
 Purple Cherry Architecture & Interiors
The primary bedroom of this residence reinforces the soft blues and neutral hues of the water beyond.
Bedroom - mid-sized coastal master dark wood floor, brown floor and vaulted ceiling bedroom idea in DC Metro with blue walls and no fireplace
Bedroom - mid-sized coastal master dark wood floor, brown floor and vaulted ceiling bedroom idea in DC Metro with blue walls and no fireplace

 Zin Home
Forged iron frame and iron cross stretchers in antiqued gold leaf. Top is reinforced mirror and gallery shelf is clear tempered glass. With its slender profile and minimalist yet elegant design, these mirrored console tables add stunning display space to any area, including narrow entrance and living rooms.
Handcrafted of iron with antiqued gold-leaf finish.
Reinforced mirror top.
Tempered glass gallery shelf.
Dimensions: 45 W X 33 H X 14 D
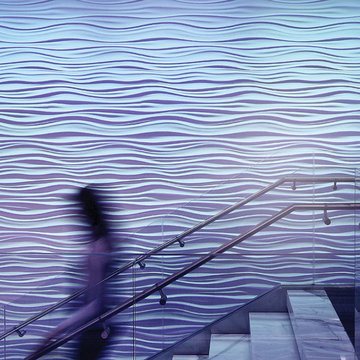
 modularArts
Dimensional panels that work in multiples to create a continuous, uninterrupted sculptural wall. The proprietary, steel-reinforced joints interlock to ensure accurate panel-to-panel alignment and superior joint stability. Cast entirely of mineral, they're durable, safe and healthy.

 Construction Services & Innovations II, Inc
Here we have added reinforced grab bars to all pertinent areas of the shower and commode as well as a completely curbless shower area entry.

 JGL Roofing and Exteriors
Asphalt shingles possess an overwhelming share of the U.S. steep-slope roofing market and can be reinforced with organic or fiberglass materials.
Asphalt shingles are the most popular option.
 Change Your Bathroom©
The goal of this project was to upgrade the builder grade finishes and create an ergonomic space that had a contemporary feel. This bathroom transformed from a standard, builder grade bathroom to a contemporary urban oasis. This was one of my favorite projects, I know I say that about most of my projects but this one really took an amazing transformation. By removing the walls surrounding the shower and relocating the toilet it visually opened up the space. Creating a deeper shower allowed for the tub to be incorporated into the wet area. Adding a LED panel in the back of the shower gave the illusion of a depth and created a unique storage ledge. A custom vanity keeps a clean front with different storage options and linear limestone draws the eye towards the stacked stone accent wall.
Houzz Write Up: https://www.houzz.com/magazine/inside-houzz-a-chopped-up-bathroom-goes-streamlined-and-swank-stsetivw-vs~27263720
The layout of this bathroom was opened up to get rid of the hallway effect, being only 7 foot wide, this bathroom needed all the width it could muster. Using light flooring in the form of natural lime stone 12x24 tiles with a linear pattern, it really draws the eye down the length of the room which is what we needed. Then, breaking up the space a little with the stone pebble flooring in the shower, this client enjoyed his time living in Japan and wanted to incorporate some of the elements that he appreciated while living there. The dark stacked stone feature wall behind the tub is the perfect backdrop for the LED panel, giving the illusion of a window and also creates a cool storage shelf for the tub. A narrow, but tasteful, oval freestanding tub fit effortlessly in the back of the shower. With a sloped floor, ensuring no standing water either in the shower floor or behind the tub, every thought went into engineering this Atlanta bathroom to last the test of time. With now adequate space in the shower, there was space for adjacent shower heads controlled by Kohler digital valves. A hand wand was added for use and convenience of cleaning as well. On the vanity are semi-vessel sinks which give the appearance of vessel sinks, but with the added benefit of a deeper, rounded basin to avoid splashing. Wall mounted faucets add sophistication as well as less cleaning maintenance over time. The custom vanity is streamlined with drawers, doors and a pull out for a can or hamper.
A wonderful project and equally wonderful client. I really enjoyed working with this client and the creative direction of this project.
Brushed nickel shower head with digital shower valve, freestanding bathtub, curbless shower with hidden shower drain, flat pebble shower floor, shelf over tub with LED lighting, gray vanity with drawer fronts, white square ceramic sinks, wall mount faucets and lighting under vanity. Hidden Drain shower system. Atlanta Bathroom.

 Shuster Design Associates
The Asian feel of the master bathroom is apparent in every detail. Horizontal lines are reinforced throughout via tiered ceiling, under cabinet shelves and glass front cabinets that resemble Japanese room dividers. Striations in the natural stone provide a "zen-like" counterbalance

 Intracoastal Construction & Roofing
Removed old wood decking and replaced with new 'wear deck' fiberglass reinforced composite decking.
Inspiration for a large backyard dock remodel in Orlando
Inspiration for a large backyard dock remodel in Orlando
 Millbank Family Furniture & Custom Kitchens
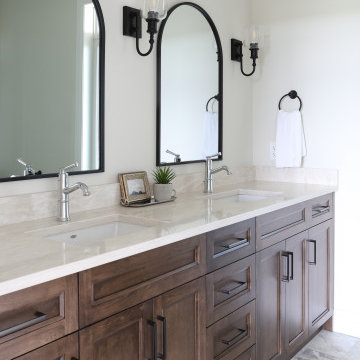
The faucets and light fixtures offer a touch of historic charm and reinforce the Farmhouse aesthetic found throughout the home.
Example of a mid-sized farmhouse master ceramic tile and double-sink bathroom design with shaker cabinets, medium tone wood cabinets, an undermount sink, quartz countertops, beige countertops and a built-in vanity
Example of a mid-sized farmhouse master ceramic tile and double-sink bathroom design with shaker cabinets, medium tone wood cabinets, an undermount sink, quartz countertops, beige countertops and a built-in vanity

 Domus Constructors, LLC.
“Compelling.” That’s how one of our judges characterized this stair, which manages to embody both reassuring solidity and airy weightlessness. Architect Mahdad Saniee specified beefy maple treads—each laminated from two boards, to resist twisting and cupping—and supported them at the wall with hidden steel hangers. “We wanted to make them look like they are floating,” he says, “so they sit away from the wall by about half an inch.” The stainless steel rods that seem to pierce the treads’ opposite ends are, in fact, joined by threaded couplings hidden within the thickness of the wood. The result is an assembly whose stiffness underfoot defies expectation, Saniee says. “It feels very solid, much more solid than average stairs.” With the rods working in tension from above and compression below, “it’s very hard for those pieces of wood to move.”
The interplay of wood and steel makes abstract reference to a Steinway concert grand, Saniee notes. “It’s taking elements of a piano and playing with them.” A gently curved soffit in the ceiling reinforces the visual rhyme. The jury admired the effect but was equally impressed with the technical acumen required to achieve it. “The rhythm established by the vertical rods sets up a rigorous discipline that works with the intricacies of stair dimensions,” observed one judge. “That’s really hard to do.”

 Sasha Nostrand Interiors
Master Bedroom Lamp detail, reinforces the overall color palette in the design beautifully, yet very subtle
Inspiration for a transitional bedroom remodel in Boston
Inspiration for a transitional bedroom remodel in Boston

 Karen Warner Design LLC
We reinforced the walls wherever we installed grab bars.
Trendy master bathroom photo in Bridgeport
Trendy master bathroom photo in Bridgeport

 VEMWORKS
The sink was constructed of reinforced concrete and covered with a Spanish tile that mimics iron.
Photo Filippo Alfero
Urban kitchen photo in Milan
Urban kitchen photo in Milan
 Paperwings Inc
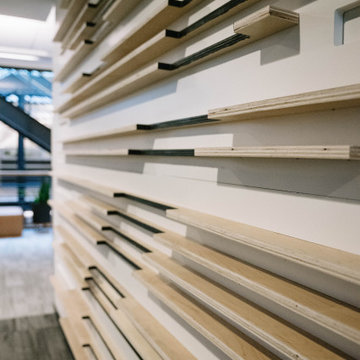
Parametric lobby identifier inspired by the main feature wall, serving dual functions of wayfinding and reinforcing the design theme throughout the building
38