
Search results for "Reinforcing legacy" in Home Design Ideas

 Legacy Brick & Stone
6'' reinforced concrete slab for Bluestone patio.
Patio kitchen - large traditional backyard stone patio kitchen idea in New York with a roof extension
Patio kitchen - large traditional backyard stone patio kitchen idea in New York with a roof extension
 Legacy Brick & Stone
6'' reinforced concrete slab for Bluestone patio.
Large trendy backyard stone patio photo in New York with a roof extension
Large trendy backyard stone patio photo in New York with a roof extension
 Legacy Brick & Stone
6'' reinforced concrete slab for Bluestone patio.
Large trendy backyard stone patio photo in New York with a roof extension
Large trendy backyard stone patio photo in New York with a roof extension
Find the right local pro for your project

 The Legacy Building Co Inc
New decorative dormers and main entry portico reinforce the New England charm that the forward courtyard and American flag provide at this Plymouth, MN home. Photo by Tom Sweeney, Content Craftsmen.


 CUSTOM CRAFT - Design Build Remodel
Our client's former kitchen was quite cramped. The reconfigured layout resolved the congestion and the white perimeter cabinetry and backsplash reinforce the spacious feel of this kitchen.

 Cascade Outdoor Design
Modern outdoor kitchen constructed of glass fiber reinforced concrete (GFRC) with 4" double waterfall countertop. Kitchen includes seating with pendant lights overhead, teppanyaki grill, sink, gas grill and refrigerator. Privacy wall featuring wood-look porcelain tile, floating shelves and television.
Photo by Vania Hardtle
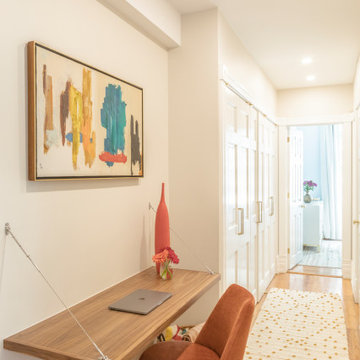
 Marie Burgos Design
While the apartment was modernized throughout, several original features were preserved to honor the building’s history. The original oak floors were carefully refinished and retained across the entire home, providing visual continuity and an organic grounding element. Historic moldings were similarly preserved, offering a nod to the architectural character of the prewar structure.
Throughout the home, a blend of tactile finishes and artisan pieces reinforces the design’s intent: to create an interior that feels curated, intentional, and rich in material contrast. A handcrafted mirror made by the homeowner’s father now serves as a statement piece—both decorative and deeply personal—honoring craftsmanship and legacy.
Photography by Francis Augustine
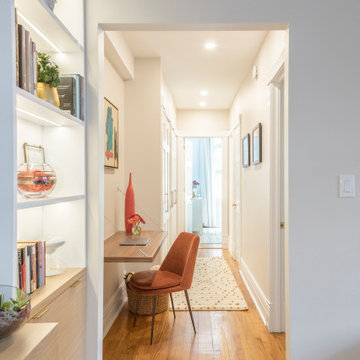 Marie Burgos Design
While the apartment was modernized throughout, several original features were preserved to honor the building’s history. The original oak floors were carefully refinished and retained across the entire home, providing visual continuity and an organic grounding element. Historic moldings were similarly preserved, offering a nod to the architectural character of the prewar structure.
Throughout the home, a blend of tactile finishes and artisan pieces reinforces the design’s intent: to create an interior that feels curated, intentional, and rich in material contrast. A handcrafted mirror made by the homeowner’s father now serves as a statement piece—both decorative and deeply personal—honoring craftsmanship and legacy.
Photography by Francis Augustine
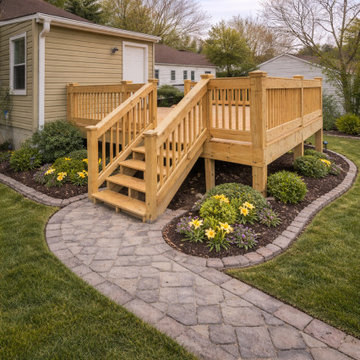
 Southern Legacy Building Group LLC
This custom elevated deck was designed to create a durable, low-maintenance outdoor living area that seamlessly extends the home into the backyard. Constructed with pressure-treated structural lumber, reinforced framing, and code-compliant railings, the build prioritizes safety, longevity, and everyday usability.
Wide stairs provide comfortable access, while the generous platform accommodates outdoor furniture, grilling, and entertaining. The elevated design improves sightlines, airflow, and overall functionality of the outdoor space.
Completed with precise craftsmanship and clean detailing, this deck delivers a strong, attractive structure built to withstand the elements while significantly enhancing the home’s usability, curb appeal, and resale value.
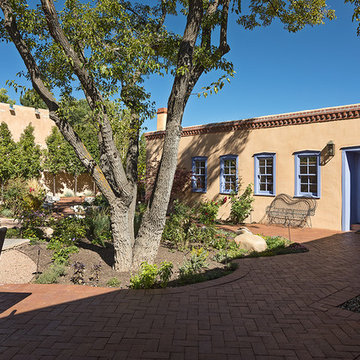
 GAYLA BECHTOL ARCHITECT
This charming residence exemplifies Santa Fe Style Architecture at its finest, with its warm adobe walls, blue-trimmed windows, and inviting entryway seamlessly integrated into the historic streetscape. Reflecting the enduring legacy of Adobe Architecture, the home preserves the authenticity of Santa Fe Adobe Houses while enhancing the pedestrian-friendly character of the neighborhood. Its thoughtful proportions and relationship to the street embody the principles of Urban Design Santa Fe, reinforcing a sense of community and place. As a project rooted in Historic Preservation Santa Fe, this residence demonstrates how timeless craftsmanship and sensitive design can maintain the city’s unique architectural identity while supporting modern living.

 aamodt / plumb architects
Shou sugi ban, weathered mesquite wood and white walls around found throughout this modern home, including in the stairway.
Staircase - modern wooden straight metal railing staircase idea in Austin
Staircase - modern wooden straight metal railing staircase idea in Austin
 Bilotta Kitchen & Home
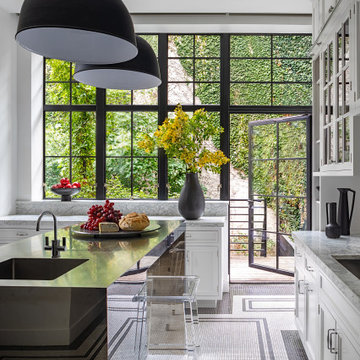
1900 meets 2023 in this historic Brooklyn brownstone overlooking a private backyard oasis. Honoring the home’s legacy is the black and white ¾” mosaic tile floor in an intricate border pattern around the cabinetry and balcony door. Fast-forward to the present with the cutting edge stainless steel waterfall island. Nostalgic touches abound.
Cabinetry is white painted traditional inset construction with a graceful ogee inner profile. Double stacked wall cabinets take full advantage of the tall ceiling height, with triple panels and a shallow display cabinet at the hood elevation for added interest. A rolling library ladder provides convenient access to the upper storage. Polished nickel hinges, decorative hardware, faucets, and ladder rails get an updated twist with their pared-down shapes. Perennially popular marble countertops and white subway backsplash tiles further reinforce the period-correct theme.
Then flipping the script are contemporary, black-trimmed windows, matte black metal dome pendants, and acrylic island stools. To supply some respite for the sea of white, walnut highlights the interiors of the mullion glass cabinets and the two open tray bases flanking the microwave drawer. The wood accent is repeated in the library ladder, which hangs at the ready and functions as a piece of art.
 Bilotta Kitchen & Home
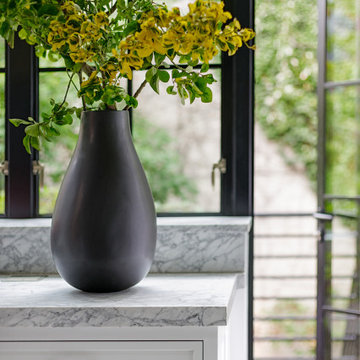
1900 meets 2023 in this historic Brooklyn brownstone overlooking a private backyard oasis. Honoring the home’s legacy is the black and white ¾” mosaic tile floor in an intricate border pattern around the cabinetry and balcony door. Fast-forward to the present with the cutting edge stainless steel waterfall island. Nostalgic touches abound.
Cabinetry is white painted traditional inset construction with a graceful ogee inner profile. Double stacked wall cabinets take full advantage of the tall ceiling height, with triple panels and a shallow display cabinet at the hood elevation for added interest. A rolling library ladder provides convenient access to the upper storage. Polished nickel hinges, decorative hardware, faucets, and ladder rails get an updated twist with their pared-down shapes. Perennially popular marble countertops and white subway backsplash tiles further reinforce the period-correct theme.
Then flipping the script are contemporary, black-trimmed windows, matte black metal dome pendants, and acrylic island stools. To supply some respite for the sea of white, walnut highlights the interiors of the mullion glass cabinets and the two open tray bases flanking the microwave drawer. The wood accent is repeated in the library ladder, which hangs at the ready and functions as a piece of art.

 Great Goats Landscaping, Inc.
Patio - small traditional backyard concrete paver patio idea in Minneapolis
 Bilotta Kitchen & Home
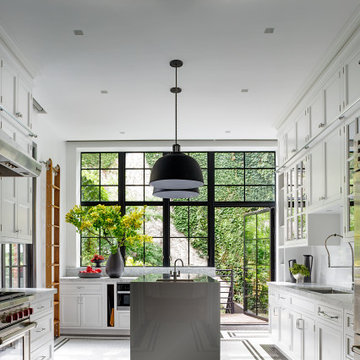
1900 meets 2023 in this historic Brooklyn brownstone overlooking a private backyard oasis. Honoring the home’s legacy is the black and white ¾” mosaic tile floor in an intricate border pattern around the cabinetry and balcony door. Fast-forward to the present with the cutting edge stainless steel waterfall island. Nostalgic touches abound.
Cabinetry is white painted traditional inset construction with a graceful ogee inner profile. Double stacked wall cabinets take full advantage of the tall ceiling height, with triple panels and a shallow display cabinet at the hood elevation for added interest. A rolling library ladder provides convenient access to the upper storage. Polished nickel hinges, decorative hardware, faucets, and ladder rails get an updated twist with their pared-down shapes. Perennially popular marble countertops and white subway backsplash tiles further reinforce the period-correct theme.
Then flipping the script are contemporary, black-trimmed windows, matte black metal dome pendants, and acrylic island stools. To supply some respite for the sea of white, walnut highlights the interiors of the mullion glass cabinets and the two open tray bases flanking the microwave drawer. The wood accent is repeated in the library ladder, which hangs at the ready and functions as a piece of art.
 Bilotta Kitchen & Home
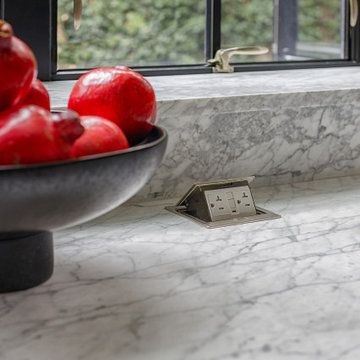
1900 meets 2023 in this historic Brooklyn brownstone overlooking a private backyard oasis. Honoring the home’s legacy is the black and white ¾” mosaic tile floor in an intricate border pattern around the cabinetry and balcony door. Fast-forward to the present with the cutting edge stainless steel waterfall island. Nostalgic touches abound.
Cabinetry is white painted traditional inset construction with a graceful ogee inner profile. Double stacked wall cabinets take full advantage of the tall ceiling height, with triple panels and a shallow display cabinet at the hood elevation for added interest. A rolling library ladder provides convenient access to the upper storage. Polished nickel hinges, decorative hardware, faucets, and ladder rails get an updated twist with their pared-down shapes. Perennially popular marble countertops and white subway backsplash tiles further reinforce the period-correct theme.
Then flipping the script are contemporary, black-trimmed windows, matte black metal dome pendants, and acrylic island stools. To supply some respite for the sea of white, walnut highlights the interiors of the mullion glass cabinets and the two open tray bases flanking the microwave drawer. The wood accent is repeated in the library ladder, which hangs at the ready and functions as a piece of art.
 Boyenga Team / Compass
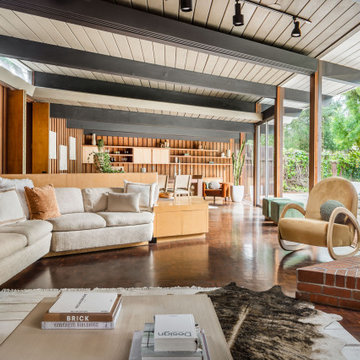
At 19 Irving Avenue, the living room unfolds as a quiet expression of Joseph Eichler’s belief that architecture should feel open, effortless, and deeply connected to its surroundings. Rather than being defined by walls, the space is shaped by light—expanses of glass draw the outdoors inward, allowing the landscape to become part of the room itself.
4
The room carries a sense of calm restraint. Clean lines, open sightlines, and a low horizontal profile create a grounded, almost meditative atmosphere. Overhead, the ceiling planes extend outward, reinforcing the home’s architectural rhythm, while the transparency of the walls dissolves any clear boundary between inside and out. It’s a space that feels expansive without ever feeling overwhelming.
There’s an intentional lack of formality here. The living room doesn’t separate itself from the rest of the home—it flows naturally into adjacent spaces, encouraging movement, conversation, and connection. Light shifts throughout the day, casting subtle patterns across the surfaces and giving the room a sense of quiet motion.
More than anything, this space reflects a turning point. In this living room, Eichler was refining an idea that would come to define his legacy: that a home could be modern without being rigid, open without losing intimacy, and designed not just to be seen—but to be lived in.
1