
Search results for "Reinforcing" in Home Design Ideas
 Cordeiro Construction, Inc
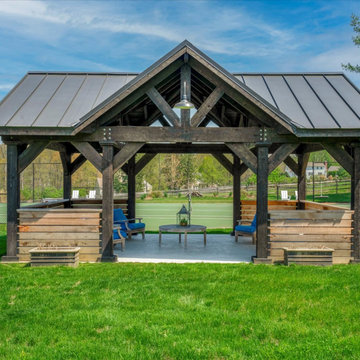
During this project in West Chester, PA, we embarked on a comprehensive home renovation journey, breathing new life into every space. Our meticulous craftsmanship extended from the kitchen to the master suite, ensuring each area received a tailored makeover. From installing cabinets and backsplash tiles in the kitchen to reinforcing support beams throughout the home, our attention to detail was paramount. Modernizing the powder room with new fixtures and optimizing functionality in the closet/pantry with custom cabinetry were just a few highlights. Custom touches adorned every room, including new bookshelves in the living room and reinforced support beams in the dining room. The master suite emerged as a tranquil oasis, complete with a spacious walk-in closet and luxurious master bath. Our dedication to excellence ensured a seamless transformation that exceeded our client's expectations, breathing new life and functionality into their cherished home.

 User

UserThe Bliss is one of the most elegant modern Bathroom Vanities around. This 24 Inch model comes with a reinforced Acrylic composite sink, Marine Veneer Constructed Console that is fully moister and water proof, with high quality European Bellucci Hardware that provides easy click, Push-Open drawers.
Included in the Price:
Marine Veneer (Water and Moister Proof) Wood Console w/ 2 Drawers
Integrated European "Bellucci" PUSH-OPEN hardware
Reinforced Acrylic Composite Sink with Rectangular Chrome Overflow
Find the right local pro for your project
 Cordeiro Construction, Inc
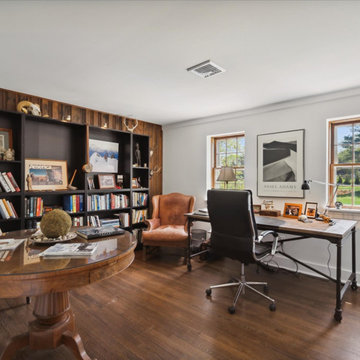
During this project in West Chester, PA, we embarked on a comprehensive home renovation journey, breathing new life into every space. Our meticulous craftsmanship extended from the kitchen to the master suite, ensuring each area received a tailored makeover. From installing cabinets and backsplash tiles in the kitchen to reinforcing support beams throughout the home, our attention to detail was paramount. Modernizing the powder room with new fixtures and optimizing functionality in the closet/pantry with custom cabinetry were just a few highlights. Custom touches adorned every room, including new bookshelves in the living room and reinforced support beams in the dining room. The master suite emerged as a tranquil oasis, complete with a spacious walk-in closet and luxurious master bath. Our dedication to excellence ensured a seamless transformation that exceeded our client's expectations, breathing new life and functionality into their cherished home.
 EAG Studio
Reimagining an Urban Classic
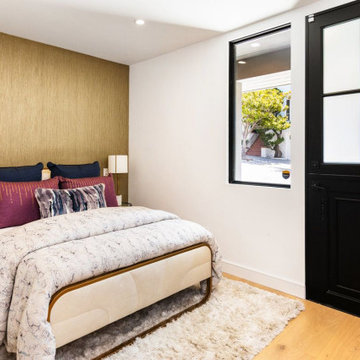
Perched high above San Francisco’s Cow Hollow neighborhood, this meticulously reimagined residence represents a thoughtful transformation of a classic urban home into a contemporary, light-filled sanctuary. The project involved a comprehensive renovation paired with both vertical and horizontal expansion, dramatically increasing the home’s footprint while enhancing its relationship to sweeping views of the Bay, the Palace of Fine Arts, and the surrounding hillside neighborhoods.
The design strategy focused on opening the home to light, air, and vistas—elements often constrained in the dense urban fabric of San Francisco. By extending the structure upward and outward, the architects created a dynamic four-level residence that unfolds gradually, culminating in expansive living spaces and rooftop terraces oriented toward panoramic city and water views.
Architecture that Frames the View
At the heart of the design is a careful orchestration of sightlines and natural light. Large black-framed windows punctuate the façade and interior spaces, deliberately positioned to capture iconic San Francisco vistas while flooding the home with daylight. The architecture prioritizes openness, allowing rooms to flow seamlessly while maintaining a strong visual connection to the surrounding landscape.
A dramatic skylight above the central stairwell anchors the vertical circulation of the home. This architectural gesture not only brings daylight deep into the interior but also reinforces the sense of spatial continuity between floors.
Warm Modern Interiors
Inside, the home balances architectural clarity with warm materiality. Wide-plank oak floors run throughout the residence, creating visual cohesion and grounding the interiors with natural warmth. Custom walnut millwork—integrated shelving, cabinetry, and wall panels—introduces depth and texture while complementing the clean lines of the architecture.
The interiors are intentionally restrained yet richly layered. Contemporary furnishings, sculptural lighting, and curated artwork add personality while maintaining the calm, sophisticated palette that defines the home.
The Social Heart of the Home
The main living level serves as the social centerpiece of the residence. An open-plan kitchen, dining area, and lounge space unfold toward the view, creating an environment that feels both expansive and intimate.
A sculptural marble island anchors the kitchen, functioning as both workspace and gathering hub. Surrounded by walnut cabinetry and professional-grade appliances, the kitchen merges elegance with functionality. Above, a cascading chandelier introduces a sense of vertical movement, reflecting the home’s emphasis on light and architectural rhythm.
Living areas are arranged to encourage conversation and connection. Generous seating, layered rugs, and thoughtful lighting define distinct zones within the open plan while maintaining uninterrupted sightlines toward the cityscape beyond.
Private Retreats Above the City
Upper levels of the home are dedicated to quieter, more intimate spaces. The primary suite is conceived as a private retreat, where expansive windows frame treetop views and invite natural light throughout the day.
The accompanying bathroom continues the home’s refined material palette. Marble surfaces, warm wood cabinetry, and brushed brass fixtures create a spa-like environment that balances luxury with tranquility.
Additional bedrooms and flexible living spaces offer comfort for family and guests, each designed with the same attention to light, proportion, and material richness.
Spaces for Entertaining
Lower levels provide additional areas for gathering and entertaining. A lounge and bar area offer a relaxed setting for hosting, while custom wine storage adds a sophisticated touch for collectors and enthusiasts.
These spaces transition easily to outdoor areas, reinforcing the home’s emphasis on indoor-outdoor living.
A Rooftop Above the Neighborhood
The transformation extends beyond the interior to include thoughtfully designed outdoor spaces. A landscaped rear yard introduces greenery and privacy at ground level, offering a serene urban escape.
Above it all, the rooftop terrace becomes the crown jewel of the residence. Elevated above the neighborhood, it provides sweeping views of the San Francisco Bay and the Palace of Fine Arts. Comfortable seating areas, lush planters, and open sky create an ideal setting for outdoor entertaining, sunset gatherings, or quiet moments overlooking the city.
A Contemporary Urban Sanctuary
The completed residence demonstrates the power of thoughtful renovation and expansion within a historic urban neighborhood. By combining contemporary architecture, warm materiality, and an intentional relationship to the surrounding landscape, the project transforms a traditional San Francisco home into a modern sanctuary above the city.
 Aqua Bath Inc
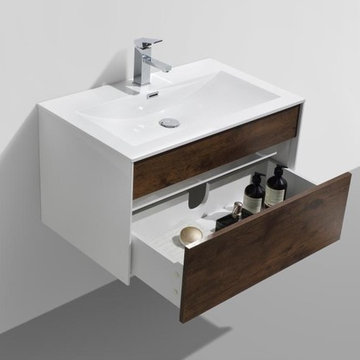
This floating wall-mounted bathroom vanity features the large cupboard with one spacious drawer for storing bathroom essentials. The clean, contemporary lines are enhanced by a crisp white integrated sink and a High Gloss White finished sides and Havana Oak Front finish.
Included in the Price:
Melamine Wood construction Console w/ 1 Drawer
Integrated European "DTC" Soft-Closing hardware
Reinforced Acrylic Composite Sink with Overflow
Installation Hardware
FREE Fast Shipping
Features:
High Gloss Finish Sides and Havana Oak Front
Crisp White Reinforced Acrylic Composite Sink
Rectangular Chrome Overflow
 Cordeiro Construction, Inc
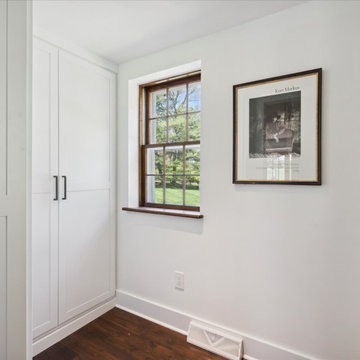
During this project in West Chester, PA, we embarked on a comprehensive home renovation journey, breathing new life into every space. Our meticulous craftsmanship extended from the kitchen to the master suite, ensuring each area received a tailored makeover. From installing cabinets and backsplash tiles in the kitchen to reinforcing support beams throughout the home, our attention to detail was paramount. Modernizing the powder room with new fixtures and optimizing functionality in the closet/pantry with custom cabinetry were just a few highlights. Custom touches adorned every room, including new bookshelves in the living room and reinforced support beams in the dining room. The master suite emerged as a tranquil oasis, complete with a spacious walk-in closet and luxurious master bath. Our dedication to excellence ensured a seamless transformation that exceeded our client's expectations, breathing new life and functionality into their cherished home.
 Tuscanbasins
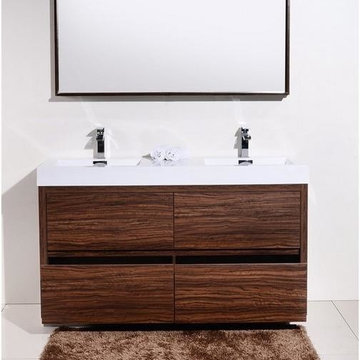
The Kube Bath Bliss is one of the most elegant modern bathroom vanities on the market today. This 60 Inch double sink free standing model comes with a reinforced acrylic composite sink. It has a marine veneer constructed console that is fully moister and water proof. The drawers come with high quality european hardware that provides easy push-open operation. It sure to be the focal point of your new bathroom.
- Marine veneer wood construction console
- Integrated european push-open hardware
- Reinforced acrylic composite sink with overflow
- Single hole faucet mount
- Installation hardware included
- Open back for easy plumbing access
- Six fully functional drawers
FAUCET AND POPUP DRAIN SOLD SEPERATELY
 Structureworks Fabrication
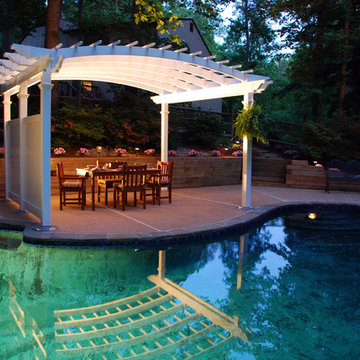
Our Arched Aspen vinyl pergola kit is lit up for the evening! It was designed with privacy and entertaining in mind! This classic pergola design offers shade coverage and a built in privacy wall for evening and daytime entertaining! Arched pergola kits offer something unique and low maintenance to any outdoor living area.
Seen here in unpainted white vinyl with 5" x 8' high square vinyl columns and aluminum ground mounts for easy install. The overall dimensions of this shade structure are 15' wide by 14' projection with an added privacy wall.
Designed for residential use, this pvc pergola kit adds luxury to this in ground pool.

 Brooks + Scarpa Architects
The Yin-Yang House is a net-zero energy single-family home in a quiet Venice, CA neighborhood. The design objective was to create a space for a large and growing family with several children, which would create a calm, relaxed and organized environment that emphasizes public family space. The home also serves as a place to entertain, and a welcoming space for teenagers as they seek social space with friends.
The home is organized around a series of courtyards and other outdoor spaces that integrate with the interior of the house. Facing the street the house appears to be solid. However, behind the steel entry door is a courtyard, which reveals the indoor-outdoor nature of the house behind the solid exterior. From the entry courtyard, the entire space to the rear garden wall can be seen; the first clue of the home’s spatial connection between inside and out. These spaces are designed for entertainment, and the 40 foot sliding glass door to the living room enhances the harmonic relationship of the main room, allowing the owners to host many guests without the feeling of being overburdened.
The tensions of the house’s exterior are subtly underscored by a 12-inch steel band that hews close to, but sometimes rises above or falls below the floor line of the second floor – a continuous loop moving inside and out like a pen that is never lifted from the page, but reinforces the intent to spatially weave together the indoors with the outside as a single space.
Scale manipulation also plays a formal role in the design of the structure. From the rear, the house appears to be a single-story volume. The large master bedroom window and the outdoor steps are scaled to support this illusion. It is only when the steps are animated with people that one realizes the true scale of the house is two stories.
The kitchen is the heart of the house, with an open working area that allows the owner, an accomplished chef, to converse with friends while cooking. Bedrooms are intentionally designed to be very small and simple; allowing for larger public spaces, emphasizing the family over individual domains. The breakfast room looks across an outdoor courtyard to the guest room/kids playroom, establishing a visual connection while defining the separation of uses. The children can play outdoors while under adult supervision from the dining area or the office, or do homework in the office while adults occupy the adjacent outdoor or indoor space.
Many of the materials used, including the bamboo interior, composite stone and tile countertops and bathroom finishes are recycled, and reinforce the environmental DNA of the house, which also has a green roof. Blown-in cellulose insulation, radiant heating and a host of other sustainable features aids in the performance of the building’s heating and cooling.
The active systems in the home include a 12 KW solar photovoltaic panel system, the largest such residential system available on the market. The solar panels also provide shade from the sun, preventing the house from becoming overheated. The owners have been in the home for over nine months and have yet to receive a power bill.
 Brooklyn City Furniture
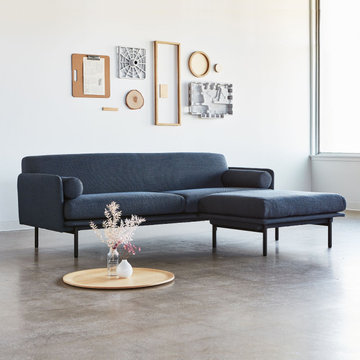
The Foundry Upholstery Series showcases tailored minimalism with details that elevate fashion and function to suit any residential or commercial setting. Inspired by elements of classic Scandinavian design, the Foundry Bi-Sectional offers ample sophistication as a standalone piece, showcasing striking lines, an extra slender tightback frame and cushions that seem to float above elevated, cylindrical steel legs. Two bolsters offer additional style and comfort, while the sturdy, steel reinforced FSC®-Certified frame ensures that Foundry holds up in high-traffic environments.
Features elegant lines and thin, elevated legs.
The tightback sectional is comprised of two components, a Foundry Sofa and a Foundry Ottoman.
Has two removable seat cushions, a removable ottoman cushion and comes with two loose bolster cushions.
Seat and bolster cushions are made with Dacron-wrapped, high resiliency, medium density foam.
Inner frame is 100% kiln-dried FSC®-Certified hardwood in support of responsible forest management (FSC® 092551).
Frame is reinforced with steel for long lasting durability.
9-gauge No-Sag, sinuous spring suspension system.
Cylindrical legs are made from black powder-coated steel.
Non-marking leveler feet can be adjusted for stability on uneven floor surfaces.
Manufactured to meet California TB117-2013 fire safety standards without the use of flame retardant additives in the upholstery foam.
All fabric is California TB117-2013 certified and double rub tested.
* Fabric samples available upon request. Need help? Chat with us online or send us an email to info@cityfurnitureshop.com
 Fast Furnishings
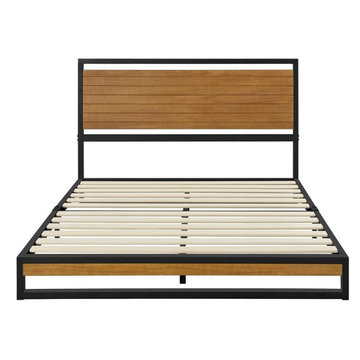
Add modern style to your bedroom with this full size heavy duty industrial metal platform bed with slatted wood panel headboard. Manufactured with a premium metal frame, solid wood headboard and footboard, and wooden mattress support slats. The bed frame is reinforced with a center rail and sturdy support legs for extra stability. Cleaning the platform bed is easy, simply wipe clean with a damp cloth. Contemporary low-profile design, this bed is easy to get into and out of, and is great for families with pets. The medium light brown wood finish headboard will bring a warm and inviting feeling to your bedroom. Ideal for apartments, guest rooms, dormitories, bedrooms, spare rooms and other sleep spaces.
Industrial Modern Style suitable for most home decors. The medium light brown finished headboard brings a warm and inviting feeling to your bedroom.
Sturdy quite design. Featuring 12 wooden mattress support slats, 9 metal legs, and is reinforced with strong iron bars, this heavy duty bed frame is sturdy enough to supports up to 700 lbs. No wobbling or squeaking after proper assembly.
Solid pine wood slatted headboard and footboard panel. The headboard & footboard have a medium light brown finish.
The powder-coated metal bed frame resists scratches and oxidation. Wipe clean with a damp cloth when it gets dirty. Also, the low profile 5-inch ground clearance makes dust difficult to accumulate, and allows the vacuuming robot to clean the under-bed space.
Easy Assembly required. We provide all necessary hardware and tools, along with an illustrated installation manual to help you assemble the bed frame.
No Box-spring required. Simply place your full size mattress directly on top of the mattress support slats. Accommodates a standard full size mattress 54-inch x 75-inch.
Mattress and Bedding not included.
Dimensions: 77 x 55.5 x 37H inches
Weight: 85 lbs.
Max Weight Capacity: 700 lbs.
 Tuscanbasins
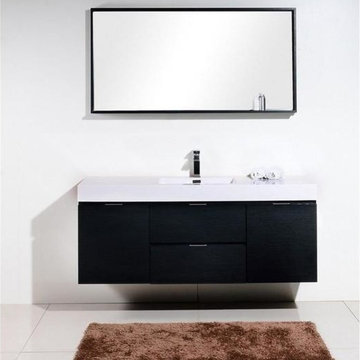
The Lux is one of the most elegant modern bathroom vanities on the market today. This 60 Inch single sink wall hung model comes with a reinforced acrylic composite sink. It has a marine veneer constructed console that is fully moister and water proof. The drawers come with high quality european hardware that provides easy push-open operation. It sure to be the focal point of your new bathroom.
- Marine veneer wood construction console
- Integrated european push-open hardware
- Reinforced acrylic composite sink with overflow
- Single hole faucet mount
- Installation hardware included
- Open back for easy plumbing access
- Two drawers and two doors
FAUCET AND POPUP DRAIN SOLD SEPERATELY
 Colorworks Landscape Design
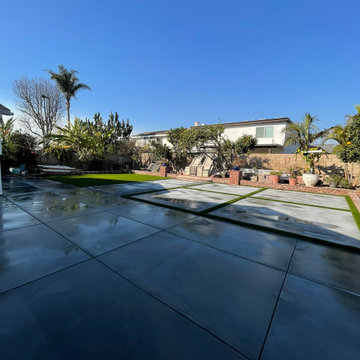
We recently wrapped up a comprehensive backyard renovation project focused on functional upgrades, clean aesthetics, and long-term performance.
? Scope of Work:
Demo & Removal:
✔️ Removed over 1,200 SF of old concrete across the backyard patio and side yard runs
✔️ Demoed outdated planter and fire feature to open up the space for a fresh layout
Drainage Solutions:
✔️ Installed new drainage trenches and PVC piping with pop-up emitters at strategic points
✔️ Connected to existing drainage infrastructure for seamless water management
✔️ Extended drainage through existing concrete to the front yard with a clean brick border finish
Concrete Work:
✔️ Poured new concrete with rebar reinforcement
✔️ Finished with a clean brushed texture for durability and style
Synthetic Turf Installation:
✔️ Installed Premium Tiger Turf (USA-made) over a compacted gravel base
✔️ Included ZeoFill odor-neutralizing infill for a pet-friendly upgrade
Decorative Rockwork:
✔️ Installed high-end Mexican Beach Pebble for a clean, modern finish
✔️ Blended hardscape and softscape elements for a cohesive, polished look
? Why It Works:
This project strikes the perfect balance between aesthetics and performance — combining structural upgrades like reinforced concrete and professional drainage with soft, stylish finishes like premium turf and decorative stone. It’s low-maintenance, heat-tolerant, and pet-approved — all while increasing the home’s outdoor usability and resale
 EAG Studio
Reimagining an Urban Classic
Perched high above San Francisco’s Cow Hollow neighborhood, this meticulously reimagined residence represents a thoughtful transformation of a classic urban home into a contemporary, light-filled sanctuary. The project involved a comprehensive renovation paired with both vertical and horizontal expansion, dramatically increasing the home’s footprint while enhancing its relationship to sweeping views of the Bay, the Palace of Fine Arts, and the surrounding hillside neighborhoods.
The design strategy focused on opening the home to light, air, and vistas—elements often constrained in the dense urban fabric of San Francisco. By extending the structure upward and outward, the architects created a dynamic four-level residence that unfolds gradually, culminating in expansive living spaces and rooftop terraces oriented toward panoramic city and water views.
Architecture that Frames the View
At the heart of the design is a careful orchestration of sightlines and natural light. Large black-framed windows punctuate the façade and interior spaces, deliberately positioned to capture iconic San Francisco vistas while flooding the home with daylight. The architecture prioritizes openness, allowing rooms to flow seamlessly while maintaining a strong visual connection to the surrounding landscape.
A dramatic skylight above the central stairwell anchors the vertical circulation of the home. This architectural gesture not only brings daylight deep into the interior but also reinforces the sense of spatial continuity between floors.
Warm Modern Interiors
Inside, the home balances architectural clarity with warm materiality. Wide-plank oak floors run throughout the residence, creating visual cohesion and grounding the interiors with natural warmth. Custom walnut millwork—integrated shelving, cabinetry, and wall panels—introduces depth and texture while complementing the clean lines of the architecture.
The interiors are intentionally restrained yet richly layered. Contemporary furnishings, sculptural lighting, and curated artwork add personality while maintaining the calm, sophisticated palette that defines the home.
The Social Heart of the Home
The main living level serves as the social centerpiece of the residence. An open-plan kitchen, dining area, and lounge space unfold toward the view, creating an environment that feels both expansive and intimate.
A sculptural marble island anchors the kitchen, functioning as both workspace and gathering hub. Surrounded by walnut cabinetry and professional-grade appliances, the kitchen merges elegance with functionality. Above, a cascading chandelier introduces a sense of vertical movement, reflecting the home’s emphasis on light and architectural rhythm.
Living areas are arranged to encourage conversation and connection. Generous seating, layered rugs, and thoughtful lighting define distinct zones within the open plan while maintaining uninterrupted sightlines toward the cityscape beyond.
Private Retreats Above the City
Upper levels of the home are dedicated to quieter, more intimate spaces. The primary suite is conceived as a private retreat, where expansive windows frame treetop views and invite natural light throughout the day.
The accompanying bathroom continues the home’s refined material palette. Marble surfaces, warm wood cabinetry, and brushed brass fixtures create a spa-like environment that balances luxury with tranquility.
Additional bedrooms and flexible living spaces offer comfort for family and guests, each designed with the same attention to light, proportion, and material richness.
Spaces for Entertaining
Lower levels provide additional areas for gathering and entertaining. A lounge and bar area offer a relaxed setting for hosting, while custom wine storage adds a sophisticated touch for collectors and enthusiasts.
These spaces transition easily to outdoor areas, reinforcing the home’s emphasis on indoor-outdoor living.
A Rooftop Above the Neighborhood
The transformation extends beyond the interior to include thoughtfully designed outdoor spaces. A landscaped rear yard introduces greenery and privacy at ground level, offering a serene urban escape.
Above it all, the rooftop terrace becomes the crown jewel of the residence. Elevated above the neighborhood, it provides sweeping views of the San Francisco Bay and the Palace of Fine Arts. Comfortable seating areas, lush planters, and open sky create an ideal setting for outdoor entertaining, sunset gatherings, or quiet moments overlooking the city.
A Contemporary Urban Sanctuary
The completed residence demonstrates the power of thoughtful renovation and expansion within a historic urban neighborhood. By combining contemporary architecture, warm materiality, and an intentional relationship to the surrounding landscape, the project transforms a traditional San Francisco home into a modern sanctuary above the city.
 User
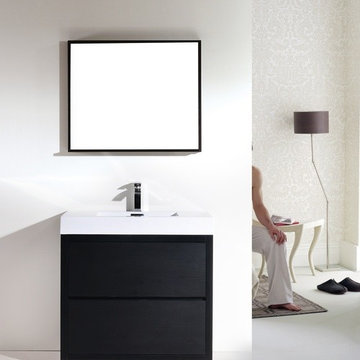
UserThe Bliss is one of the most elegant modern Bathroom Vanities around. This 40 Inch model comes with a reinforced Acrylic composite sink, Marine Veneer Constructed Console that is fully moister and water proof, with high quality European Bellucci Hardware that provides easy click, Push-Open drawers.
Size: 35.5''W x 18.75''D x 35''H
Included in the Price:
Marine Veneer (Water and Moister Resistent) Wood Console w/ 2 Drawers
Integrated European "Bellucci" PUSH-OPEN hardware
Reinforced Acrylic Composite Sink with Rectangular Chrome Overflow
 EAG Studio
Reimagining an Urban Classic
Perched high above San Francisco’s Cow Hollow neighborhood, this meticulously reimagined residence represents a thoughtful transformation of a classic urban home into a contemporary, light-filled sanctuary. The project involved a comprehensive renovation paired with both vertical and horizontal expansion, dramatically increasing the home’s footprint while enhancing its relationship to sweeping views of the Bay, the Palace of Fine Arts, and the surrounding hillside neighborhoods.
The design strategy focused on opening the home to light, air, and vistas—elements often constrained in the dense urban fabric of San Francisco. By extending the structure upward and outward, the architects created a dynamic four-level residence that unfolds gradually, culminating in expansive living spaces and rooftop terraces oriented toward panoramic city and water views.
Architecture that Frames the View
At the heart of the design is a careful orchestration of sightlines and natural light. Large black-framed windows punctuate the façade and interior spaces, deliberately positioned to capture iconic San Francisco vistas while flooding the home with daylight. The architecture prioritizes openness, allowing rooms to flow seamlessly while maintaining a strong visual connection to the surrounding landscape.
A dramatic skylight above the central stairwell anchors the vertical circulation of the home. This architectural gesture not only brings daylight deep into the interior but also reinforces the sense of spatial continuity between floors.
Warm Modern Interiors
Inside, the home balances architectural clarity with warm materiality. Wide-plank oak floors run throughout the residence, creating visual cohesion and grounding the interiors with natural warmth. Custom walnut millwork—integrated shelving, cabinetry, and wall panels—introduces depth and texture while complementing the clean lines of the architecture.
The interiors are intentionally restrained yet richly layered. Contemporary furnishings, sculptural lighting, and curated artwork add personality while maintaining the calm, sophisticated palette that defines the home.
The Social Heart of the Home
The main living level serves as the social centerpiece of the residence. An open-plan kitchen, dining area, and lounge space unfold toward the view, creating an environment that feels both expansive and intimate.
A sculptural marble island anchors the kitchen, functioning as both workspace and gathering hub. Surrounded by walnut cabinetry and professional-grade appliances, the kitchen merges elegance with functionality. Above, a cascading chandelier introduces a sense of vertical movement, reflecting the home’s emphasis on light and architectural rhythm.
Living areas are arranged to encourage conversation and connection. Generous seating, layered rugs, and thoughtful lighting define distinct zones within the open plan while maintaining uninterrupted sightlines toward the cityscape beyond.
Private Retreats Above the City
Upper levels of the home are dedicated to quieter, more intimate spaces. The primary suite is conceived as a private retreat, where expansive windows frame treetop views and invite natural light throughout the day.
The accompanying bathroom continues the home’s refined material palette. Marble surfaces, warm wood cabinetry, and brushed brass fixtures create a spa-like environment that balances luxury with tranquility.
Additional bedrooms and flexible living spaces offer comfort for family and guests, each designed with the same attention to light, proportion, and material richness.
Spaces for Entertaining
Lower levels provide additional areas for gathering and entertaining. A lounge and bar area offer a relaxed setting for hosting, while custom wine storage adds a sophisticated touch for collectors and enthusiasts.
These spaces transition easily to outdoor areas, reinforcing the home’s emphasis on indoor-outdoor living.
A Rooftop Above the Neighborhood
The transformation extends beyond the interior to include thoughtfully designed outdoor spaces. A landscaped rear yard introduces greenery and privacy at ground level, offering a serene urban escape.
Above it all, the rooftop terrace becomes the crown jewel of the residence. Elevated above the neighborhood, it provides sweeping views of the San Francisco Bay and the Palace of Fine Arts. Comfortable seating areas, lush planters, and open sky create an ideal setting for outdoor entertaining, sunset gatherings, or quiet moments overlooking the city.
A Contemporary Urban Sanctuary
The completed residence demonstrates the power of thoughtful renovation and expansion within a historic urban neighborhood. By combining contemporary architecture, warm materiality, and an intentional relationship to the surrounding landscape, the project transforms a traditional San Francisco home into a modern sanctuary above the city.

 SENCE ARCHITECTS
The Bunker House is a two-story house with a bomb shelter in the basement.
A bunker house is a two-story residential building with a basement bomb shelter. In a short time, we had to equip the basement, master the "two walls" principle and properly seal the windows to protect ourselves and our family from the impact of the shock wave. Our priorities have changed when choosing a home - proximity to the city center or transportation hubs no longer matters.
Moreover, SENCE ARCHITECTS also took care of other safety aspects. According to the rules, the storage has two distributed exits outside, each with light "hints" of the direction of evacuation. The basement area is sealed and equipped with a double ventilation system. This is a zone of guaranteed protection against missile attacks, poisonous or radioactive substances, combustion products, and bacteriological weapons. The first mode works on air recovery, providing a fresh flow of it in the absence of heat loss. The second is carried out by a filter ventilation unit — it cleans the outside air, and then distributes it to the compartments and creates excess pressure.
Thus, contaminated air will not penetrate inside even through small cracks in protective structures.
CONCEPTUAL SOLUTION
The structures of the building itself are made of strong reinforced concrete — this way SENCE ARCHITECTS suggests abandoning "glass" facades. The number of windows has also been reduced: they will have a protective anti-shock film, and in case of an explosive wave, they will be closed with reinforced shutters made of fire-resistant plywood. At the entrance to the house and bomb shelter, armored doors are installed.
Water is supplied from its own artesian well, electricity — from its own diesel power plant. This means that possible damage to infrastructure facilities will not affect the lives of residents in any way. The house is equipped with modern types of radio- and telephone communication, and satellite Internet, which will work even in the bomb shelter. The signaling and air-raid alert systems are to be installed too. The systems are powered autonomously and have backup channels. Overall, given its specificity, the house is designed for a family of 4-5 people.
Size / 733 sq.m.
Year / 2022

 Boyenga Team / Compass
Eichler X-100 Kitchen: A Futuristic Vision of Function and Design
The kitchen of the Eichler X-100 is not just a place to cook—it is a designed system, a forward-thinking experiment in how everyday living could be streamlined, modernized, and elevated through architecture. Envisioned by A. Quincy Jones and Frederick Emmons for Joseph Eichler, the space reflects a bold reimagining of the American kitchen in the mid-20th century.
A Central Hub of the Home
Positioned within the home’s central utility core, the kitchen is strategically located to connect all major living zones. Rather than being tucked away, it becomes a functional anchor, allowing for seamless interaction between cooking, dining, and gathering spaces.
This layout reinforces Eichler’s philosophy:
the kitchen is not separate—it’s part of everyday life.
Innovation Built In
What sets the X-100 kitchen apart is its integration of experimental, built-in features that were far ahead of their time.
Highlights include:
A sliding dining table with integrated electric burners, blending cooking and dining into one continuous experience
Built-in appliances and systems, designed to reduce clutter and maximize efficiency
Thoughtful ergonomic planning that simplifies daily routines
These elements reflect a larger idea:
that the home should work for you—not the other way around.
Material as Modern Expression
The kitchen showcases extensive use of laminate surfaces (Formica)—a material that, in the 1950s, symbolized innovation, durability, and modern living. Clean, smooth, and easy to maintain, these surfaces reinforce the home’s futuristic identity.
Paired with steel structure and clean lines, the material palette creates a space that feels both industrial and approachable.
Open, Light-Filled Design
True to the X-100’s overall concept, the kitchen is fully integrated into the open-plan layout. Sightlines extend outward to living areas, glass walls, and even interior gardens, ensuring the space never feels enclosed.
Natural light filters in from multiple directions, enhanced by skylights and reflective surfaces, giving the kitchen a bright, uplifting atmosphere throughout the day.
A Prototype for Modern Living
In many ways, the X-100 kitchen anticipated how we live today:
Open-concept layouts
Multi-functional islands and dining spaces
Integrated appliances
Clean, minimal design
What feels standard now was radical in 1956.
Where Design Meets Daily Life
The kitchen of the Eichler X-100 is a perfect example of how architecture can elevate the everyday. It transforms routine into experience—where cooking, gathering, and living all happen within a single, beautifully orchestrated space.
It’s not just a kitchen.
It’s a glimpse into the future—designed decades ahead of its time.
 United Porte Inc
Furthermore, VDom Doors insulate your home from extreme weather conditions, as well as unwanted animals, insects, and dust from entering. Due to its versatility, metal-plastic entrance doors are perfect for both private houses and shops, offices and administrative buildings.
Our doors have several superior features:
- Metal-plastic doors – lighter (around 120lbs for a door unit) than iron and steel doors, but no less strong and reliable! Scratch and impact resistance, easy of care and environmentally friendly
- In principle, we use only all-welded reinforcement, 1/10" thick (!) for the entrance doors. Such reinforcement is a necessary condition for real burglary resistance.
- We use an aluminum threshold with a special thermal insert that cuts off the cold from the room. We also complete with an amplifier to securely fix the bottom of the door and cut off the cold.
- 1 1/4" thick HPL sandwich panel, consists of foamed extruded Styrofoam, with rigid PVC overlays high pressure on both sides.
- Stiffening Ribs: These non-visible details add to our door's security.
- Quality insulation serves to reduce unwanted external noise, as well as protect against extreme heat, and severe cold.
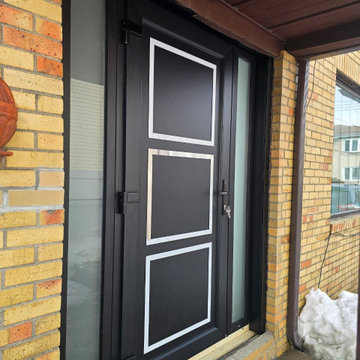
Introducing the Manux collection of modern metal-plastic doors in a sleek matte black color. These doors are expertly crafted from durable metal-plastic material and feature European roller hinges and an aluminum threshold, ensuring both longevity and security for your home.
The exterior design boasts five No Glass panels, creating a modern and stylish look that will enhance the curb appeal of any home. The matte black color provides a sophisticated and contemporary feel, perfect for those who want to make a bold statement with their entrance.
With the Manux collection, you can have both style and function. These modern front doors are perfect for homeowners who want to elevate the look of their home's exterior while also ensuring their property's safety and security. And with our easy ordering process and user-friendly website, you can have your new door delivered right to your doorstep.
Upgrade your home's curb appeal and make a statement with the Manux collection of modern metal-plastic doors in sleek matte black. Order yours today and experience the perfect combination of style and function.
Model - 8002 Manux
Core - Metal-plastic Color – Matte Black
Door thickness - 2 3/4"
Door slab width - 35"
Frame thickness – 2 3/4"
Swing direction – Inswing only – right or left
Hardware included:
- Metal-plastic 2 3/4" thick frame - dimensions of the door with frame is 38" x 82".
- Aluminum threshold.
- European roller hinges (3D adjustment).
- Handle set with lock Vorne and cylinder (5 keys included)
- Sealants - 2 rows of seals protect against blowing.
43