
Search results for "Reinforcing" in Home Design Ideas
 J&C CONTRACTORS, LLC
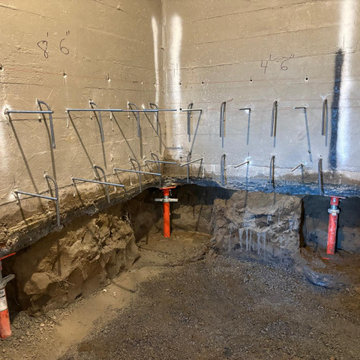
Installing reinforcement all throughout basement to achieve a 7’8” ceiling height. The previous height was 6’3”
Example of a basement design in Seattle
Example of a basement design in Seattle
 Liberty Windoors Corp.
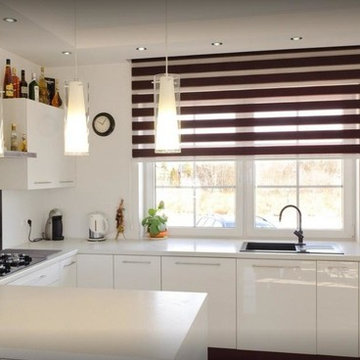
The Tilt Turn window is a European-style window with two distinct functions: swing it in like a door or tilt the top of the sash into your room for ventilation. One handle controls both operations. The tilt turn is a great window for unique situations where you want additional ventilation or access.
Features
• A popular European Style window
• Dual-functioning: Swing like a door or tilt the top sash for ventilation using the same handle for both (or each) operation/s
• Great for emergency exit access
• Low-e argon
• Double Glaze
• U Factor = 0.19
• SHGC = 0.23
• Thermal Transmission = 0.21
• Modular turn-tilt fitting system with visible hinge side
• Simple and intuitive operation
• Versatile and simple adjustment
• Individual design matching due to powder-coated hinge parts or caps in different colors
• Large central reinforcing chamber for optimum static performance.
• Robust walls guarantee greater stability and durability of windows, as well as increased protection against noise and temperature changes.
• System reinforcement profile made of galvanized steel, ensuring stiffness, and correct functioning.
• Compact design, delicate bevels and slants give the profiles a modern and elegant look.
• Extremely durable and modern gaskets ensure that windows are tight and reliable.
• Five-chamber construction provides ideal thermal protection
How It Works
1. Turn the handle 90 degrees to open the sash like an inswing door
2. Turn the handle 180 degrees and it locks the bottom sash into the frame, tilting the top in to allow air exchange
Visit Our Online Shop To Browse and Shop Our In Stock Selection Available Now : www.shop.libertywindoors.com
To Learn About Custom Window Orders and For More Information About The Tilt and Turn Windows Visit : www.libertywindoors.com
TEL : (973) 773-2188
EMAIL: infonj@libertywindoors.com
 Aqua Bath Inc

This floating wall-mounted bathroom vanity features the large cupboard with one spacious drawer for storing bathroom essentials. The clean, contemporary lines are enhanced by a crisp white integrated sink and a High Gloss White finished sides and Havana Oak Front finish.
Included in the Price:
Melamine Wood construction Console w/ 1 Drawer
Integrated European "DTC" Soft-Closing hardware
Reinforced Acrylic Composite Sink with Overflow
Installation Hardware
FREE Fast Shipping
Features:
High Gloss Finish Sides and Havana Oak Front
Crisp White Reinforced Acrylic Composite Sink
Rectangular Chrome Overflow
Find the right local pro for your project
 Cordeiro Construction, Inc

During this project in West Chester, PA, we embarked on a comprehensive home renovation journey, breathing new life into every space. Our meticulous craftsmanship extended from the kitchen to the master suite, ensuring each area received a tailored makeover. From installing cabinets and backsplash tiles in the kitchen to reinforcing support beams throughout the home, our attention to detail was paramount. Modernizing the powder room with new fixtures and optimizing functionality in the closet/pantry with custom cabinetry were just a few highlights. Custom touches adorned every room, including new bookshelves in the living room and reinforced support beams in the dining room. The master suite emerged as a tranquil oasis, complete with a spacious walk-in closet and luxurious master bath. Our dedication to excellence ensured a seamless transformation that exceeded our client's expectations, breathing new life and functionality into their cherished home.
 Wolfgang Pichler Design Inc.
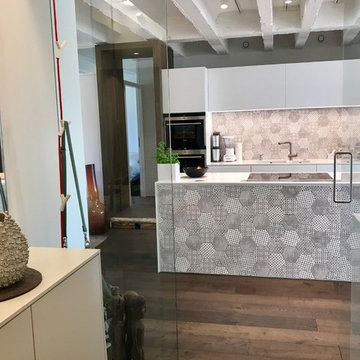
A vacant, worn office space should be transformed into a show apartment / showroom. The existing space had been used as an office structure since the 1960s. Located on the 4th floor of a ten-floor reinforced concrete skeleton, the area is already high enough to receive a great amount of light, which is particularly noticeable at dawn and dusk: sunrises and sunsets conjure up the most spellbinding blends of light.
The existing structure and also the technical equipment were completely outdated and needed to be completely rebuilt: suspended ceilings were removed and walls changed. The result is a modern city apartment of almost 100 m2 (about 1,070 sqft) – divided into a large living space, 2 rooms, 1 bathroom, 1 powder room and 1 utility room. The existing window facades could not be changed, but they are part of the concept anyway, namely to bring as much light as possible into the room. A controlled ventilation system ensures optimal air quality even with closed windows. The central kitchen element serves as a kind of separation of the living area and the dining area. Here customers and guests are served, people communicate, cook together, drink a glass of wine. Clients experience living.
The rough reinforced concrete ribbed slaps were uncovered and painted white to give the room more height, which is accentuated by the lighting concept with ceiling-mounted spotlights. The dark oak floor creates a successful contrast to the brightly designed rooms. The wittily positioned pedestal areas hide all technical elements, such as the supply air openings of the living room ventilation. Flush-fitting door elements in the walls with a chalked brick look show in detail the special feature of the room. The central wall elements were deliberately not pulled up to the ceiling, but are separated by a glass element to show the continuity of the construction.
Most of the furniture was designed by Wolfgang Pichler. Within the course of this project he was able to implement his holistic approach in the field of construction technology, architecture and furniture design and skillfully combine it with design classics. Scandinavian classics can be found in the concept just as much as pieces he collected during his career and furniture he developed for the company VITEO, which he founded in 2002. The project illustrates the added value of an architectural holistic approach.
 Cordeiro Construction, Inc
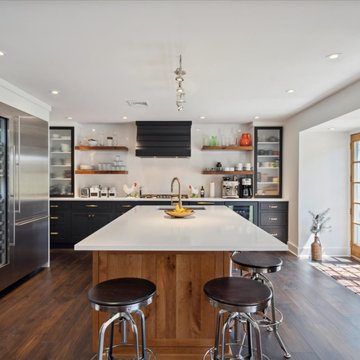
During this project in West Chester, PA, we embarked on a comprehensive home renovation journey, breathing new life into every space. Our meticulous craftsmanship extended from the kitchen to the master suite, ensuring each area received a tailored makeover. From installing cabinets and backsplash tiles in the kitchen to reinforcing support beams throughout the home, our attention to detail was paramount. Modernizing the powder room with new fixtures and optimizing functionality in the closet/pantry with custom cabinetry were just a few highlights. Custom touches adorned every room, including new bookshelves in the living room and reinforced support beams in the dining room. The master suite emerged as a tranquil oasis, complete with a spacious walk-in closet and luxurious master bath. Our dedication to excellence ensured a seamless transformation that exceeded our client's expectations, breathing new life and functionality into their cherished home.
 Aqua Bath Inc

This floating wall-mounted bathroom vanity features the large cupboard with one spacious drawer for storing bathroom essentials. The clean, contemporary lines are enhanced by a crisp white integrated sink and a High Gloss White finished sides and Rose Wood Front finish.
Included in the Price:
Melamine Wood construction Console w/ 1 Drawer
Integrated European "DTC" Soft-Closing hardware
Reinforced Acrylic Composite Sink with Overflow
Installation Hardware
FREE Fast Shipping
Features:
High Gloss Finish Sides and Rose Wood Front
Crisp White Reinforced Acrylic Composite Sink
Rectangular Chrome Overflow
3 Years Warranty
 User
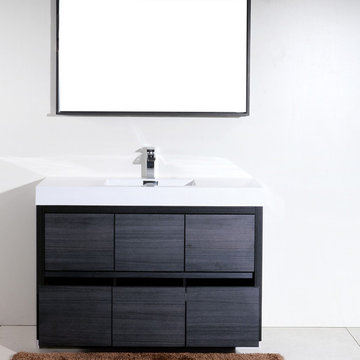
UserThe Bliss is one of the most elegant modern Bathroom Vanities around. This 60 Inch Single Sink model comes with a reinforced Acrylic composite sink, Marine Veneer Constructed Console that is fully moister and water proof, with high quality European Bellucci Hardware that provides easy click, Push-Open drawers.
Size: 59''W x 18.75''D x 35''H
Included in the Price:
Marine Veneer (Water and Moister Resistent) Wood Console w/ 6 Drawers
Integrated European "Bellucci" PUSH-OPEN hardware
Reinforced Acrylic Composite Sink with Rectangular Chrome Overflow
 New England Sunrooms & Conservatories, Inc.
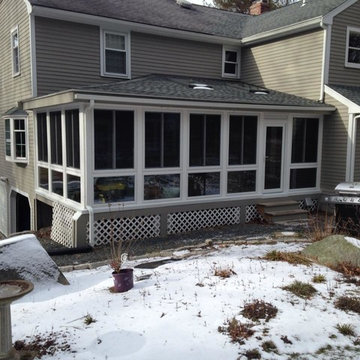
The family of this contempory colonial home could only see their backyard for a very limited time of year from their large screened porch. The room let in too much pollen, dirt, cold air, rain, ice, heat and insects to enjoy. Using Four Seasons Sunrooms customized Walls Under System, our expert crew was able to precisely and easily fit in the vinyl sliding windows with Conserva-Glass Select that have a lifetime warranty. All the windows slide open and come with the exclusive Invisi-Sreens.
The floor was structurally reinforced and icynene spray foam was added beneath the floor and in the ceiling for maximum energy efficiency. The back wall was blue boarded and plastered for a smooth painted finish and a prefinished wood floor completed the look for an elegant full useable space. And, when they are not using the space as an open breezy screen porch, the High performance heat pump heating and cooling system quietly and quickly makes the new space perfectly cozy in winter and cool in summer. Sure to be their new favorite room in the house!

 Klopf Architecture
Set on a narrow hillside lot overlooking the San Francisco Bay in Point Richmond, California, Bay Heirloom is a Mid-Century Modern family home restored, modernized and adapted for contemporary living. Oriented south-southwest toward the Marin Headlands, with views of the Golden Gate Bridge, the residence captures shifting Bay light throughout the day, from fog-muted mornings to vivid, glowing sunsets.
The home was built by Karlyn Neel’s grandfather, the owner of the construction company Flo-Crete, one of the Bay Area’s early concrete pumping firms. Flo-Crete completed the foundation and structural concrete work, with family photographs documenting the original cinderblock walls and pours. The firm also contributed to major regional infrastructure projects, including the Transbay BART tube and Candlestick Park, situating the house within a broader legacy of Bay Area construction. Growing up, Neel spent considerable time in the home, developing an early appreciation for mid-century modern principles. Instead of parting with this family heirloom, she purchased the home from her grandfather’s estate.
While her grandfather continued to live in the Point Richmond house, Neel purchased a Mid-Century Modern residence in Palm Desert. In contrast to the Bay Area’s cool temperatures, salt air, and persistent winds, the desert home is shaped by heat and sun and requires a different material response. A substantial renovation she led there emphasized thermal performance, filtered light, and restrained detailing. The experience later informed the restoration of her Bay Area family home.
What began as a modest Mid-Century Modern update expanded when decades of exposure to marine conditions revealed leaks and significant structural and seismic deficiencies. Neel was determined to honor her grandfather’s perseverance and without hesitation pivoted to a much more intensive project. Addressing these challenges required close coordination between Neel, Klopf Architecture and Kasten Builders, with architectural restraint and construction precision guiding each intervention. Rather than alter the home’s defining features, the project focused on reinforcing the structure from within. Discreet beams were embedded along the rear facade and in an upstairs wall, strengthening the building while maximizing the wall of glass facing the Bay and opening the wall between the kitchen and the living space. These structural interventions allowed the space to open fully to the Bay without visual interruption, with the kitchen repositioned as the social and functional core of an open, continuous living space. The building envelope was updated using weather- and corrosion-resistant materials appropriate to the marine environment.
The house unfolds vertically from the street, beginning with a modest garage level and workshop, with the main living spaces located below. Original slate flooring at the entry was preserved, along with select furnishings and artwork collected by Neel’s grandfather, anchoring the restored interior in its past. A restrained palette of black accents and pale, natural finishes replaces darker wood tones, reinforcing openness and calm. A naturally illuminated stair connects to the lowest level, where a former basement was transformed into a guest suite and family room opening onto a deck. From there, steps lead directly to a small concrete boat ramp at the water’s edge.
Throughout the project, decisions were guided by continuity rather than transformation for its own sake. Lessons drawn from both desert and coastal climates informed a material strategy rooted in performance and restraint. Bay Heirloom stands as a measured evolution of a family house, structurally renewed and carefully modernized, grounded in the discipline and care that first shaped it.
Klopf Architecture Project Team: John Klopf, AIA, Angela Todorova and Fernanda Bernardes
Landscape Architect: Huettl Landscape Architecture
General Contractor: Kasten Builders
Photography: ©2025 Mariko Reed
Year Completed: 2022
Location: Point Richmond, CA
 Tuscanbasins
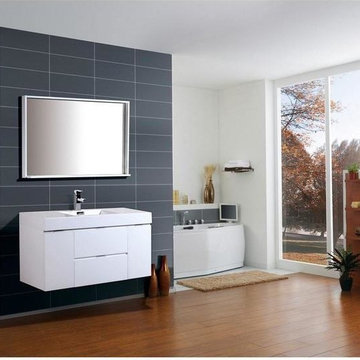
The Lux is one of the most elegant modern bathroom vanities on the market today. This 48 Inch single sink floating model comes with a reinforced acrylic composite sink. It has a marine veneer constructed console that is fully moister and water proof. The drawers come with high quality european hardware that provides easy push-open operation. It sure to be the focal point of your new bathroom.
- Marine veneer wood construction console
- Integrated european push-open hardware
- Reinforced acrylic composite sink with overflow
- Single hole faucet mount
- Installation hardware included
- Open back for easy plumbing access
- Two drawers and two doors
FAUCET AND POPUP DRAIN SOLD SEPERATELY
 Aqua Bath Inc

This floating wall-mounted bathroom vanity features the large cupboard with one spacious drawer for storing bathroom essentials. The clean, contemporary lines are enhanced by a crisp white integrated sink and a High Gloss White finished sides and Havana Oak Front finish.
Included in the Price:
Melamine Wood construction Console w/ 1 Drawer
Integrated European "DTC" Soft-Closing hardware
Reinforced Acrylic Composite Sink with Overflow
Installation Hardware
FREE Fast Shipping
Features:
High Gloss Finish Sides and Havana Oak Front
Crisp White Reinforced Acrylic Composite Sink
Rectangular Chrome Overflow
 User
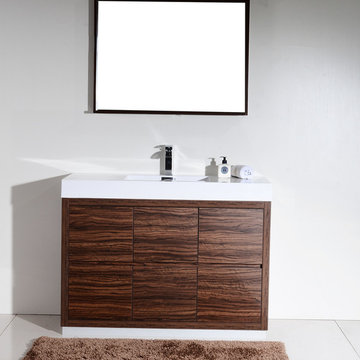
UserThe Bliss is one of the most elegant modern Bathroom Vanities around. This 48 Inch model comes with a reinforced Acrylic composite sink, Marine Veneer Constructed Console that is fully moister and water proof, with high quality European Bellucci Hardware that provides easy click, Push-Open drawers.
Size: 47.5''W X 18.75''D X 35''H
Included in the Price:
Marine Veneer (Water and Moister Resistent) Wood Console w/ 6 Drawers
Integrated European "Bellucci" PUSH-OPEN hardware
Reinforced Acrylic Composite Sink with Rectangular Chrome Overflow
 ROBERTS PROPERTY MANAGEMENT LLC
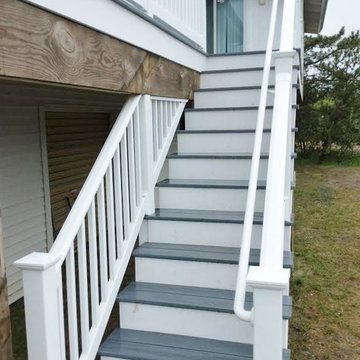
The RPM team reconstructed our client's weathered wooden deck just in time for summer festivities. We used WOLF Solid PVC decking, featuring ASA capstock resin for color retention under prolonged sun exposure, natural wood grain texture, and a 25 year stain and fade warranty. Decking also includes concealed stainless steel fasteners for additional support and reinforcement
to the home. New vinyl rails were also installed around
the perimeter of the deck and stairway, all reinforced with aluminum to prevent future sagging issues.
Our team also constructed a new stairway leading from
the porch for easy access to the ground level. We carried
the theme of the deck by using the same WOLF PVC
decking to create the stairs.
 Tuscanbasins
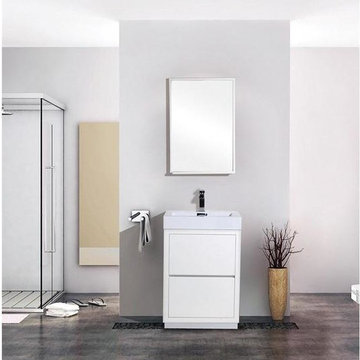
The Lux is one of the most elegant modern bathroom vanities on the market today. This 24 Inch free standing single sink model comes with a reinforced acrylic composite sink. It has a high gloss white marine veneer constructed console that is fully moister and water proof. The drawers come with high quality european hardware that provides easy push-open operation. It sure to be the focal point of your new bathroom.
- Marine veneer wood construction console
- Integrated european push-open hardware
- Reinforced acrylic composite sink with overflow
- Single hole faucet mount
- Installation hardware included
- Open back for easy plumbing access
- Two drawers
FAUCET AND POPUP DRAIN SOLD SEPERATELY
 Cordeiro Construction, Inc

During this project in West Chester, PA, we embarked on a comprehensive home renovation journey, breathing new life into every space. Our meticulous craftsmanship extended from the kitchen to the master suite, ensuring each area received a tailored makeover. From installing cabinets and backsplash tiles in the kitchen to reinforcing support beams throughout the home, our attention to detail was paramount. Modernizing the powder room with new fixtures and optimizing functionality in the closet/pantry with custom cabinetry were just a few highlights. Custom touches adorned every room, including new bookshelves in the living room and reinforced support beams in the dining room. The master suite emerged as a tranquil oasis, complete with a spacious walk-in closet and luxurious master bath. Our dedication to excellence ensured a seamless transformation that exceeded our client's expectations, breathing new life and functionality into their cherished home.
 Tuscanbasins
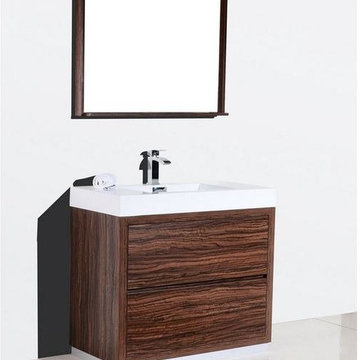
The Kube Bath Bliss is one of the most elegant modern bathroom vanities on the market today. This 40 Inch single sink free standing model comes with a reinforced acrylic composite sink. It has a marine veneer constructed console that is fully moister and water proof. The drawers come with high quality european hardware that provides easy push-open operation. It sure to be the focal point of your new bathroom.
- Marine veneer wood construction console
- Integrated european push-open hardware
- Reinforced acrylic composite sink with overflow
- Single hole faucet mount
- Installation hardware included
- Open back for easy plumbing access
- Two drawers
FAUCET AND POPUP DRAIN SOLD SEPERATELY
 THISLEXIK
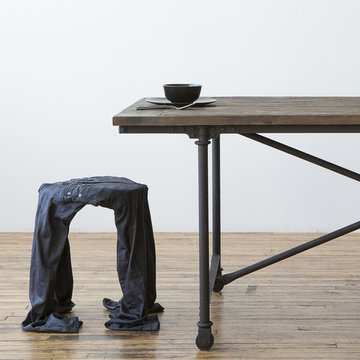
The Worn Stool is a member of the Worn Series of products made exclusively from recycled clothing and an eco-friendly Eco-poxy resin coating. Constructed of two pairs of jeans thrifted from stores in and around Brooklyn, the denim is then coated in resin mixture and left to harden. The resin coating allows the Worn Stool to maintain its shape without a substructure, making the products very lightweight with the capability to hold up to 450 pounds. Each stool is individually draped, making each stool a one-of-a-kind work of art.
Photography by Allyson Lubow.
 Tuscanbasins
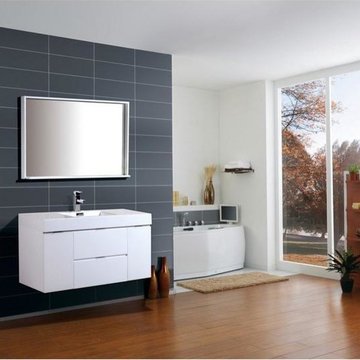
The Kube Bath Bliss is one of the most elegant modern bathroom vanities on the market today. This 48 Inch single sink floating model comes with a reinforced acrylic composite sink. It has a marine veneer constructed console that is fully moister and water proof. The drawers come with high quality european hardware that provides easy push-open operation. It sure to be the focal point of your new bathroom.
- Marine veneer wood construction console
- Integrated european push-open hardware
- Reinforced acrylic composite sink with overflow
- Single hole faucet mount
- Installation hardware included
- Open back for easy plumbing access
- Two drawers and two doors
FAUCET AND POPUP DRAIN SOLD SEPERATELY
 User
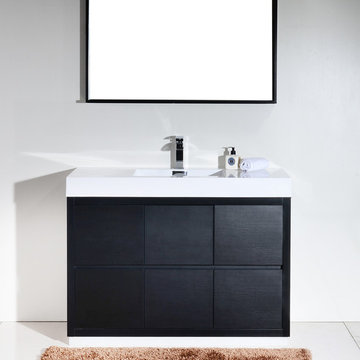
UserThe Bliss is one of the most elegant modern Bathroom Vanities around. This 48 Inch model comes with a reinforced Acrylic composite sink, Marine Veneer Constructed Console that is fully moister and water proof, with high quality European Bellucci Hardware that provides easy click, Push-Open drawers.
Size: 47.5''W X 18.75''D X 35''H
Included in the Price:
Marine Veneer (Water and Moister Resistent) Wood Console w/ 6 Drawers
Integrated European "Bellucci" PUSH-OPEN hardware
Reinforced Acrylic Composite Sink with Rectangular Chrome Overflow
46