
Search results for "Rejected" in Home Design Ideas
 SV Design
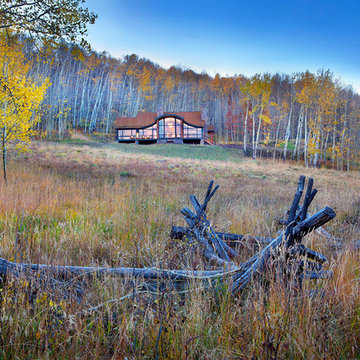
When full-time Massachusetts residents contemplate building a second home in Telluride, Colorado the question immediately arises; does it make most sense to hire a regionally based Rocky Mountain architect or a sea level architect conveniently located for all of the rigorous collaboration required for successful bespoke home design. Determined to prove the latter true, Siemasko + Verbridge accompanied the potential client as they scoured the undulating Telluride landscape in search of the perfect house site.
The selected site’s harmonious balance of untouched meadow rising up to meet the edge of an aspen grove and the opposing 180 degree view of Wilson’s Range spoke to everyone. A plateau just beyond a fork in the meadow provided a natural flatland, requiring little excavation and yet the right amount of upland slope to capture the views. The intrinsic character of the site was only enriched by an elk trail and snake-rail fence.
Establishing the expanse of Wilson’s range would be best served by rejecting the notion of selected views, the central sweeping curve of the roof inverts a small saddle in the range with which it is perfectly aligned. The soaring wave of custom windows and the open floor plan make the relatively modest house feel sizable despite its footprint of just under 2,000 square feet. Officially a two bedroom home, the bunk room and loft allow the home to comfortably sleep ten, encouraging large gatherings of family and friends. The home is completely off the grid in response to the unique and fragile qualities of the landscape. Great care was taken to respect the regions vernacular through the use of mostly native materials and a palette derived from the terrain found at 9,820 feet above sea level.
Photographer: Gibeon Photography
 Living Interiors
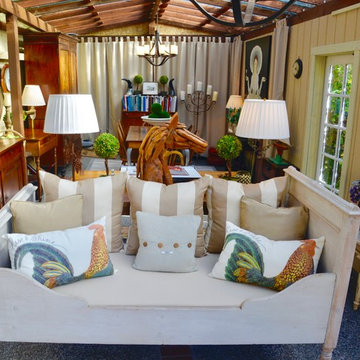
A converted shed is now a bright and sunny office/art studio with a sitting area, work area and meeting area. Outdoor chandeliers provide a soft glow at night. Farmhouse style furniture adds a touch of country-living flair to this creative and rustic space. Overhead UV rejecting panels give sun-bleaching protection to the furnishings below. A vintage daybed and the outdoor curtains are UV resistant Sunbrella fabric in Sand Beige.
 Anna Marie Fanelli - Floor & Decor
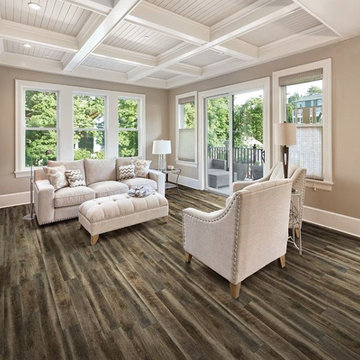
Come see our new line of Luxury Vinyl Flooring resilient, durable floors that stand up to real life. Whether dealing with messy pets, rambunctious kids or even catastrophic plumbing failures, our 100% waterproof core, resilient vinyl and a protective wear layer will keep your floor looking good for the life of your home. So naturally, all our floors come with a limited lifetime residential warranty. What’s the point of having a look that lasts if you don’t love the look in the first place? That’s why we offer the widest variety of authentic wood and stone look planks and tiles. For every new style we introduce, dozens are rejected. We’ve always trusted our experience, taste and instincts — and so far they haven’t let us down. Life in general, and home improvement projects in particular, can be tricky. That’s why simplicity is engineered into our floors, and our flooring experience. Our Floors can be easily installed over existing floors with no glue or underlayment. We want to make your entire flooring experience a happy one.
Find the right local pro for your project
 Anna Marie Fanelli - Floor & Decor
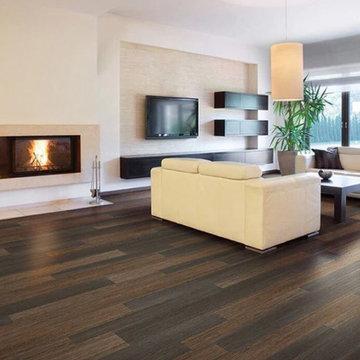
Come see our new line of Luxury Vinyl Flooring resilient, durable floors that stand up to real life. Whether dealing with messy pets, rambunctious kids or even catastrophic plumbing failures, our 100% waterproof core, resilient vinyl and a protective wear layer will keep your floor looking good for the life of your home. So naturally, all our floors come with a limited lifetime residential warranty. What’s the point of having a look that lasts if you don’t love the look in the first place? That’s why we offer the widest variety of authentic wood and stone look planks and tiles. For every new style we introduce, dozens are rejected. We’ve always trusted our experience, taste and instincts — and so far they haven’t let us down. Life in general, and home improvement projects in particular, can be tricky. That’s why simplicity is engineered into our floors, and our flooring experience. Our Floors can be easily installed over existing floors with no glue or underlayment. We want to make your entire flooring experience a happy one.
 Craftsman Concrete Floors
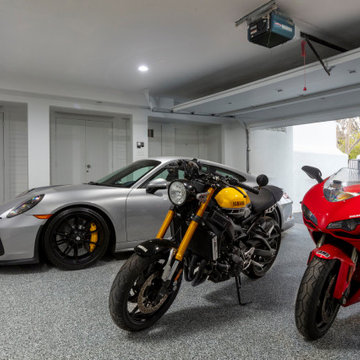
A Porsche GT3 shares a newly finished garage with an exotic Ducati and classic Yamaha bike. This floor was finished in a basecoat of Westcoat's 100% solids epoxy in Cape Cod Gray, and then coated to rejection with Westcoat's Granite epoxy Chips. For color charts and more see our page https://craftsmanconcretefloors.com/epoxy-garage-floors
 Stairbuilders and Manufacturers Association
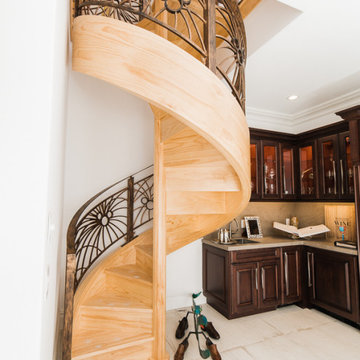
Aesthetic Value: The subtle lines and light color of the radiata pine stringer model spiral provide nice contrast with the eccentric iron balustrade. Laser cut Tinkerbells and abstract Mickey Mouse and fireworks elements contribute unique detail.
Stair Safety: The balustrade rejects a 4" sphere in all areas despite the complex detail of the components and floating rail above the laser cut elements.
Quality: The balustrade features predominantly laser cut sections fabricated with minimal visible welds and custom finished in-house with a three step guilders paste application.
Technical Challenge: Creating the complex ironwork design in a way that has aesthetically pleasing sections that fit the theme and space. Attention to meticulous details that convey the theme even at deepest levels of observing the stair.
 Working Space
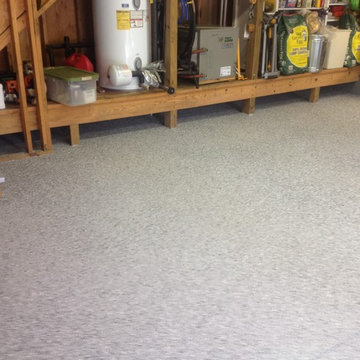
After the high solids epoxy is installed, the floor is completely covered in flake to the point of rejection.
Example of a large trendy attached two-car garage design
Example of a large trendy attached two-car garage design

 KURV Architecture DPC (Alex Hughes Architects)
Located in the heart of Manhattan’s Lower East Side, the building was erected on a shallow commercial lot between two 120 year old masonry buildings and a new residential rental building. 330 Grand Street is a mix of 725 SF 1BRs and 1050 SF 2BR apartments. It also contains a 1100 SF two story duplex as well as private and public rooftop space, large private balconies for most units and two large private terraces for the ground floor units.
330 Grand Street was originally designed and approved at the NYC DOB as a prefabricated modular building. During the pandemic, as shipping costs skyrocketed putting the project at risk, we suggested redesigning the building as a reinforced cast-in-place concrete structure. Concrete was readily available and prices had not been affected by the demand increase that many other materials suffered in the pandemic. We took this opportunity to raise floor to ceiling heights, enlarge high performance windows and redistribute the buildings MEPFS and Structural Systems to create very open floor plans.
The challenge was to create a luxurious sensorial living experience with very limited means. In a city with very high construction costs, low cost residential buildings in the area are usually devoid of good quality, design and character. Our approach was to aim high for the end user, prioritizing natural light, open space with long visual perspectives, high ceilings and as always, rejecting the use of predefined building templates.
Our biggest challenge was to ensure that the small spaces feel as clean cut, large and bright as possible. Several unique design decisions were made to ensure low cost and high quality;
Floor plans were laid out so that spaces were wide open and free of clutter from mechanical or structural interruptions. Therefore all infrastructure was placed in lateral demising walls, which in turn act as the unit’s storage and kitchen. The apartments feel wide open, are super quiet and have more storage space than any other comparable apartment in the city.
To solve the problem of the site’s shallow commercial lot which is typically prone to dark interior spaces we focused our attention on the building’s envelope. Instead of the usual small punched window openings, oversized high performance windows were designed to ensure that light penetrated as far as possible into the units. In the smaller 1BR units, the full 50’ depth of the lot is perceived by partitioning spaces with sliding pocket doors that can be retracted to allow deep visual perspectives, making the sight lines in the space feel longer, larger, more ample than normal. In addition to the full height glazing, each unit above the 2nd floor receives a 7 foot covered balcony, adding 120 to 240 sf to each apartment, something unusual in New York City buildings. The space is large enough for a full size dining table, when the weather permits being outside.
We also worked hard to ensure modularity. For example, all kitchen units are all identical throughout the building. The idea of modularity and the economy of the repetitive unit is exercised to the maximum through the building.
Hardware, appliances, flooring, wall coverings and material finishes are all carefully selected to feel bespoke, high quality and unique.
It was important to KURV that the result of this work manifest into something that would deeply connect with the end user and sustain relationships with the consumers of this space.
All images by KURV Architecture ©
 Millard Enterprises

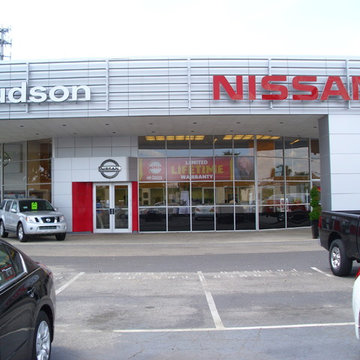
Providing comfort and energy savings, the Prestige60 window film is an ideal sun control film for homeowners that do not want to change the aesthetics of their windows. The prestige series is designed to be virtually clear with all the benefits of a dark film. Prestige films reject heat to increase home comfort and adding fade protection to their valuables. Not only will this home owner have lower energy bills, but they will have a cooler home in the summer time months.

 Advanced Energy Films
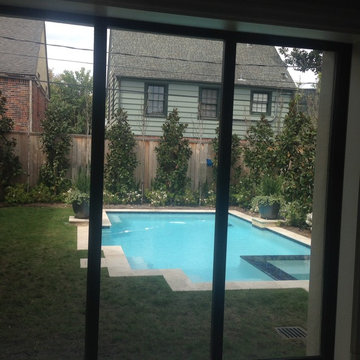
Homeowner of brand new River Oaks home needed UV and heat rejection. Great for solar performance and clarity without changing the look of your glass inside or outside!
 MKC Audio Video
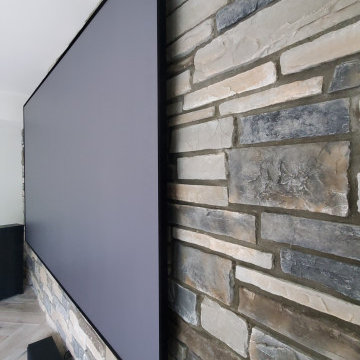
This narrow bezel projection screen was mounted over the natural stone and features a dark grey TV-like surface that rejects ambient light. The screen is next to a large walkout door-wall and yet is able to be used even during the day!
 Advanced Energy Films
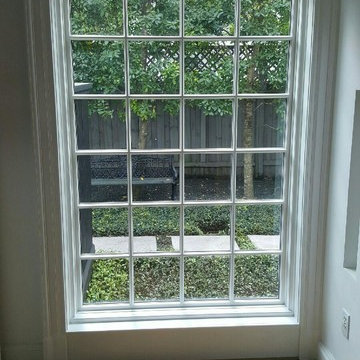
Exclusive Home in River Oaks needed UV and heat rejection to protect their art collection without compromising the natural light that the homeowner wanted to keep. We installed Huper Optik Sech window film. Compare the right side window, which has no film installed on it, to the other windows in the last two pics.

 Haus Of Tre Li
Maximizes Your Laser
TV Experience
AWOL VISION CINEMATIC ALR SCREEN
Overcoming Ceiling Light with Ease
Our Ceiling -Light Rejecting material absorbs 95% of overhead lighting. A micro-cirriform optical structure on the surface filters out ceiling light for superior picture quality.

 Mayflower Construction Group
In the first post of this two-part blog series, we began the discussion of why we decline business. We’re tackling this sensitive subject by the horns to give more insight into what happens behind the scenes in the remodeling industry. It’s a touchy subject as when we buy something we never expect to be rejected by the seller. However, there are instances where businesses need to filter potential customers to be successful. To help make our explanation more relatable, we’ll return to the example we set up in part one: a farmer selling oranges at a local farmer’s market.
Take a read on the conclusion of this 2 part blog series on the reasons why contractors occasionally decline business to customers. Check out the full blog on our website - Either use the link in our bio, QR code provided, or link below to see the post directly.
Link: https://mayflowerva.com/why-we-decline-business-pt2/
 HABITAT Landscape Architecture
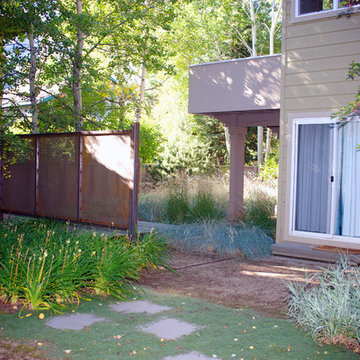
Great care was taken by the Landscape Architect to use local materials and to preserve mature plantings. Soils were modified with local compost. Hardscapes consisted of locally sourced decomposed granite. The decks and boardwalks were constructed of reject redwood lumber left over at a local building supply store.
 Miralis
INSPIRATION:
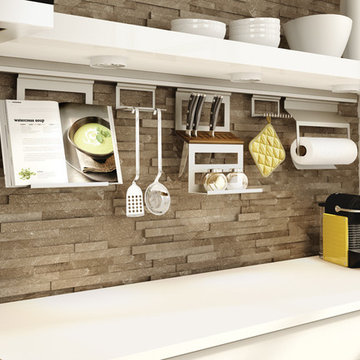
Barn wood and naturally aged wood become trendy. Instead of creating a product with recuperated barn wood, we decided to design the perfect product by using new wood that is usually rejected, to create this high-end product within a production environment. We industrially designed and developed the machine utilized to create this product. We classify the wood to make sure the features and characteristics of the product are present. We have been inspired by the beauty of the marriage between the contemporary trends and the roughness of "barn wood". We created the rough chic for the kitchen.
UNIQUE PROPERTIES
This product enhances the features and characteristics of wood altered by the seasons. It is textured like barn wood. The beauty of this product lies in the details of a perfectly textured wood and the authenticity of each natural characteristic cleverly revealed such as knots, cracks, spalted wood, grub holes, termite holes and/or natural splinters. This design is available in 2 different model (slab and shaker) and six different colours including natural. This product allows designers to perfectly align the rough and the chic.
 APWindow Film
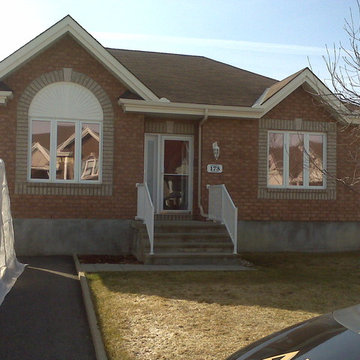
Vista 33 Bronze, exterior view: The Bronze tint complements the exterior tones of this brick home beautifully. This is a high performance energy efficient film for extra sunny days. It fights glare, reduces fading and Rejects 99.9% UV while keeping the home bright and comfortable year round.
 Miralis
INSPIRATION:
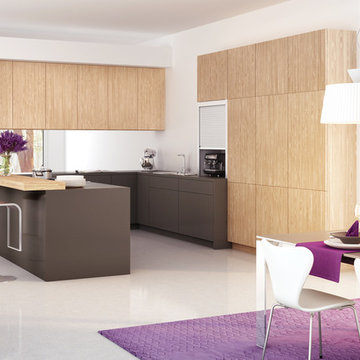
Barn wood and naturally aged wood become trendy. Instead of creating a product with recuperated barn wood, we decided to design the perfect product by using new wood that is usually rejected, to create this high-end product within a production environment. We industrially designed and developed the machine utilized to create this product. We classify the wood to make sure the features and characteristics of the product are present. We have been inspired by the beauty of the marriage between the contemporary trends and the roughness of "barn wood". We created the rough chic for the kitchen.
UNIQUE PROPERTIES
This product enhances the features and characteristics of wood altered by the seasons. It is textured like barn wood. The beauty of this product lies in the details of a perfectly textured wood and the authenticity of each natural characteristic cleverly revealed such as knots, cracks, spalted wood, grub holes, termite holes and/or natural splinters. This design is available in 2 different models (slab and shaker) and six different colours including natural. This product allows designers to perfectly align the rough and the chic.
 Miralis
INSPIRATION:
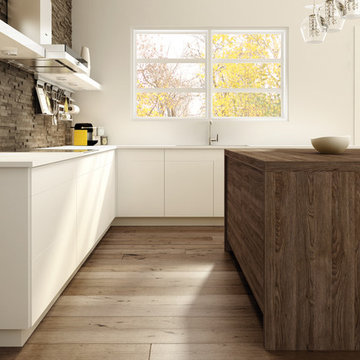
Barn wood and naturally aged wood become trendy. Instead of creating a product with recuperated barn wood, we decided to design the perfect product by using new wood that is usually rejected, to create this high-end product within a production environment. We industrially designed and developed the machine utilized to create this product. We classify the wood to make sure the features and characteristics of the product are present. We have been inspired by the beauty of the marriage between the contemporary trends and the roughness of "barn wood". We created the rough chic for the kitchen.
UNIQUE PROPERTIES
This product enhances the features and characteristics of wood altered by the seasons. It is textured like barn wood. The beauty of this product lies in the details of a perfectly textured wood and the authenticity of each natural characteristic cleverly revealed such as knots, cracks, spalted wood, grub holes, termite holes and/or natural splinters. This design is available in 2 different models (slab and shaker) and six different colours including natural. This product allows designers to perfectly align the rough and the chic.
6