
Search results for "Rejected" in Home Design Ideas
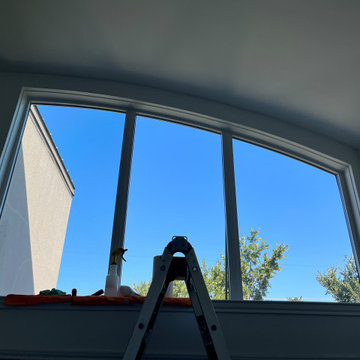
 Suncrest Window Tinting
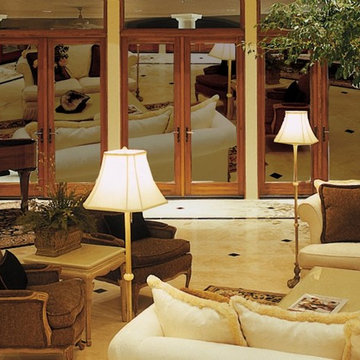
***Finished Product*** The client was having problems with their room getting too hot in the afternoon, so we installed clear ceramic window film blocking up to 97% infrared heat and 99.9% UV rays! Call 2148029656 to schedule your FREE consultation today!
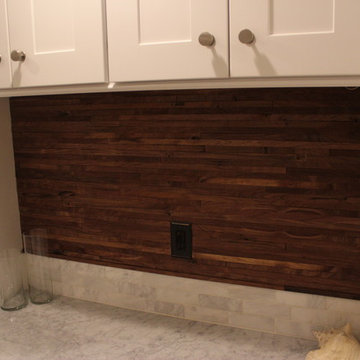
 Foley Cabinetry & Design LLC
Reclaimed Walnut Backsplash. I acquired this material from my hardwood lumber supplier. He has dozens of pallets of this reclaimed walnut, which is claimed to be rejected Smith and Wesson gun stock material from eons ago.

 Pro-Tection Seattle
Sunroom - mid-sized transitional sunroom idea in Seattle with no fireplace and a skylight
Find the right local pro for your project
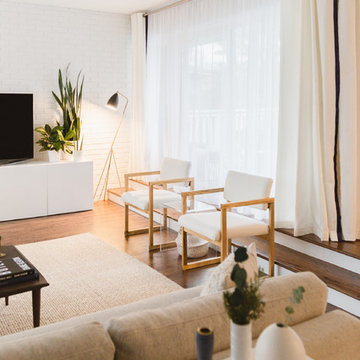
 Rachel Loewen Photography
Photo: Rachel Loewen © 2018 Houzz
Example of a danish living room design in Chicago
Example of a danish living room design in Chicago
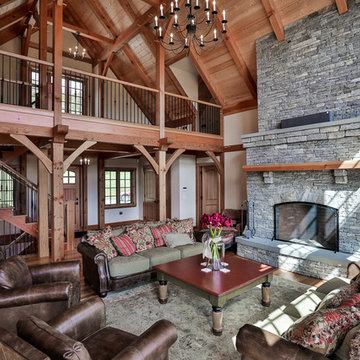
 Timberpeg
Tony Ciufo Builders, Photos by Nashua Video Tours/Fred Light. Virtual tour of this home available on YouTube and website link http://timberpeg.com/content/timber-frame-virtual-tours#mountholly.
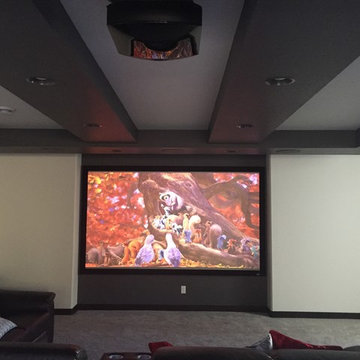
 Custom Cinema & Sound
Professional Photos to come in future. Home Theater with 128" Screen Innovations Fixed Screen - Slate Light rejecting material. Sony ES HD Projector, 7.1 Surround Sound with Revel Inceiling Speakers and Sony ES Receiver. Savant Control System via iPad/iPhone.
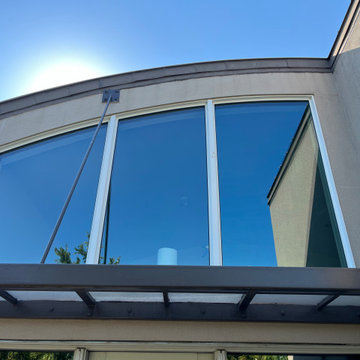 Suncrest Window Tinting
The client was having problems with their room getting too hot in the afternoon, so we installed clear ceramic window film blocking up to 97% infrared heat and 99.9% UV rays! Call 2148029656 to schedule your FREE consultation today!
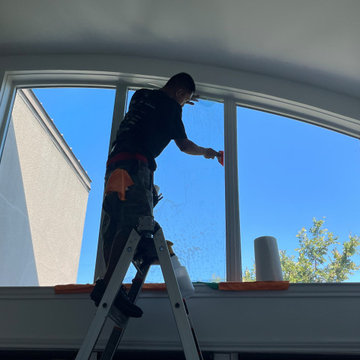 Suncrest Window Tinting
The client was having problems with their room getting too hot in the afternoon, so we installed clear ceramic window film blocking up to 97% infrared heat and 99.9% UV rays! Call 2148029656 to schedule your FREE consultation today!
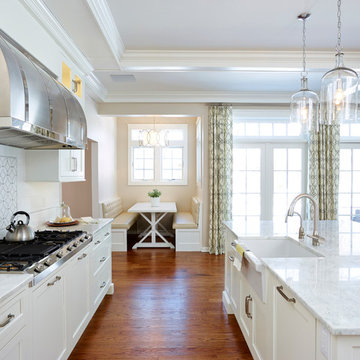
 Christine Donner Kitchen Design Inc.
A slim banquette is fitted into an alcove with windows. The seating is upholstered in a marine fabric to reject spills. The children love to decorate the windowsills with drawings and some Legos.
Photo by Nancy E. Hill

 Living Interiors
Let in the light - the conservatory / sunroom sprawls-out in a converted shed. Outdoor chandeliers provide a soft glow at night. Farmhouse style furniture adds a touch of country-living flair to this bright & sunny space. Overhead UV rejecting panels give sun-bleaching protection to the furnishings below.

 SV Design
When full-time Massachusetts residents contemplate building a second home in Telluride, Colorado the question immediately arises; does it make most sense to hire a regionally based Rocky Mountain architect or a sea level architect conveniently located for all of the rigorous collaboration required for successful bespoke home design. Determined to prove the latter true, Siemasko + Verbridge accompanied the potential client as they scoured the undulating Telluride landscape in search of the perfect house site.
The selected site’s harmonious balance of untouched meadow rising up to meet the edge of an aspen grove and the opposing 180 degree view of Wilson’s Range spoke to everyone. A plateau just beyond a fork in the meadow provided a natural flatland, requiring little excavation and yet the right amount of upland slope to capture the views. The intrinsic character of the site was only enriched by an elk trail and snake-rail fence.
Establishing the expanse of Wilson’s range would be best served by rejecting the notion of selected views, the central sweeping curve of the roof inverts a small saddle in the range with which it is perfectly aligned. The soaring wave of custom windows and the open floor plan make the relatively modest house feel sizable despite its footprint of just under 2,000 square feet. Officially a two bedroom home, the bunk room and loft allow the home to comfortably sleep ten, encouraging large gatherings of family and friends. The home is completely off the grid in response to the unique and fragile qualities of the landscape. Great care was taken to respect the regions vernacular through the use of mostly native materials and a palette derived from the terrain found at 9,820 feet above sea level.
Photographer: Gibeon Photography
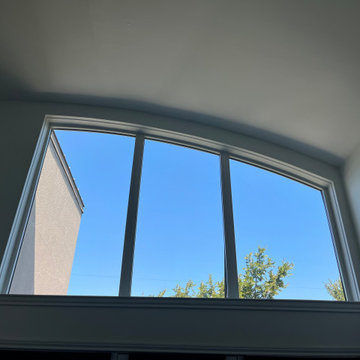 Suncrest Window Tinting
The client was having problems with their room getting too hot in the afternoon, so we installed clear ceramic window film blocking up to 97% infrared heat and 99.9% UV rays! Call 2148029656 to schedule your FREE consultation today!

 BARRETT STUDIO architects
Embedded in a Colorado ski resort and accessible only via snowmobile during the winter season, this 1,000 square foot cabin rejects anything ostentatious and oversized, instead opting for a cozy and sustainable retreat from the elements.
This zero-energy grid-independent home relies greatly on passive solar siting and thermal mass to maintain a welcoming temperature even on the coldest days.
The Wee Ski Chalet was recognized as the Sustainability winner in the 2008 AIA Colorado Design Awards, and was featured in Colorado Homes & Lifestyles magazine’s Sustainability Issue.
Michael Shopenn Photography
 ATD Solar & Security, Inc.
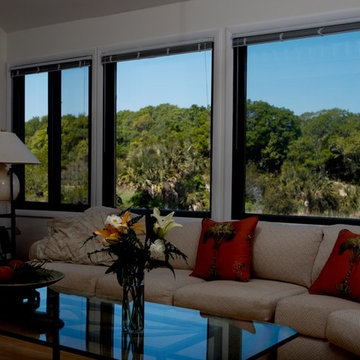
Mid-sized elegant enclosed carpeted living room photo in DC Metro with beige walls, a standard fireplace and no tv


 ATD Solar & Security, Inc.
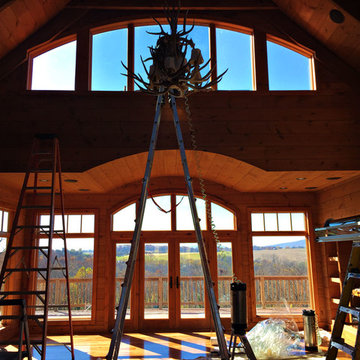
Mid-installation, 3M Prestige 70 placed on all but far left window.
Example of a mountain style living room design in Baltimore
Example of a mountain style living room design in Baltimore

 Ky-Kan Coatings
Concrete can be made to look like any substance. Tile, stone, wood, brick, etc. With unlimited color options, Ky-Kan Coatings can transform any room in your home or business using lightweight, beautiful concrete.
 ATD Solar & Security, Inc.
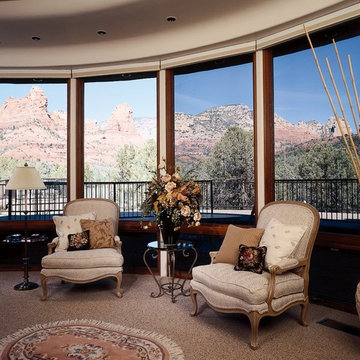
Example of a mid-sized classic enclosed carpeted living room design in DC Metro with beige walls, a standard fireplace and no tv
 BARRETT STUDIO architects
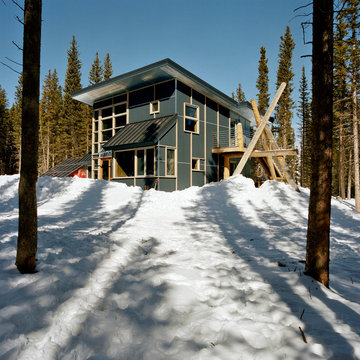
Embedded in a Colorado ski resort and accessible only via snowmobile during the winter season, this 1,000 square foot cabin rejects anything ostentatious and oversized, instead opting for a cozy and sustainable retreat from the elements.
This zero-energy grid-independent home relies greatly on passive solar siting and thermal mass to maintain a welcoming temperature even on the coldest days.
The Wee Ski Chalet was recognized as the Sustainability winner in the 2008 AIA Colorado Design Awards, and was featured in Colorado Homes & Lifestyles magazine’s Sustainability Issue.
Michael Shopenn Photography
 ATD Solar & Security, Inc.
Example of a mid-sized classic enclosed living room design in DC Metro with a music area and beige walls
7