
Search results for "Rejuvenating" in Home Design Ideas
 Rejuvenate: a remodeling company llc
ruben@rejuvenateremodeling.com
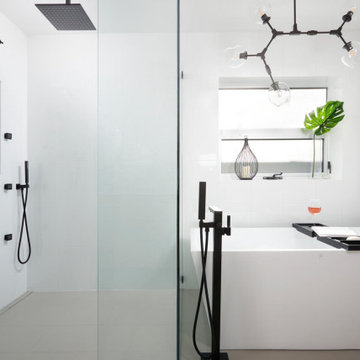
Freestanding bathtub - large contemporary master gray floor freestanding bathtub idea in Chicago with white walls and a niche
Freestanding bathtub - large contemporary master gray floor freestanding bathtub idea in Chicago with white walls and a niche
 Carrie Hummel Interiors
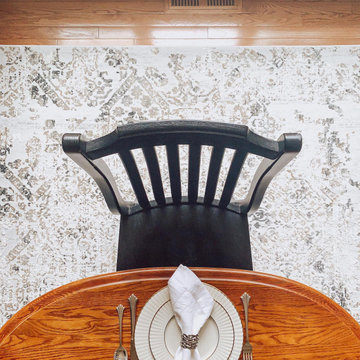
Selecting an appropriate rug size for your dining space is not guesswork! Ideally, your dining room rug should be about 4 feet longer and wider than your table. 18-24 inches on each side is needed so you and your guest can slide chairs out without falling off the edge of the rug.
This client wanted to update the look for their dining room and a new rug was a great way to rejuvenate and brighten their space
 Rejuvenation

The Carson Straight Arm Wall Mount wall bracket is quite different from any other warehouse light you'll find on the market today. Originally made from heavy iron, our lightweight, durable aluminum version comes in three different projection lengths and can be configured with optional supports. Its period-authentic acorn finial adds a certain style unexpected, but welcome, in an industrial fixture.
Find the right local pro for your project
 Rejuvenation
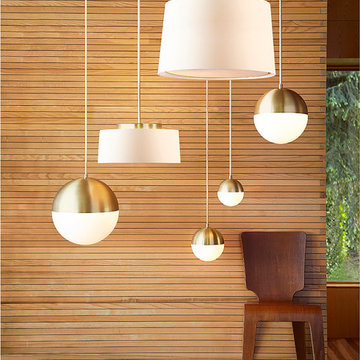
Cedar & Moss table lamps, sconces, and pendants are inspired by the pine forests that surround the studio where they were designed.
Example of a 1950s kitchen design in Portland
Example of a 1950s kitchen design in Portland
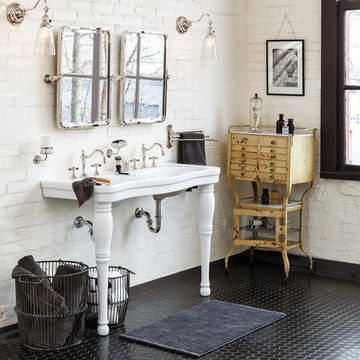 Rejuvenation
Our Pittock Bath Collection draws inspiration from the esteemed Mott Plumbing bath collections popular in the late 1800's. We've infused these classic Victorian designs with a modern sensibility. Note the glass finials on the towel bars and mirrors: they're crafted to look just like the originals.
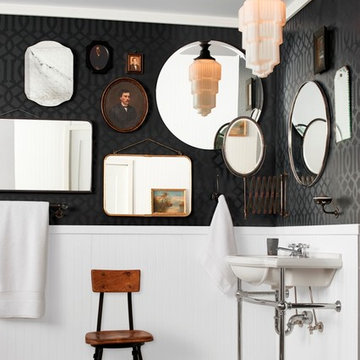 Rejuvenation
Big, bold statements are even bigger and bolder in small spaces. We're enamored of the crisp lines of this deco shade on our Jefferson 6in contrasted with this collection of vintage and antique mirrors.

 Studio Dearborn
MULTIPLE AWARD WINNING KITCHEN. 2019 Westchester Home Design Awards Best Traditional Kitchen. Another 2019 Award Soon to be Announced. Houzz Kitchen of the Week January 2019. Kitchen design and cabinetry – Studio Dearborn. This historic colonial in Edgemont NY was home in the 1930s and 40s to the world famous Walter Winchell, gossip commentator. The home underwent a 2 year gut renovation with an addition and relocation of the kitchen, along with other extensive renovations. Cabinetry by Studio Dearborn/Schrocks of Walnut Creek in Rockport Gray; Bluestar range; custom hood; Quartzmaster engineered quartz countertops; Rejuvenation Pendants; Waterstone faucet; Equipe subway tile; Foundryman hardware. Photos, Adam Kane Macchia.
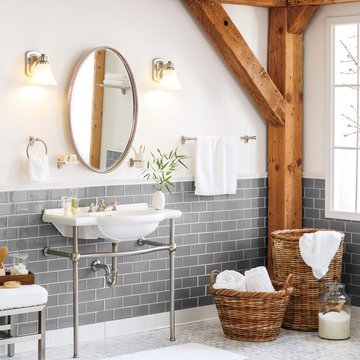 Rejuvenation
With its enduring architectural lines, our Bingham Bath Collection makes a structural statement in any bath. Inspired by the St. John's Bridge in our very own Portland, this uniquely engineered look fits cohesively in any classic or contemporary environment.
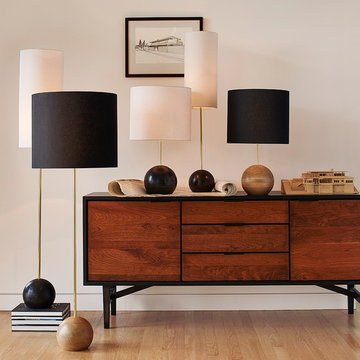 Rejuvenation
Combining influences from nature with the clean lines of modern design, Portland architect and designer Brendon Farrell created the Stand and Stem lamp series as echoes of trees and flowers.
While modernism strips design to its essentials, Farrell looks to nature to define what those essentials are. "Every part has a purpose," he says. "But that purpose isn't always function. Sometimes it's power. Or beauty."


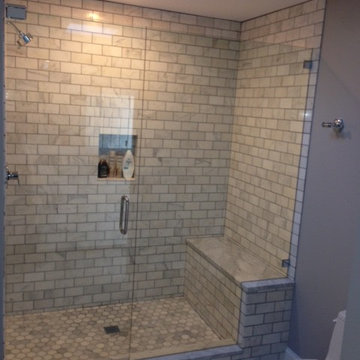 Rejuvenate: a remodeling company llc
Example of a large minimalist white tile and stone tile marble floor bathroom design in Chicago with shaker cabinets, white cabinets, a one-piece toilet, gray walls, an undermount sink and marble countertops

 Delpino Custom Homes
Photography by Patrick Brickman
Huge cottage open concept kitchen photo in Charleston with a farmhouse sink, shaker cabinets, white cabinets, quartz countertops, white backsplash, brick backsplash, stainless steel appliances, an island and white countertops
Huge cottage open concept kitchen photo in Charleston with a farmhouse sink, shaker cabinets, white cabinets, quartz countertops, white backsplash, brick backsplash, stainless steel appliances, an island and white countertops
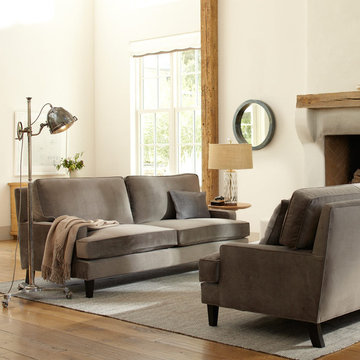 Rejuvenation
The Abbott sofa beckons you to pass many a long, lazy hour lounging, yet its upright posture keeps it looking trim and tidy. The seat's two t-cushions are made of high-resiliency foam encased in feathers, down, and fiber for soft support; the back cushions are a down-and-fiber blend that is plush and pliable.

 Michael Nash Design, Build & Homes
• A busy family wanted to rejuvenate their entire first floor. As their family was growing, their spaces were getting more cramped and finding comfortable, usable space was no easy task. The goal of their remodel was to create a warm and inviting kitchen and family room, great room-like space that worked with the rest of the home’s floor plan.
The focal point of the new kitchen is a large center island around which the family can gather to prepare meals. Exotic granite countertops and furniture quality light-colored cabinets provide a warm, inviting feel. Commercial-grade stainless steel appliances make this gourmet kitchen a great place to prepare large meals.
A wide plank hardwood floor continues from the kitchen to the family room and beyond, tying the spaces together. The focal point of the family room is a beautiful stone fireplace hearth surrounded by built-in bookcases. Stunning craftsmanship created this beautiful wall of cabinetry which houses the home’s entertainment system. French doors lead out to the home’s deck and also let a lot of natural light into the space.
From its beautiful, functional kitchen to its elegant, comfortable family room, this renovation achieved the homeowners’ goals. Now the entire family has a great space to gather and spend quality time.

 Sabrina Alfin Interiors
Dean J. Birinyi Photography
Kitchen - transitional kitchen idea in San Francisco
Kitchen - transitional kitchen idea in San Francisco
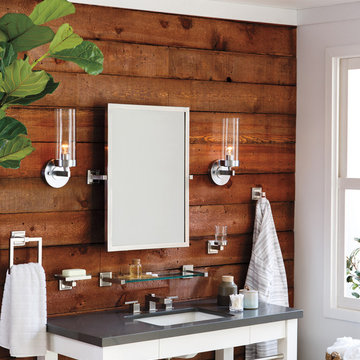 Rejuvenation
Our Winslow Bath Collection's crisp, clean lines appeal to a more modern aesthetic. A masculine and contemporary design with a beautifully bold machined elegance, the Winslow suite features two mirror options, a faucet, towel bars, and shelving, and pairs perfectly with our mod sconce, the Momo.
 Studio Dearborn
A hip young family moving from Boston tackled an enormous makeover of an antique colonial revival home in downtown Larchmont. The kitchen area was quite spacious but benefitted from a small bump out for a banquette and additional windows. Navy blue island and tall cabinetry matched to Benjamin Moore’s Van Deusen blue is balanced by crisp white (Benjamin Moore’s Chantilly Lace) cabinetry on the perimeter. The mid-century inspired suspended fireplace adds warmth and style to the kitchen. A tile covered range hood blends the ventilation into the walls. Brushed brass hardware by Lewis Dolan in a contemporary T-bar shape offer clean lines in a warm metallic tone.
White Marble countertops on the perimeter are balanced by white quartz composite on the island. Kitchen design and custom cabinetry by Studio Dearborn. Countertops by Rye Marble. Refrigerator--Subzero; Range—Viking French door oven--Viking. Dacor Wine Station. Dishwashers—Bosch. Ventilation—Best. Hardware—Lewis Dolan. Lighting—Rejuvenation. Sink--Franke. Stools—Soho Concept. Photography Adam Kane Macchia.
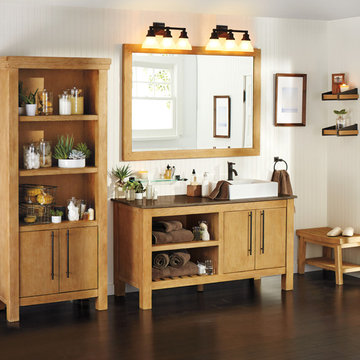 Rejuvenation
Update your Arts & Crafts bath with our Pacific City sconces, Bixby Bath Collection and our new Coos Bay furniture.
Inspiration for a craftsman bathroom remodel in Portland
Inspiration for a craftsman bathroom remodel in Portland

 Sarah St. Amand Interior Design, Inc.
Photography by www.mikechajecki.com
Inspiration for a transitional l-shaped medium tone wood floor open concept kitchen remodel in Toronto with an undermount sink, shaker cabinets, white cabinets, marble countertops, white backsplash, stone slab backsplash, stainless steel appliances and an island
Inspiration for a transitional l-shaped medium tone wood floor open concept kitchen remodel in Toronto with an undermount sink, shaker cabinets, white cabinets, marble countertops, white backsplash, stone slab backsplash, stainless steel appliances and an island
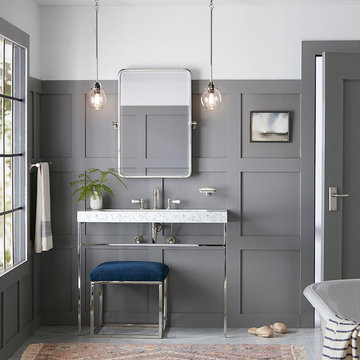 Rejuvenation
We love how the clean, sharp lines of the wainscoting and our Winslow marble sink and Irving ottoman are softened by the clean curves of the Bingham collection of bath hardware.
10