
Search results for "Rejuvenating" in Home Design Ideas

 Fireclay Tile

Nature-inspired tranquility meets contemporary design elegance. With a refreshing splash of our 3x6 Ceramic Tile in Rosemary enveloping the wall, shower surround, and pony wall, this bathroom becomes a sanctuary of rejuvenation.
DESIGN
Lori Morell, Elite Construction
PHOTOS
Genia Barnes
Tile Shown
Rosemary 3x6
 Intriguing Landscapes Inc.
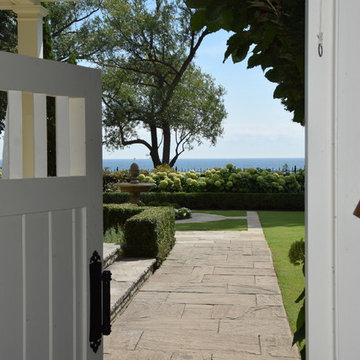
Step through the garden gate to learn more about the rejuvenation of this lakefront garden.
This is an example of a mid-sized traditional backyard formal garden in Toronto.
This is an example of a mid-sized traditional backyard formal garden in Toronto.
Find the right local pro for your project

 M House Development
Example of a country multicolored floor powder room design in Chicago with furniture-like cabinets, dark wood cabinets, a one-piece toilet, gray walls and an undermount sink
 Suzanne Martin Design

Midcentury rejuvenation, Removed several walls to open up this ground floor to immerse into the Beaverwood landscape. Keeping to the original 1960 design, we used vibrant colours and natural materials. Custom-designed cabinetry, illuminated ceiling canopies, a ceiling mount hood fan and so much more!
Photographed by: Tezz Photography
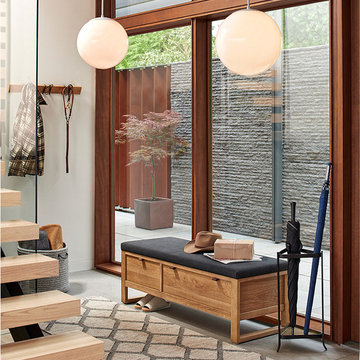
 Rejuvenation
Warm, polished woods help soften and ground the prepare-for-takeoff sensibility of modern design.
Example of a mid-century modern entryway design in Portland
Example of a mid-century modern entryway design in Portland
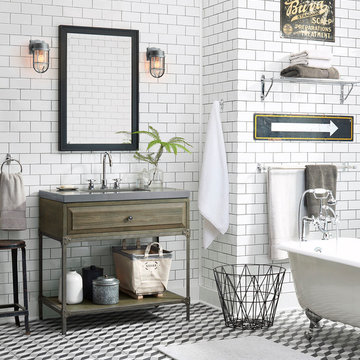 Rejuvenation
Handsome and hard-working, Tolson takes style seriously. Inspired by industrial pipe fittings with flange detailing, our new Tolson suite is sturdy, yet chic. Awash with nautical influences, the Tolson’s solid brass construction and rugged profile will soundly anchor any bath in industrial-strength style.
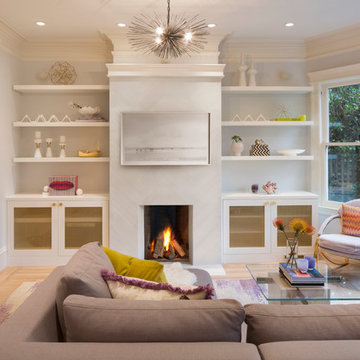
 SAZEN DESIGN LLC
Paul Dyer, www,dyerphoto.com
Living room - transitional living room idea in San Francisco
Living room - transitional living room idea in San Francisco

 Jamie Keskin Design
Beach style light wood floor kitchen photo in Boston with a farmhouse sink, shaker cabinets, white cabinets, wood countertops, blue backsplash and ceramic backsplash
 Tristan Gary Designs
Bathroom remodel photos by Derrik Louie from Clarity NW

Inspiration for a small transitional 3/4 white tile and ceramic tile ceramic tile and black floor doorless shower remodel in Seattle with a pedestal sink
Inspiration for a small transitional 3/4 white tile and ceramic tile ceramic tile and black floor doorless shower remodel in Seattle with a pedestal sink


 Ferguson Bath, Kitchen & Lighting Gallery
Capturing a sense of old-world charm, the Rowher Pendant Light is a must-have for any vintage design enthusiast. Available in classic finishes, this compact fixture features a rounded metal shade that adds just the right amount of light wherever it's hung.
 Intriguing Landscapes Inc.
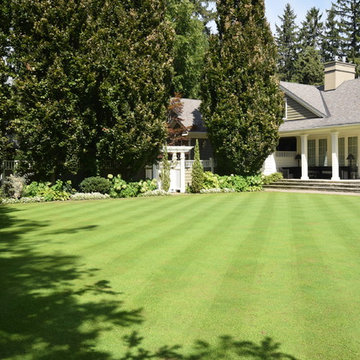
Weekly maintenance with a special mower, plus frequent fertilization keeps the rejuvenated lawn in peak condition.
Inspiration for a mid-sized traditional backyard formal garden in Toronto.
Inspiration for a mid-sized traditional backyard formal garden in Toronto.



 Dawn Hearn Interior Design
This scullery kitchen is located near the garage entrance to the home and the utility room. It is one of two kitchens in the home. The more formal entertaining kitchen is open to the formal living area. This kitchen provides an area for the bulk of the cooking and dish washing. It can also serve as a staging area for caterers when needed.
Counters: Viatera by LG - Minuet
Brick Back Splash and Floor: General Shale, Culpepper brick veneer
Light Fixture/Pot Rack: Troy - Brunswick, F3798, Aged Pewter finish
Cabinets, Shelves, Island Counter: Grandeur Cellars
Shelf Brackets: Rejuvenation Hardware, Portland shelf bracket, 10"
Cabinet Hardware: Emtek, Trinity, Flat Black finish
Barn Door Hardware: Register Dixon Custom Homes
Barn Door: Register Dixon Custom Homes
Wall and Ceiling Paint: Sherwin Williams - 7015 Repose Gray
Cabinet Paint: Sherwin Williams - 7019 Gauntlet Gray
Refrigerator: Electrolux - Icon Series
Dishwasher: Bosch 500 Series Bar Handle Dishwasher
Sink: Proflo - PFUS308, single bowl, under mount, stainless
Faucet: Kohler - Bellera, K-560, pull down spray, vibrant stainless finish
Stove: Bertazzoni 36" Dual Fuel Range with 5 burners
Vent Hood: Bertazzoni Heritage Series
Tre Dunham with Fine Focus Photography
 LiLu Interiors
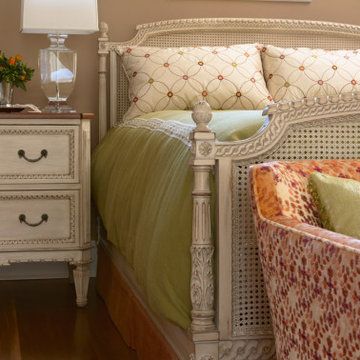
Some projects begin with a vision. This one started with a feeling: The St. Paul homeowner wanted her bedroom to be rejuvenating. Using her favorite color palette was important. Keeping the room warm and inviting was imperative. Once LiLu found the primary velvet with embroidery sofa fabric, we were on our way to a serene design solution.
----
Project designed by Minneapolis interior design studio LiLu Interiors. They serve the Minneapolis-St. Paul area including Wayzata, Edina, and Rochester, and they travel to the far-flung destinations that their upscale clientele own second homes in.
----
For more about LiLu Interiors, click here: https://www.liluinteriors.com/
----
To learn more about this project, click here:
https://www.liluinteriors.com/blog/portfolio-items/rejuvenating-renovation/

 Donald Lococo Architects
The owner said "any color but white" for her farmhouse kitchen country kitchen. Earthy and elemental materials are selected for the home that reference the barn without directly mimicking it. Wooden members found inside the barn and from other barns bridge ceilings and are used in floors along with rustic slate adding to a sense of simplicity to the farmhouse design.

13