
Search results for "Rejuvenating" in Home Design Ideas

 J. Kramer Corp.
VIP Photography
Minimalist master medium tone wood floor bedroom photo in Orange County with white walls
Minimalist master medium tone wood floor bedroom photo in Orange County with white walls

 Master Edge Homes
Large trendy l-shaped medium tone wood floor and brown floor open concept kitchen photo in Toronto with an undermount sink, flat-panel cabinets, blue cabinets, quartzite countertops, green backsplash, subway tile backsplash, stainless steel appliances and an island

 Ecoscape Environmental Design
Frasier Meadows is home to a very active retirement community in Boulder, Colorado. The front yard area comes alive in late spring and early summer with a carpet of aromatic wooly thyme in full bloom.
Find the right local pro for your project

 Lenox House Design
Photo by Spacecrafting
Example of a large beach style white three-story concrete fiberboard house exterior design in Minneapolis with a shingle roof
Example of a large beach style white three-story concrete fiberboard house exterior design in Minneapolis with a shingle roof

 Intriguing Landscapes Inc.
The classical fountain adds a special touch.
Inspiration for a mid-sized traditional backyard formal garden in Toronto.
Inspiration for a mid-sized traditional backyard formal garden in Toronto.

 Kristyn Bester Design
Inspiration for a mid-sized timeless master white tile and marble tile marble floor and white floor freestanding bathtub remodel in Portland with flat-panel cabinets, blue cabinets, a two-piece toilet, white walls, an undermount sink, marble countertops, a hinged shower door and white countertops

 Centoni Restoration & Development, Inc.
Bathroom lighting. Polished chrome sconce from Rejuvenation.
Example of a mid-sized ornate 3/4 black and white tile and porcelain tile porcelain tile and white floor double shower design in San Francisco with recessed-panel cabinets, gray cabinets, a two-piece toilet, marble countertops, gray walls and a pedestal sink
Example of a mid-sized ornate 3/4 black and white tile and porcelain tile porcelain tile and white floor double shower design in San Francisco with recessed-panel cabinets, gray cabinets, a two-piece toilet, marble countertops, gray walls and a pedestal sink

 Delpino Custom Homes
Photography by Patrick Brickman
Huge farmhouse great room photo in Charleston with a farmhouse sink, shaker cabinets, white cabinets, quartz countertops, white backsplash, brick backsplash, stainless steel appliances, an island and white countertops
Huge farmhouse great room photo in Charleston with a farmhouse sink, shaker cabinets, white cabinets, quartz countertops, white backsplash, brick backsplash, stainless steel appliances, an island and white countertops
 Master Edge Homes
Open concept kitchen - large contemporary l-shaped medium tone wood floor and brown floor open concept kitchen idea in Toronto with an undermount sink, flat-panel cabinets, blue cabinets, quartzite countertops, green backsplash, subway tile backsplash, stainless steel appliances and an island
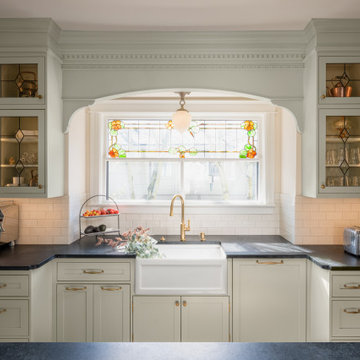
 Judith Wright Design
Saving the original stained glass picture window from 1916, we created a focal point with a custom designed arch alcove with dentil molding. Leaded glass upper cabinets add ambiance and sparkle to the compact kitchen.

 Arciform
A soothing color palette of variegated greys keep this bathroom feeling serene. Carrara marble subway tile in the walk in shower pairs with grey limestone hex tile. Built in shelving and vanity drawers allow for plenty of storage and a custom designed Rejuvenation pendant light illuminates the scene. Photo by Photo Art Portraits. Design by Kristyn Bester.

Inspiration for a mid-sized transitional backyard concrete patio remodel in Portland with a fire pit and a roof extension

 Blanchard Design Studio
Mid-sized elegant l-shaped light wood floor eat-in kitchen photo in Boston with a farmhouse sink, raised-panel cabinets, white cabinets, terrazzo countertops, stainless steel appliances and an island

 Michael Nash Design, Build & Homes
• A busy family wanted to rejuvenate their entire first floor. As their family was growing, their spaces were getting more cramped and finding comfortable, usable space was no easy task. The goal of their remodel was to create a warm and inviting kitchen and family room, great room-like space that worked with the rest of the home’s floor plan.
The focal point of the new kitchen is a large center island around which the family can gather to prepare meals. Exotic granite countertops and furniture quality light-colored cabinets provide a warm, inviting feel. Commercial-grade stainless steel appliances make this gourmet kitchen a great place to prepare large meals.
A wide plank hardwood floor continues from the kitchen to the family room and beyond, tying the spaces together. The focal point of the family room is a beautiful stone fireplace hearth surrounded by built-in bookcases. Stunning craftsmanship created this beautiful wall of cabinetry which houses the home’s entertainment system. French doors lead out to the home’s deck and also let a lot of natural light into the space.
From its beautiful, functional kitchen to its elegant, comfortable family room, this renovation achieved the homeowners’ goals. Now the entire family has a great space to gather and spend quality time.

 Nature's Designs
Rejuvenated and maintained old fashion Victorian perennial border by Nature's Designs
Photo of a mid-sized victorian shade front yard brick garden path for spring.
Photo of a mid-sized victorian shade front yard brick garden path for spring.


 Pine Street Carpenters & The Kitchen Studio
John Welsh
Living room - eclectic living room idea in Philadelphia
Living room - eclectic living room idea in Philadelphia
 Blanchard Design Studio
Example of a mid-sized classic master gray tile, white tile and marble tile marble floor claw-foot bathtub design in Boston with a bidet, white walls and a wall-mount sink

 FOUR POINT DESIGN BUILD INC
DESIGN BUILD REMODEL | Vintage Bathroom Transformation | FOUR POINT DESIGN BUILD INC
This vintage inspired master bath remodel project is a FOUR POINT FAVORITE. A complete design-build gut and re-do, this charming space complete with swap meet finds, new custom pieces, reclaimed wood, and extraordinary fixtures is one of our most successful design solution projects.
THANK YOU HOUZZ and Becky Harris for FEATURING this very special PROJECT!!! See it here at http://www.houzz.com/ideabooks/23834088/list/old-hollywood-style-for-a-newly-redone-los-angeles-bath
Photography by Riley Jamison
AS SEEN IN
Houzz
Martha Stewart

106