
Search results for "Rejuvenating" in Home Design Ideas

Mid-sized transitional l-shaped light wood floor eat-in kitchen photo in Portland with a farmhouse sink, shaker cabinets, gray cabinets, quartz countertops, blue backsplash, ceramic backsplash, stainless steel appliances and an island

 Robinson Interiors
A new addition to this tiny bungalow accomodates a new kitchen featuring yellow cabinetry. Light and bright, the kitchen features historic reproduction lighting by Rejuvenation, and custom upholstered barstools by Ballard Designs. Interior design by Kristine Robinson of Robinson Interiors and photogrphy by Katrina Mojzesz

 Marsden Building & Remodeling
Example of a small transitional galley medium tone wood floor eat-in kitchen design in Minneapolis with a double-bowl sink, beaded inset cabinets, white cabinets, granite countertops, blue backsplash, ceramic backsplash, white appliances and no island
Find the right local pro for your project

 Whiski Kitchen Design Studio
Inspiration for a mid-sized country u-shaped light wood floor enclosed kitchen remodel in Detroit with a farmhouse sink, shaker cabinets, white cabinets, quartzite countertops, white backsplash, ceramic backsplash, stainless steel appliances and no island

 Master Edge Homes
Large trendy l-shaped medium tone wood floor and brown floor open concept kitchen photo in Toronto with an undermount sink, flat-panel cabinets, blue cabinets, quartzite countertops, green backsplash, subway tile backsplash, stainless steel appliances and an island

 H. Bero Interiors
This crisp and clean bathroom renovation boost bright white herringbone wall tile with a delicate matte black accent along the chair rail. the floors plan a leading roll with their unique pattern and the vanity adds warmth with its rich blue green color tone and is full of unique storage.

 Robin LaMonte/Rooms Revamped
Mary Powell Photography
This is a Botox Renovations™ for Kitchens. We repainted all the cabinets, added a new chevron marble backsplash, new faucets, new hardware, new orange metal fretwork drum shade pendants, and created a dramatic faux painted copper and distressed blue hood as our focal point.

 J Reilly Construction
Designed by Gina Rachelle Design
Photography by Max Maloney
Inspiration for a mid-sized l-shaped medium tone wood floor kitchen remodel in San Francisco with shaker cabinets, gray cabinets, marble countertops, blue backsplash, stainless steel appliances, an island and white countertops
Inspiration for a mid-sized l-shaped medium tone wood floor kitchen remodel in San Francisco with shaker cabinets, gray cabinets, marble countertops, blue backsplash, stainless steel appliances, an island and white countertops

 Centoni Restoration & Development, Inc.
Fully remodeled guest bathroom. Bathtub shower combination with black tile shower walls, glass doors and white tub. Chrome fixtures and shower head. White pedestal sink with chrome faucet. White walls and Rejuvenation lighting.
 Mountainwood Homes
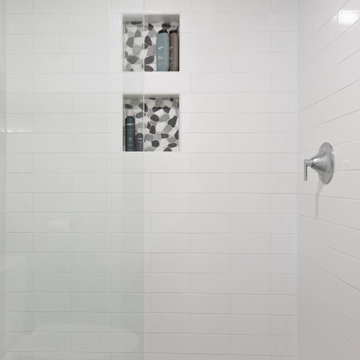
The hall bath features a new tile shower with a stone floor and shower niche and white subway tile and glass door.
Small transitional 3/4 gray tile and porcelain tile porcelain tile, multicolored floor and double-sink doorless shower photo in Portland with recessed-panel cabinets, medium tone wood cabinets, a two-piece toilet, gray walls, an undermount sink, granite countertops, gray countertops and a freestanding vanity
Small transitional 3/4 gray tile and porcelain tile porcelain tile, multicolored floor and double-sink doorless shower photo in Portland with recessed-panel cabinets, medium tone wood cabinets, a two-piece toilet, gray walls, an undermount sink, granite countertops, gray countertops and a freestanding vanity

 Equilibrium Interior Design Inc
A bathroom is the one place in the house where our every day begins and comes to a close. It needs to be an intimate and sensual sanctuary inviting you to relax, refresh, and rejuvenate and this contemporary guest bathroom was designed to exude function, comfort, and sophistication in a tranquil private oasis.
Photography: Craig Denis

Inspiration for a small timeless freestanding desk carpeted study room remodel in Portland with beige walls and no fireplace
 Mountainwood Homes
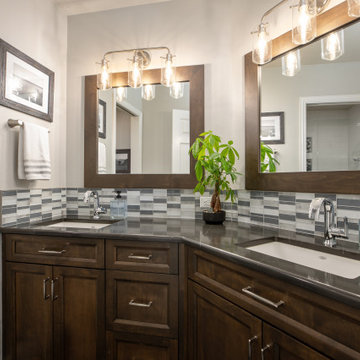
The hall bath features new wood vanities, mirror wraps, and vanity lighting with mosaic backsplash.
Doorless shower - small transitional 3/4 gray tile and porcelain tile porcelain tile, black floor and single-sink doorless shower idea in Portland with recessed-panel cabinets, medium tone wood cabinets, a two-piece toilet, gray walls, an undermount sink, granite countertops, gray countertops and a freestanding vanity
Doorless shower - small transitional 3/4 gray tile and porcelain tile porcelain tile, black floor and single-sink doorless shower idea in Portland with recessed-panel cabinets, medium tone wood cabinets, a two-piece toilet, gray walls, an undermount sink, granite countertops, gray countertops and a freestanding vanity

 Studio Dearborn
A hip young family moving from Boston tackled an enormous makeover of an antique colonial revival home in downtown Larchmont. The kitchen area was quite spacious but benefitted from a small bump out for a banquette and additional windows. Navy blue island and tall cabinetry matched to Benjamin Moore’s Van Deusen blue is balanced by crisp white (Benjamin Moore’s Chantilly Lace) cabinetry on the perimeter. The mid-century inspired suspended fireplace adds warmth and style to the kitchen. A tile covered range hood blends the ventilation into the walls. Brushed brass hardware by Lewis Dolan in a contemporary T-bar shape offer clean lines in a warm metallic tone.
White Marble countertops on the perimeter are balanced by white quartz composite on the island. Kitchen design and custom cabinetry by Studio Dearborn. Countertops by Rye Marble. Refrigerator--Subzero; Range—Viking French door oven--Viking. Dacor Wine Station. Dishwashers—Bosch. Ventilation—Best. Hardware—Lewis Dolan. Lighting—Rejuvenation. Sink--Franke. Stools—Soho Concept. Photography Adam Kane Macchia.


 Oak Hill Architects
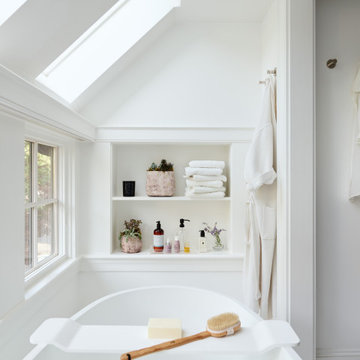
Inspiration for a large master white tile and stone tile marble floor, white floor, double-sink and vaulted ceiling freestanding bathtub remodel in Boston with flat-panel cabinets, dark wood cabinets, a two-piece toilet, white walls, an integrated sink, solid surface countertops, a hinged shower door, white countertops and a floating vanity

 Luxe Remodel
Inspiration for a mid-sized transitional galley cement tile floor and multicolored floor open concept kitchen remodel in Los Angeles with an undermount sink, shaker cabinets, white cabinets, quartzite countertops, white backsplash, ceramic backsplash, stainless steel appliances and an island

 NW Home Designers
Sam Van Fleet
Mid-sized elegant master white tile and ceramic tile marble floor alcove shower photo in Seattle with an undermount sink, shaker cabinets, white cabinets, marble countertops, a one-piece toilet and gray walls
Mid-sized elegant master white tile and ceramic tile marble floor alcove shower photo in Seattle with an undermount sink, shaker cabinets, white cabinets, marble countertops, a one-piece toilet and gray walls

 Intriguing Landscapes Inc.
Plantings create privacy from the public lakefront trail yet maintain the long lake views prized by the owners.
Photo of a mid-sized traditional backyard formal garden in Toronto.
Photo of a mid-sized traditional backyard formal garden in Toronto.

 Carter & Company
The Escape embraces one of the best aspects of life in New England – the amazing range of natural settings within a relatively short distance from home that allows us an entirely different living experience. Here we get to rejuvenate and recreate with friends and family at our home away from home. From the mountains and lakes of New Hampshire, to the Island of Nantucket and the coast of Maine, Carter & Company has had the great fortune to help design, build and decorate some amazing vacation homes. These are special places with unique points of view that creatively reflect the natural environment, all with an emphasis on ease, comfort and relaxation.
105