
Search results for "Rejuvenating" in Home Design Ideas
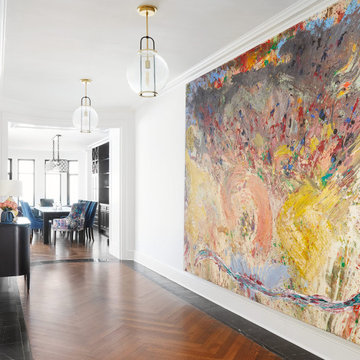
 SuzAnn Kletzien Design
Inspiration for a transitional medium tone wood floor hallway remodel in Chicago
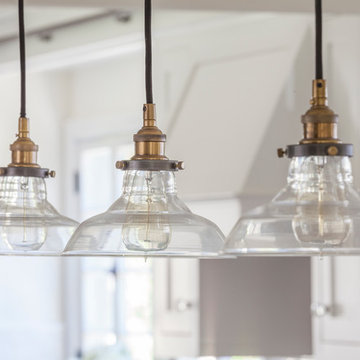
 FOUR POINT DESIGN BUILD INC
Interior Designer - Laura Schwartz-Muller
General Contractor - Cliff Muller
Photographer - Brian Thomas Jones
Copyright 2014
Home design - mid-sized industrial u-shaped medium tone wood floor home design idea in Los Angeles with a farmhouse sink, shaker cabinets, white cabinets, solid surface countertops, white backsplash, subway tile backsplash, stainless steel appliances and a peninsula
Home design - mid-sized industrial u-shaped medium tone wood floor home design idea in Los Angeles with a farmhouse sink, shaker cabinets, white cabinets, solid surface countertops, white backsplash, subway tile backsplash, stainless steel appliances and a peninsula


Find the right local pro for your project

 Intriguing Landscapes Inc.
The putting green lawn area was repaired with the input of golf course professionals and specialized suppliers. A family wedding weekend created a hard deadline that we were able to meet.
 User
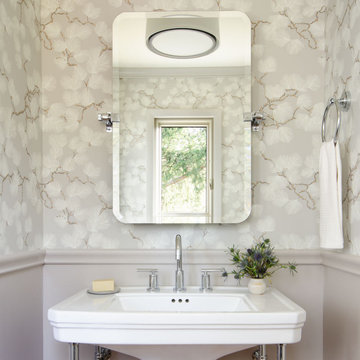
Example of a country wallpaper powder room design in Cleveland with a freestanding vanity, gray walls and a console sink

 Whiski Kitchen Design Studio
Inspiration for a mid-sized farmhouse u-shaped light wood floor enclosed kitchen remodel in Detroit with a farmhouse sink, shaker cabinets, white cabinets, quartzite countertops, white backsplash, ceramic backsplash, stainless steel appliances and no island

 Jarrett Design
Large transitional l-shaped light wood floor eat-in kitchen photo in Philadelphia with a farmhouse sink, flat-panel cabinets, white cabinets, soapstone countertops, white backsplash, ceramic backsplash, paneled appliances, an island and gray countertops

 Adams + Beasley Associates
Richard Mandelkorn
The original house had virtually no connection to the master suite addition, and the staircase photographed here was originally a dead-end hallway with a cramped guest bathroom. Connection the two places on the second floor was key to the reorganization of the space, and a happy result was a larger bathroom, an upstairs laundry and drastically improved circulation.
Hallway storage bookcases add some much needed linen storage, and also serve to conceal some utilities and pipes.
 Wendy Combs Studio
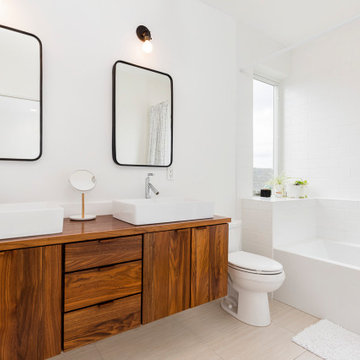
Modern bathroom renovation with Schoolhouse lighting, Rejuvenation mirros, and walnut floating vanity.
Mid-sized minimalist master white tile and ceramic tile ceramic tile, beige floor and double-sink tub/shower combo photo in Portland with flat-panel cabinets, medium tone wood cabinets, white walls, a vessel sink, wood countertops, brown countertops and a floating vanity
Mid-sized minimalist master white tile and ceramic tile ceramic tile, beige floor and double-sink tub/shower combo photo in Portland with flat-panel cabinets, medium tone wood cabinets, white walls, a vessel sink, wood countertops, brown countertops and a floating vanity

 Lauren M. Levine Interiors
Photo by Tim Prendergast
Mid-sized mid-century modern master dark wood floor and black floor bedroom photo in Baltimore with blue walls and no fireplace
Mid-sized mid-century modern master dark wood floor and black floor bedroom photo in Baltimore with blue walls and no fireplace

 DC Design House
Kitchen
Design: Nadia Subaran, Aidan Design
Photo: Angie Seckinger
Example of a trendy kitchen design in DC Metro
Example of a trendy kitchen design in DC Metro
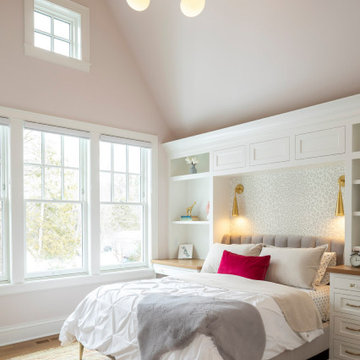
 Chirigos Designs / Design Bar
A place for rest and rejuvenation. Not too pink, the walls were painted a warm blush tone and matched with white custom cabinetry and gray accents. The brass finishes bring the warmth needed.
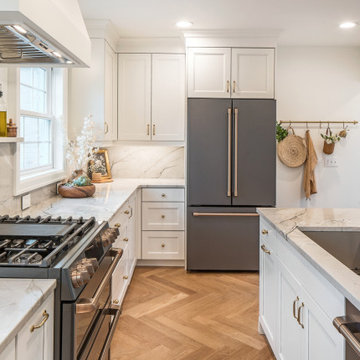
 Tangerine Designs Kitchens and Baths
Inspiration for a mid-sized french country u-shaped medium tone wood floor and brown floor eat-in kitchen remodel in Omaha with an undermount sink, shaker cabinets, white cabinets, quartzite countertops, gray backsplash, stone slab backsplash, black appliances, an island and gray countertops
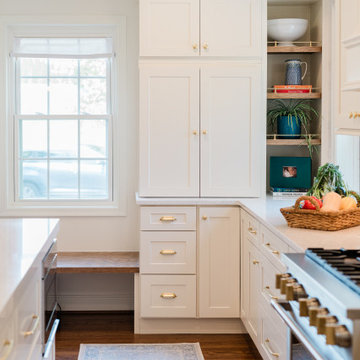
 Charleene's Houses, LLC
Cabinets: US Cabinet Depot Antique White
Cabinet Knob & Pull: Rejuvenation Massey Aged Brass
Rejuvenation Vernon Bin Pull-Aged Brass
Sconce: Rejuvenation Theo Sconce Aged Brass 10"-Matte Cream Painted Metal Cone Shade
Countertops: Cambria Ironsbridge
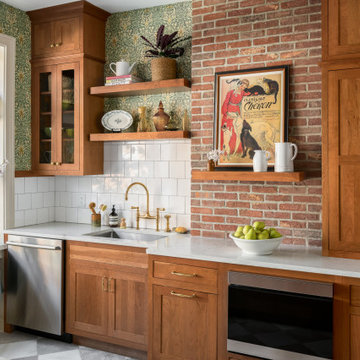
 Airy Kitchens
Example of a small classic galley marble floor and gray floor enclosed kitchen design in Philadelphia with an undermount sink, shaker cabinets, medium tone wood cabinets, quartz countertops, white backsplash, subway tile backsplash, stainless steel appliances, no island and white countertops
 User
Modern glamorous bathroom with navy and brass detail, carrera tile, and brass fittings.
Mid-sized minimalist master gray tile and marble tile marble floor and gray floor tub/shower combo photo in Los Angeles with shaker cabinets, blue cabinets, an undermount tub, a one-piece toilet, gray walls, an undermount sink, marble countertops and a hinged shower door
Mid-sized minimalist master gray tile and marble tile marble floor and gray floor tub/shower combo photo in Los Angeles with shaker cabinets, blue cabinets, an undermount tub, a one-piece toilet, gray walls, an undermount sink, marble countertops and a hinged shower door

 Revealing Redesign
This farmhouse, with it's original foundation dating back to 1778, had a lot of charm--but with its bad carpeting, dark paint colors, and confusing layout, it was hard to see at first just how welcoming, charming, and cozy it could be.
The first focus of our renovation was creating a master bedroom suite--since there wasn't one, and one was needed for the modern family that was living here day-in and day-out.
To do this, a collection of small rooms (some of them previously without heat or electrical outlets) were combined to create a gorgeous, serene space in the eaves of the oldest part of the house, complete with master bath containing a double vanity, and spacious shower. Even though these rooms are new, it is hard to see that they weren't original to the farmhouse from day one.
In the rest of the house we removed walls that were added in the 1970's that made spaces seem smaller and more choppy, added a second upstairs bathroom for the family's two children, reconfigured the kitchen using existing cabinets to cut costs ( & making sure to keep the old sink with all of its character & charm) and create a more workable layout with dedicated eating area.
Also added was an outdoor living space with a deck sheltered by a pergola--a spot that the family spends tons of time enjoying during the warmer months.
A family room addition had been added to the house by the previous owner in the 80's, so to make this space feel less like it was tacked on, we installed historically accurate new windows to tie it in visually with the original house, and replaced carpeting with hardwood floors to make a more seamless transition from the historic to the new.
To complete the project, we refinished the original hardwoods throughout the rest of the house, and brightened the outlook of the whole home with a fresh, bright, updated color scheme.
Photos by Laura Kicey

 SKP Design
The challenge of this project was to bring modern functionality to a kitchen in a historic Cotswald home. A wall between the kitchen and breakfast room was removed to create a larger, more functional space. The homeowner's favorite color red was incorporated into the design and continues the color palette from the rest of the house. Bold design choices celebrate the small space. Dark slate floors contrast with white cabinets. The efficient center island is painted red, and serves as a dramatic focal point. Granite counters are from Pascucci. Homestead Cabinetmakers of Kalamazoo created custom cabinets tailored for the space. A built in china hutch with fluting detail reflects traditional style without being overly ornate. Rejuvenation light fixtures illuminate the space while maintaining traditional style. The wallcovering is vinyl with a raw silk look.
Photography: Kristian Walker
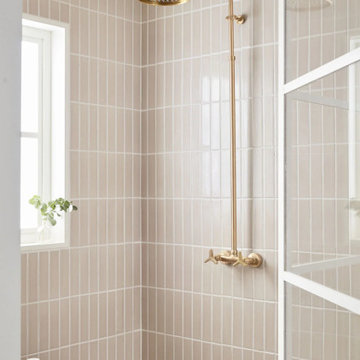
 Fireclay Tile
Enjoy self-care with room to spare in this bright and spacious main bathroom designed for Rejuvenation's 2022 renovation guide. 4" Ceramic Hexagon Tile covers the floor in chalk white Calcite while the shower is clad with Ceramic 2x8 Tile in soft neutral Sand Dune to complement the natural wood grain throughout this gorgeous bathroom.
DESIGN
Rejuvenation
PHOTOS
Rejuvenation
TILE SHOWN
Sand Dune 2x8 and 4" Hexagon in Calcite

 Gage Construction
Inspiration for a mid-sized cottage yellow two-story vinyl gable roof remodel with a shingle roof
107