
Search results for "Rejuvenating" in Home Design Ideas

 Mary Angelo
Mary & Rob Angelo
Mid-sized mid-century modern galley dark wood floor eat-in kitchen photo with an undermount sink, flat-panel cabinets, medium tone wood cabinets, quartzite countertops, yellow backsplash and glass tile backsplash
Mid-sized mid-century modern galley dark wood floor eat-in kitchen photo with an undermount sink, flat-panel cabinets, medium tone wood cabinets, quartzite countertops, yellow backsplash and glass tile backsplash

 Tetrachrome Design, LLC
Inspiration for a mid-sized 1950s master subway tile and white tile ceramic tile, black floor and double-sink alcove bathtub remodel in San Francisco with medium tone wood cabinets, a one-piece toilet, white walls, an undermount sink, marble countertops, a hinged shower door, flat-panel cabinets, white countertops and a built-in vanity

 Julia Chasman Design
The open plan kitchen mixes simple wood-grained IKEA cabinets with a classic 1952 vintage O'Keefe & Merritt double oven, offset by a custom installation of vintage hand-painted Spanish tiles as a backsplash, set into classic subway tile. The peninsula and counters are a gray quartz, and the farmhouse sink is from IKEA. Fridge and Dishwasher are stainless. Custom stove hood surround hide a powerful extractor fan. Great quartz counters, and Green Smoke accent wall on peninsula
Mid-Century modern orange pendants from Rejuvenation.
Photo by Bret Gum for Flea Market Decor Magazine
Find the right local pro for your project

 B Rose and Associates
Project after rejuvenation. To view this project's stunning "Before & After" photos visit http://broseandassociates.com/
 Kade Homes & Renovations
Adam Pendleton
Inspiration for a contemporary look-out medium tone wood floor home design remodel in Atlanta with gray walls
Inspiration for a contemporary look-out medium tone wood floor home design remodel in Atlanta with gray walls

 Kovalinskiy Design, LLC
Example of a mid-sized transitional u-shaped laminate floor open concept kitchen design with a farmhouse sink, black cabinets, quartzite countertops, white backsplash and a peninsula
 User
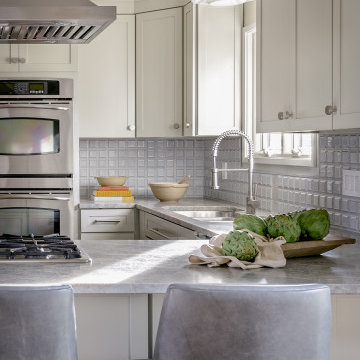
Country u-shaped light wood floor and brown floor kitchen photo in Cleveland with shaker cabinets, marble countertops, ceramic backsplash, gray countertops, an undermount sink, beige cabinets, gray backsplash and stainless steel appliances
 Kovalinskiy Design, LLC
Inspiration for a mid-sized transitional u-shaped laminate floor open concept kitchen remodel with a farmhouse sink, black cabinets, quartzite countertops, white backsplash and a peninsula
 Kovalinskiy Design, LLC
Inspiration for a mid-sized transitional u-shaped laminate floor open concept kitchen remodel with a farmhouse sink, black cabinets, quartzite countertops, white backsplash and a peninsula
 Kovalinskiy Design, LLC
Example of a mid-sized transitional u-shaped laminate floor open concept kitchen design with a farmhouse sink, black cabinets, quartzite countertops, white backsplash and a peninsula

 MVR LANDSCAPE | ARCHITECT
(DEER PARK) GARDEN VIEW BEFORE. THEMES:
Landscape Restoration|Renovation Measures;
SHRUB removals/relocations/transplanting;
SHRUB rejuvenation/pruned height reductions; TREE Canopy 'lifting'|thinning; TREE structural pruning. These measures combined produced the impressive results shown in next 2 images.

 mascaradesign
Amy Bartlam
Example of a trendy blue tile and cement tile light wood floor bathroom design in Los Angeles with flat-panel cabinets, white cabinets, a two-piece toilet, gray walls, an undermount sink and quartz countertops
Example of a trendy blue tile and cement tile light wood floor bathroom design in Los Angeles with flat-panel cabinets, white cabinets, a two-piece toilet, gray walls, an undermount sink and quartz countertops

 Crafted Interiors
Amanda James Photography
Mid-sized trendy dark wood floor and brown floor dining room photo in New York with white walls
Mid-sized trendy dark wood floor and brown floor dining room photo in New York with white walls

 Refresh Renovations Auckland West
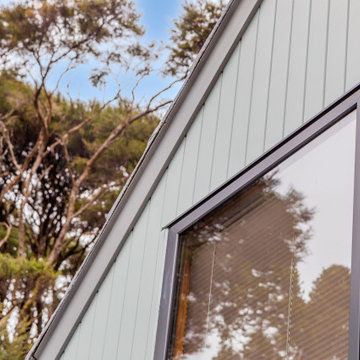
New cladding and windows have rejuvenated this Titirangi home. Rimu jambs to match the original window sills.
Large craftsman blue two-story wood and clapboard gable roof idea in Auckland with a metal roof
Large craftsman blue two-story wood and clapboard gable roof idea in Auckland with a metal roof

 Gibson Construction Ltd
2 islands, double island, floating shelf, cutting board, rejuvenation lighting, la cornue, french range
Inspiration for a timeless galley light wood floor kitchen remodel in Columbus with a farmhouse sink, beaded inset cabinets, white cabinets, quartz countertops, white backsplash, quartz backsplash, black appliances, two islands and white countertops
Inspiration for a timeless galley light wood floor kitchen remodel in Columbus with a farmhouse sink, beaded inset cabinets, white cabinets, quartz countertops, white backsplash, quartz backsplash, black appliances, two islands and white countertops

 Yummi Candles
Get creative this spring season and fall in love with easy DIY decor. Complete your decors with stunning lighting, using our candles to complete the ambiance. Yummi® Candles has been a favourite with brides-to-be, weddings planners and home decorators.

 Reilly Signature Homes
Master bath
Example of a mid-sized transitional master beige tile and stone tile marble floor corner shower design in Portland with a vessel sink, white cabinets, marble countertops and white walls
Example of a mid-sized transitional master beige tile and stone tile marble floor corner shower design in Portland with a vessel sink, white cabinets, marble countertops and white walls
122