
Search results for "Rejuvenating" in Home Design Ideas

 Kristyn Bester Design
Inspiration for a mid-sized timeless master medium tone wood floor and brown floor bedroom remodel in Portland with blue walls and no fireplace

 Kovalinskiy Design, LLC
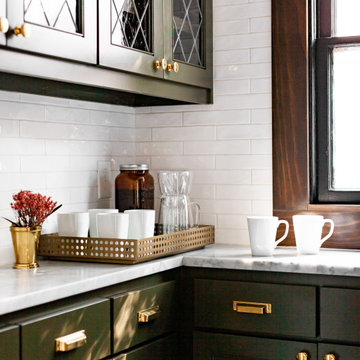
Inspiration for a mid-sized transitional u-shaped laminate floor open concept kitchen remodel with a farmhouse sink, black cabinets, quartzite countertops, white backsplash and a peninsula

 Lauri B.
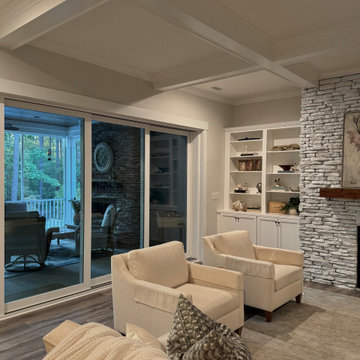
White inset built-in cabinets with polished nickel hardware and quartz countertops along half wall at top of stairs.
Find the right local pro for your project
 User
Inspiration for a large transitional kids' white floor bathroom remodel in DC Metro with flat-panel cabinets, medium tone wood cabinets and quartz countertops

 SKP Design
The challenge of this project was to bring modern functionality to a kitchen in a historic Cotswald home. A wall between the kitchen and breakfast room was removed to create a larger, more functional space. The homeowner's favorite color red was incorporated into the design and continues the color palette from the rest of the house. Bold design choices celebrate the small space. Dark slate floors contrast with white cabinets. The efficient center island is painted red, and serves as a dramatic focal point. Granite counters are from Pascucci. Homestead Cabinetmakers of Kalamazoo created custom cabinets tailored for the space. A built in china hutch with fluting detail reflects traditional style without being overly ornate. Rejuvenation light fixtures illuminate the space while maintaining traditional style. The wallcovering is vinyl with a raw silk look.
Photography: Kristian Walker

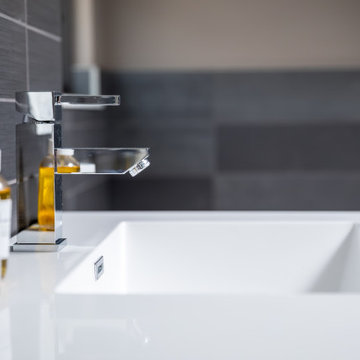
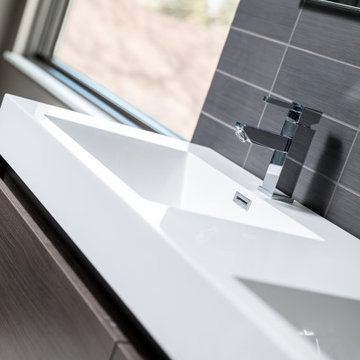
 Birch+Oak Construction
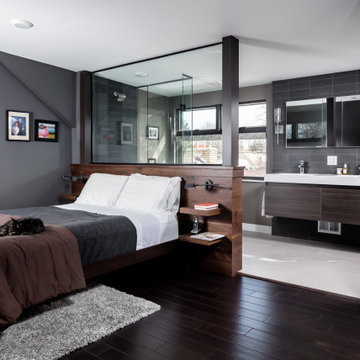
A rejuvenated internationally-inspired attic space for comfort and luxury.
Example of a minimalist master bathroom design
Example of a minimalist master bathroom design
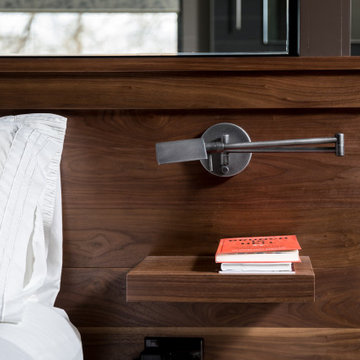 Birch+Oak Construction
A rejuvenated internationally-inspired attic space for comfort and luxury.
Example of a minimalist master bedroom design
Example of a minimalist master bedroom design



 User
Stefanie Rawlinson Photography
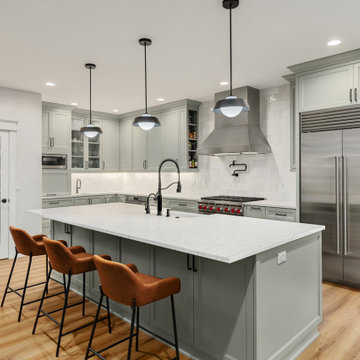
Inspiration for a large transitional u-shaped light wood floor open concept kitchen remodel with an undermount sink, shaker cabinets, green cabinets, quartz countertops, white backsplash, stainless steel appliances and an island
Inspiration for a large transitional u-shaped light wood floor open concept kitchen remodel with an undermount sink, shaker cabinets, green cabinets, quartz countertops, white backsplash, stainless steel appliances and an island

 Kitchens And More
Small elegant l-shaped light wood floor open concept kitchen photo in San Francisco with a single-bowl sink, beaded inset cabinets, white cabinets, soapstone countertops, green backsplash, ceramic backsplash, white appliances and an island
 Kovalinskiy Design, LLC
Mid-sized transitional u-shaped laminate floor open concept kitchen photo with a farmhouse sink, black cabinets, quartzite countertops, white backsplash and a peninsula
 Northland Design & Build
Inspiration for a large craftsman l-shaped open concept kitchen remodel in Portland with shaker cabinets, gray cabinets, granite countertops, white backsplash, ceramic backsplash, stainless steel appliances, an island and white countertops
 User
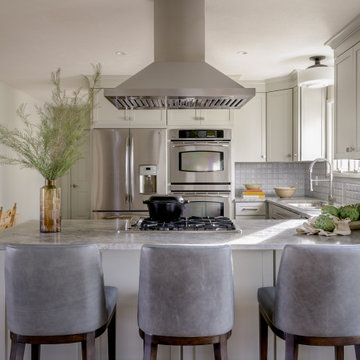
Cottage u-shaped light wood floor and brown floor kitchen photo in Cleveland with shaker cabinets, beige cabinets, marble countertops, ceramic backsplash, gray countertops, an undermount sink, gray backsplash and stainless steel appliances

 Powell Construction
White kitchen with island and integral seating, Pendant lighting, Caesarstone Organic White countertops, and a white subway tile backsplash add to the crisp and clean classic look.
121