
Search results for "Rejuvenating" in Home Design Ideas

 Rosborough Partners Inc.
What a lovely place for lunch in this client's charming courtyard. Time to refresh and rejuvenate.
(Photo by RStarovich)
This is an example of a traditional partial sun courtyard landscaping in Chicago for summer.
This is an example of a traditional partial sun courtyard landscaping in Chicago for summer.
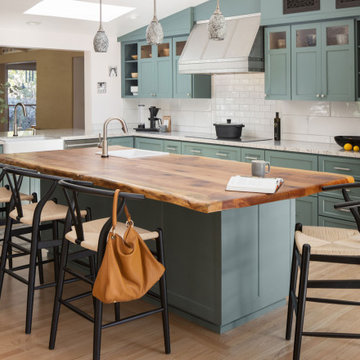
 Monogram Appliances
Products included in photo:
Cabinets: Custom cabinetry
Countertops: Caesarstone
Lighting: Wayfair
Hardware: Rejuvenation
Appliances: Monogram Statement Collection
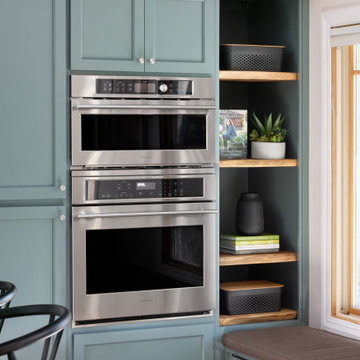 Monogram Appliances
Products included in photo:
Cabinets: Custom cabinetry
Countertops: Caesarstone
Lighting: Wayfair
Hardware: Rejuvenation
Appliances: Monogram Statement Collection
Find the right local pro for your project


 User
Jake Boyd Photography
Large transitional u-shaped medium tone wood floor open concept kitchen photo with an undermount sink, shaker cabinets, dark wood cabinets, quartzite countertops, white backsplash, stone tile backsplash, stainless steel appliances and an island
Large transitional u-shaped medium tone wood floor open concept kitchen photo with an undermount sink, shaker cabinets, dark wood cabinets, quartzite countertops, white backsplash, stone tile backsplash, stainless steel appliances and an island

 Mary Miksch - Neil Kelly Design/Build/Remodeling
Neil Kelly Company
Alcove bathtub - mid-sized traditional 3/4 white tile and ceramic tile ceramic tile alcove bathtub idea in Portland with an undermount sink, shaker cabinets, white cabinets, marble countertops, a two-piece toilet and gray walls
Alcove bathtub - mid-sized traditional 3/4 white tile and ceramic tile ceramic tile alcove bathtub idea in Portland with an undermount sink, shaker cabinets, white cabinets, marble countertops, a two-piece toilet and gray walls

 Sato Architects, Inc.
Paul Vu
Mid-sized transitional white one-story stucco flat roof photo in Los Angeles with a mixed material roof
Mid-sized transitional white one-story stucco flat roof photo in Los Angeles with a mixed material roof

 Kovalinskiy Design, LLC
Example of a mid-sized transitional u-shaped laminate floor open concept kitchen design with a farmhouse sink, black cabinets, quartzite countertops, white backsplash and a peninsula

 Lindy Design Build
This stylish powder room features a taupe tile floor by Crossville, a Signature Hardware vanity, Brizo Kintsu faucet, and Rejuvenation lighting—bringing modern elegance to a compact space.
 Pine Street Carpenters & The Kitchen Studio
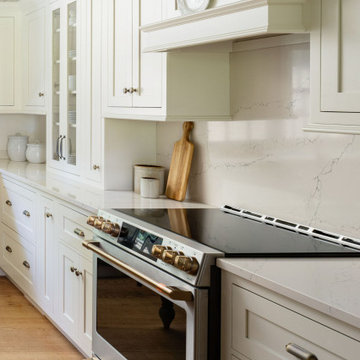
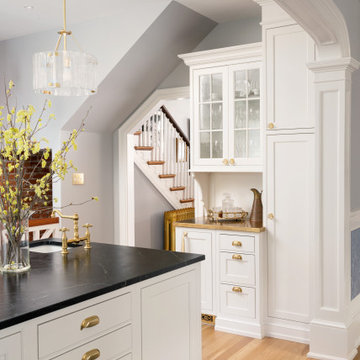
Example of a l-shaped eat-in kitchen design in Wilmington with white cabinets, soapstone countertops, white backsplash, paneled appliances, an island and black countertops
 CDS Interiors
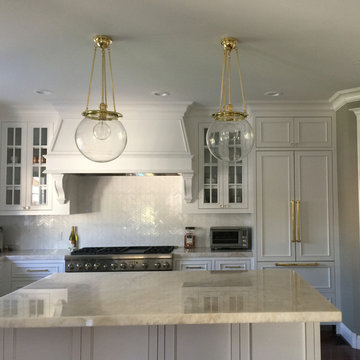
Before and after of a fabulous kitchen transformation.
Kitchen - mid-sized transitional kitchen idea in San Francisco
Kitchen - mid-sized transitional kitchen idea in San Francisco

 Terravista Interior Design Group
Mid-sized transitional l-shaped dark wood floor and brown floor enclosed kitchen photo in Houston with an undermount sink, raised-panel cabinets, white cabinets, granite countertops, white backsplash, subway tile backsplash, stainless steel appliances, an island and white countertops

 Heart of the Home
1920's Tudor meets today's need for larger eat-in kitchen by combing Dining Room, Kitchen, & Breakfast Nook into one large inviting space.
Eat-in kitchen - large cottage galley dark wood floor and brown floor eat-in kitchen idea in Chicago with a farmhouse sink, flat-panel cabinets, blue cabinets, quartz countertops, white backsplash, ceramic backsplash, stainless steel appliances and an island
Eat-in kitchen - large cottage galley dark wood floor and brown floor eat-in kitchen idea in Chicago with a farmhouse sink, flat-panel cabinets, blue cabinets, quartz countertops, white backsplash, ceramic backsplash, stainless steel appliances and an island

 Reilly Signature Homes
New traditional renovation in NE Portland completed early 2014.
Example of a mid-sized transitional gray two-story wood exterior home design in Portland
Example of a mid-sized transitional gray two-story wood exterior home design in Portland
 Paradigm Homes
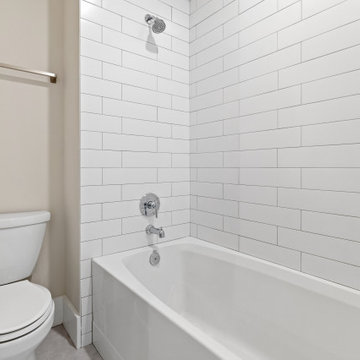
Experience pure luxury in the bathroom of Transcendence Terrace. With its elegant fixtures and serene ambiance, this space offers a tranquil sanctuary for relaxation and rejuvenation.

 Silver Leaf Construction & Renovation
Mid-sized cottage white tile and ceramic tile porcelain tile, black floor and wallpaper powder room photo in Chicago with white cabinets, a one-piece toilet, a pedestal sink and a freestanding vanity
 Silver Leaf Construction & Renovation
Powder room - mid-sized country white tile and ceramic tile porcelain tile, black floor and wallpaper powder room idea in Chicago with white cabinets, a one-piece toilet, a pedestal sink and a freestanding vanity

 Outdoor Dreams
Inspiration for a mid-sized traditional shade backyard mulch pond in Richmond for summer.
126