
Search results for "Rejuvenating" in Home Design Ideas
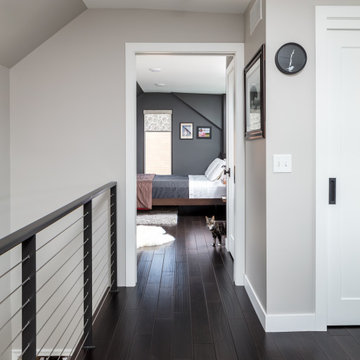
 Birch+Oak Construction
A rejuvenated internationally-inspired attic space for comfort and luxury.
Inspiration for a modern master bedroom remodel
Inspiration for a modern master bedroom remodel
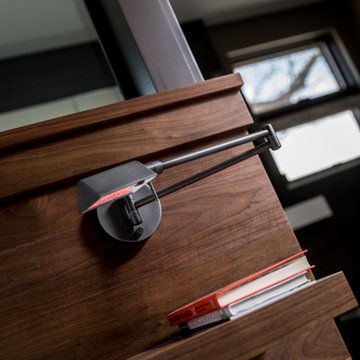 Birch+Oak Construction
A rejuvenated internationally-inspired attic space for comfort and luxury.
Bedroom - modern master bedroom idea
Bedroom - modern master bedroom idea


Find the right local pro for your project


 Alameda Mom
Eat-in kitchen - traditional medium tone wood floor eat-in kitchen idea in San Francisco with shaker cabinets, white cabinets, soapstone countertops, blue backsplash, ceramic backsplash, stainless steel appliances and a peninsula

 Mod Cabinetry
Cabinetry by Mod Cabinetry - custom color Benjamin Moore Narragansett Green
Hardware by Rejuvenation
Tile Backsplash by Fireclay Tile
Architecture by Tom McElroy
Kitchen Design by Nadja Pentic
Photography by Rachel Styer

 LA Dwelling Inc
This small kitchen and dining nook is packed full of character and charm (just like it's owner). Custom cabinets utilize every available inch of space with internal accessories

 Monroe Studio
san francisco kitchen remodel
rejuvenation hardware grandview pendant
Eat-in kitchen - large transitional l-shaped medium tone wood floor eat-in kitchen idea with a farmhouse sink, recessed-panel cabinets, yellow cabinets, marble countertops, gray backsplash, ceramic backsplash, stainless steel appliances and an island
Eat-in kitchen - large transitional l-shaped medium tone wood floor eat-in kitchen idea with a farmhouse sink, recessed-panel cabinets, yellow cabinets, marble countertops, gray backsplash, ceramic backsplash, stainless steel appliances and an island
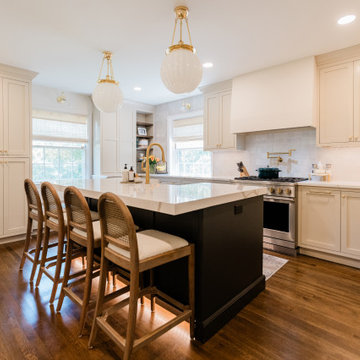
 Charleene's Houses, LLC
Rejuvenation Classic Pendants, Apron/Farm House sink, Inset Cabinets, Iron Ore, Accessible beige, Brass, Pot Filler.
Large transitional dark wood floor and brown floor enclosed kitchen photo in Baltimore with a farmhouse sink, shaker cabinets, beige cabinets, white backsplash, ceramic backsplash, paneled appliances, an island, white countertops and quartzite countertops
Large transitional dark wood floor and brown floor enclosed kitchen photo in Baltimore with a farmhouse sink, shaker cabinets, beige cabinets, white backsplash, ceramic backsplash, paneled appliances, an island, white countertops and quartzite countertops

 Whole Gardens
A garden pond with koi fish is fed from a waterfall that cascades down the natural slope. Stone stairs lead to the upper garden.
by whole gardens

 B Rose and Associates
Project after rejuvenation. To view this project's stunning "Before & After" photos visit http://broseandassociates.com/
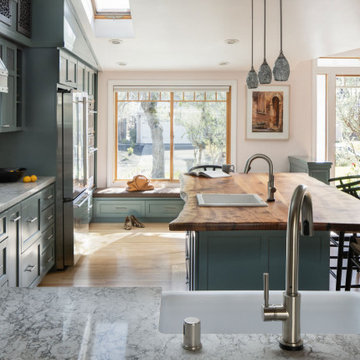
 Monogram Appliances
Products included in photo:
Cabinets: Custom cabinetry
Countertops: Caesarstone
Lighting: Wayfair
Hardware: Rejuvenation
Appliances: Monogram Statement Collection


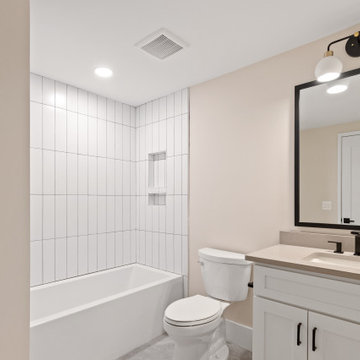
 Paradigm Homes
Experience pure luxury in the bathroom of Transcendence Terrace. With its elegant fixtures and serene ambiance, this space offers a tranquil sanctuary for relaxation and rejuvenation.

 Kovalinskiy Design, LLC
Mid-sized transitional u-shaped laminate floor open concept kitchen photo with a farmhouse sink, black cabinets, quartzite countertops, white backsplash and a peninsula

 Linda Greenberg Landscape & Design, LLC
Photo of a mid-sized traditional partial sun hillside stone water fountain landscape in Charleston for summer.

 Croma Design Inc.
Large minimalist master white tile and marble tile marble floor and white floor freestanding bathtub photo in Toronto with flat-panel cabinets, white cabinets, a wall-mount toilet, white walls, an undermount sink, solid surface countertops and a hinged shower door

 Tetrachrome Design, LLC
Inspiration for a mid-sized 1960s master subway tile and white tile ceramic tile, black floor and double-sink alcove bathtub remodel in San Francisco with medium tone wood cabinets, a one-piece toilet, white walls, an undermount sink, marble countertops, a hinged shower door, flat-panel cabinets, white countertops and a built-in vanity

 NORTH STAR KITCHENS
Black and White - Transitional horizontal design.
Eat-in kitchen - large transitional l-shaped light wood floor and yellow floor eat-in kitchen idea in Minneapolis with an undermount sink, flat-panel cabinets, black cabinets, quartzite countertops, white backsplash, subway tile backsplash, stainless steel appliances, an island and white countertops
Eat-in kitchen - large transitional l-shaped light wood floor and yellow floor eat-in kitchen idea in Minneapolis with an undermount sink, flat-panel cabinets, black cabinets, quartzite countertops, white backsplash, subway tile backsplash, stainless steel appliances, an island and white countertops

 melee design
Maritime Forest House screened in back porch, full width of house.
Photo: Mark Lee
Inspiration for a mid-sized timeless screened-in back porch remodel with decking and a roof extension
Inspiration for a mid-sized timeless screened-in back porch remodel with decking and a roof extension
124