
Search results for "Rejuvenating" in Home Design Ideas

 MHM LIVING
Our client on this project requested a spa-like feel where they could rejuvenate after a hard day at work.
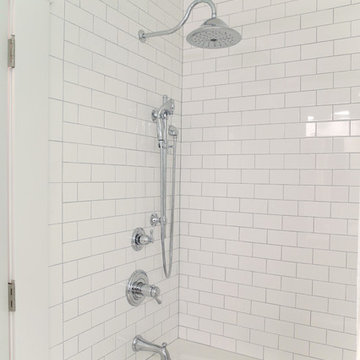
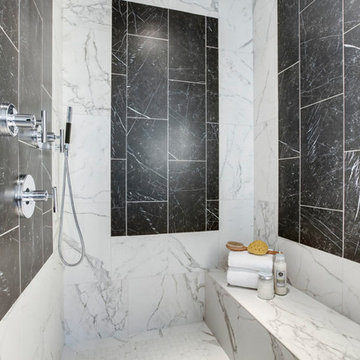
The big change that made all the difference was removing the walled-off shower. This change greatly opened up the space, although in removing the wall we had to reroute electrical and plumbing lines. The work was well worth the effect. By installing a freestanding tub in the corner, we further opened up the space. The accenting tiles behind the tub and in the shower, very nicely connected the space. Plus, the shower floor is a natural pebble stone that lightly massages your feet.
The His and Her vanities were truly customized to their specific needs. For example, we built plenty of storage on the Her side for her personal needs. The cabinets were custom built including hand mixing the paint color.
The Taj Mahal countertops and marble shower along with the polished nickel fixtures provide a luxurious and elegant feel.
This was a fun project that rejuvenated our client's bathroom and is now allowing them to rejuvenate after a long day.

 The Property Sisters
The sisters worked together to borrow space from an adjoining bedroom to create this white tiled oasis. It's turquoise ceiling, silver clawfoot tub, vintage style tile wrapping the whole room and glamorous accents make this a bathroom fit for a queen. Design by Marilynn Taylor, The Taylored Home, Contractor Allison Allain, Plumb Crazy


Find the right local pro for your project

 Village Interior Design LLC
The shower is wrapped in beautiful white stone mosaic
Example of a huge transitional master white tile and stone tile freestanding bathtub design in Austin with an undermount sink, recessed-panel cabinets, white cabinets, quartzite countertops, a one-piece toilet and gray walls
Example of a huge transitional master white tile and stone tile freestanding bathtub design in Austin with an undermount sink, recessed-panel cabinets, white cabinets, quartzite countertops, a one-piece toilet and gray walls

 Arciform
The exterior kitchen wall has so many functions, but manages to stay beautiful. Lower cabinets provide storage near the range and under the sink. A deep, apron front sink and bridge faucet are practical and lovely. The tiled window wall also holds the range hood. A crisp white palette keep things fresh. - Dibble Photography

 Textbook Painting
The front of a tudor style house in Westlake, OH. A lot of prep work (especially caulking) and a new color scheme really helped to rejuvenate the exterior of this house.

 ALL Design
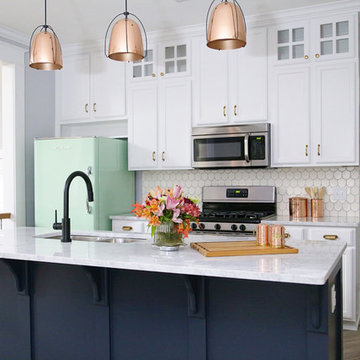
L-shaped island allows for family dining. Lamps from Rejuvenation. Stools from Room and Board
Eclectic l-shaped dark wood floor open concept kitchen photo in New York with an undermount sink, shaker cabinets, white cabinets, marble countertops, gray backsplash, subway tile backsplash, stainless steel appliances and an island
Eclectic l-shaped dark wood floor open concept kitchen photo in New York with an undermount sink, shaker cabinets, white cabinets, marble countertops, gray backsplash, subway tile backsplash, stainless steel appliances and an island

 Kovalinskiy Design, LLC
Mid-sized transitional u-shaped laminate floor open concept kitchen photo with a farmhouse sink, black cabinets, quartzite countertops, white backsplash and a peninsula


 MHM LIVING
Our client on this project requested a spa-like feel where they could rejuvenate after a hard day at work.
The big change that made all the difference was removing the walled-off shower. This change greatly opened up the space, although in removing the wall we had to reroute electrical and plumbing lines. The work was well worth the effect. By installing a freestanding tub in the corner, we further opened up the space. The accenting tiles behind the tub and in the shower, very nicely connected the space. Plus, the shower floor is a natural pebble stone that lightly massages your feet.
The His and Her vanities were truly customized to their specific needs. For example, we built plenty of storage on the Her side for her personal needs. The cabinets were custom built including hand mixing the paint color.
The Taj Mahal countertops and marble shower along with the polished nickel fixtures provide a luxurious and elegant feel.
This was a fun project that rejuvenated our client's bathroom and is now allowing them to rejuvenate after a long day.

 User
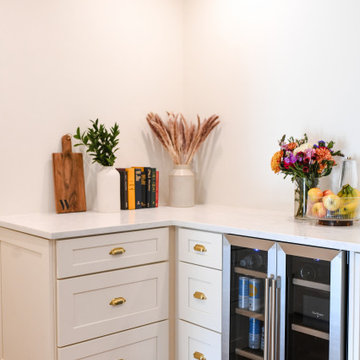
This homeowner planned on putting all the "extra" stuff that goes along with having a grande kitchen away and out of site, yet close enough to grab from the table when you need it.
Photo Credit: N. Leonard




 Davidge Design Studio
Compare this image to photo #2 taken from the same spot 6 months earlier. The somewhat barren corner is now renewed with color and rejuvenated growth

 Regenesis Ecological Design
Iron Mountain flagstone + gravel walkway with steel edging and moss boulders.
Inspiration for a small modern full sun front yard stone landscaping.
Inspiration for a small modern full sun front yard stone landscaping.
 Charleene's Houses, LLC
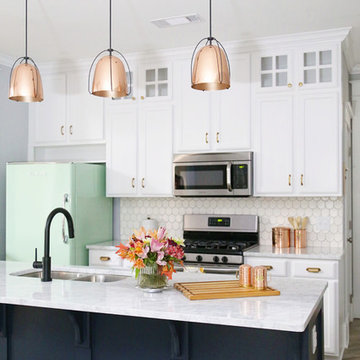
Calacatta Fioressa-Counter top
U.S. Cabinet Depot - Antique White
Rejuvenation Kitchen Hardware - Aged Brass

135