
Search results for "Rejuvenating" in Home Design Ideas
 Brynn Charles Designs, LLC
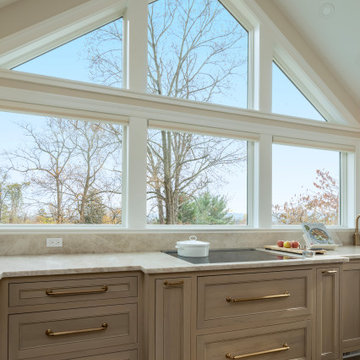
The original kitchen was too small and not nearly functional enough for a family of seven. This project - incorporating cabinetry from Kahle's Kitchens; countertops from Onur Marble & Granite; appliances by Sub-Zero and Thermador provided by Kieffer's Appliances; light fixtures by Visual Comfort and Rejuvenation; hardware from Rejuvenation; and sinks by Kohler - includes prep space, work space, eating space, lots of storage with the addition of a walk-in pantry and a much more beautiful and functional kitchen.

 CM Fresh Perspectives
Mrs. Dalan rejuvenated this heirloom dresser and turned it into a statement piece.
Example of a mid-sized eclectic guest carpeted bedroom design in Seattle with white walls
Example of a mid-sized eclectic guest carpeted bedroom design in Seattle with white walls

 Jenni Leasia Interior Design
The custom cabinetry mixes stained and painted cabinets with a marble countertop. Eliminating upper cabinets and installing glossy backsplash tile to ceiling enhances the light in the Kitchen.
Project by Portland interior design studio Jenni Leasia Interior Design. Also serving Lake Oswego, West Linn, Vancouver, Sherwood, Camas, Oregon City, Beaverton, and the whole of Greater Portland.
For more about Jenni Leasia Interior Design, click here: https://www.jennileasiadesign.com/
To learn more about this project, click here:
https://www.jennileasiadesign.com/crystal-springs
Find the right local pro for your project

 Mary Miksch - Neil Kelly Design/Build/Remodeling
Neil Kelly Company
Example of a mid-sized classic 3/4 white tile and ceramic tile ceramic tile powder room design in Portland with an undermount sink, shaker cabinets, white cabinets, marble countertops, a two-piece toilet and gray walls
Example of a mid-sized classic 3/4 white tile and ceramic tile ceramic tile powder room design in Portland with an undermount sink, shaker cabinets, white cabinets, marble countertops, a two-piece toilet and gray walls

 Von Dreele-Freerksen Construction Company
Deb Watrach
Example of an arts and crafts l-shaped light wood floor and beige floor eat-in kitchen design in Chicago with an undermount sink, shaker cabinets, medium tone wood cabinets, granite countertops, green backsplash, ceramic backsplash, paneled appliances and an island
Example of an arts and crafts l-shaped light wood floor and beige floor eat-in kitchen design in Chicago with an undermount sink, shaker cabinets, medium tone wood cabinets, granite countertops, green backsplash, ceramic backsplash, paneled appliances and an island

 Greener Concepts Design + Build
Small arts and crafts 3/4 porcelain tile and multicolored floor alcove shower photo with a two-piece toilet, blue walls and a pedestal sink

 Kitchens And More
Example of a small classic l-shaped light wood floor open concept kitchen design in San Francisco with a single-bowl sink, beaded inset cabinets, white cabinets, soapstone countertops, green backsplash, ceramic backsplash, white appliances and an island

 Ovation Design Build
The previous kitchen in this townhome was a small u-shaped space constructed of builder grade materials. The owners wanted more warmth and depth to the kitchen so chose DuraSupreme Knotty Alder cabinets with seeded glass upper cabinet doors and wood appliance panels.

 The Flipstress
David Stewart Photography
Example of a 1950s u-shaped concrete floor kitchen design in Austin with a single-bowl sink, gray cabinets, white backsplash and porcelain backsplash
Example of a 1950s u-shaped concrete floor kitchen design in Austin with a single-bowl sink, gray cabinets, white backsplash and porcelain backsplash
 Kindred Designs LLC
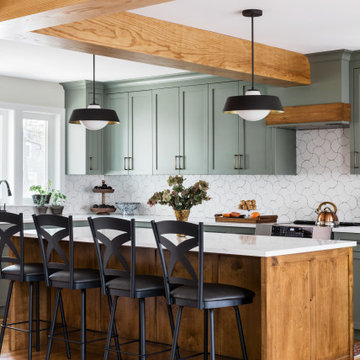
Example of a transitional l-shaped medium tone wood floor, brown floor and exposed beam kitchen design in Boston with shaker cabinets, green cabinets, white backsplash, stainless steel appliances, an island and white countertops




 Denver Design Group
The green ceramic wall tile is refreshing, harmonious and rejuvenating.
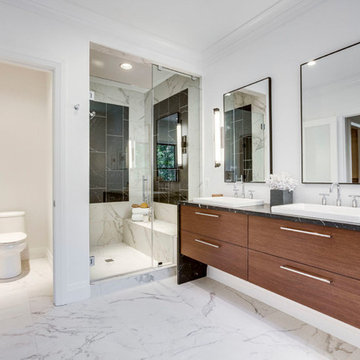
Bathroom - mid-sized modern master green tile and ceramic tile brown floor and double-sink bathroom idea in Denver with raised-panel cabinets, gray cabinets, gray walls, an undermount sink, marble countertops and white countertops
Bathroom - mid-sized modern master green tile and ceramic tile brown floor and double-sink bathroom idea in Denver with raised-panel cabinets, gray cabinets, gray walls, an undermount sink, marble countertops and white countertops




 Betty Wasserman Art & Interiors: The Hamptons
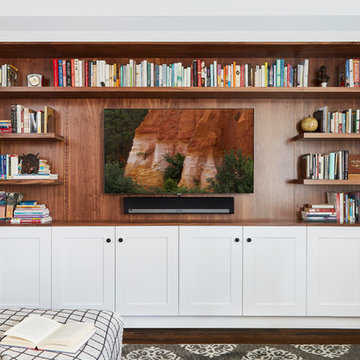
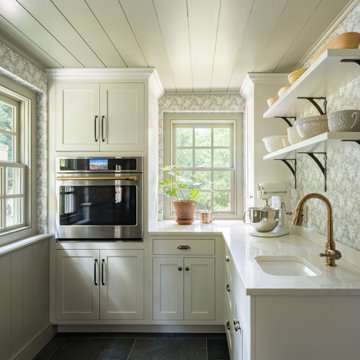
Modern luxury meets warm farmhouse in this Southampton home! Scandinavian inspired furnishings and light fixtures create a clean and tailored look, while the natural materials found in accent walls, casegoods, the staircase, and home decor hone in on a homey feel. An open-concept interior that proves less can be more is how we’d explain this interior. By accentuating the “negative space,” we’ve allowed the carefully chosen furnishings and artwork to steal the show, while the crisp whites and abundance of natural light create a rejuvenated and refreshed interior.
This sprawling 5,000 square foot home includes a salon, ballet room, two media rooms, a conference room, multifunctional study, and, lastly, a guest house (which is a mini version of the main house).
 Brynn Charles Designs, LLC
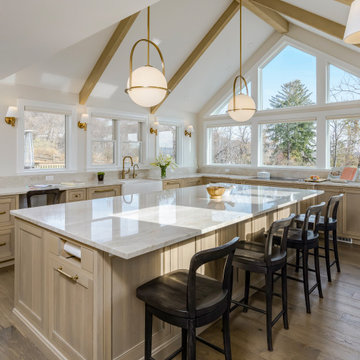
The original kitchen was too small and not nearly functional enough for a family of seven. This project - incorporating cabinetry from Kahle's Kitchens; countertops from Onur Marble & Granite; appliances by Sub-Zero and Thermador provided by Kieffer's Appliances; light fixtures by Visual Comfort and Rejuvenation; hardware from Rejuvenation; and sinks by Kohler - includes prep space, work space, eating space, lots of storage with the addition of a walk-in pantry and a much more beautiful and functional kitchen.
139