
Search results for "Rejuvenating" in Home Design Ideas

 Lexie Saine Design
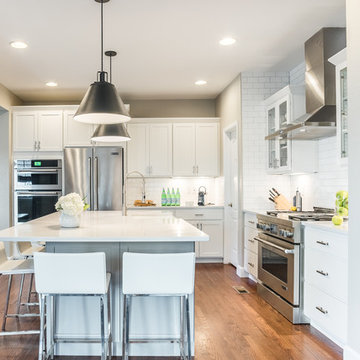
Small ornate u-shaped light wood floor and white floor open concept kitchen photo in San Francisco with a drop-in sink, shaker cabinets, white cabinets, quartz countertops, white backsplash, quartz backsplash, stainless steel appliances, no island and white countertops

 Knaak Design Group
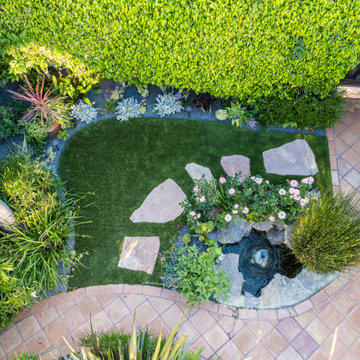
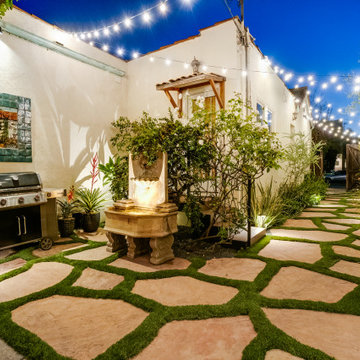
This is an example of a mid-sized mediterranean partial sun courtyard stone formal garden in Miami.

 MHM LIVING
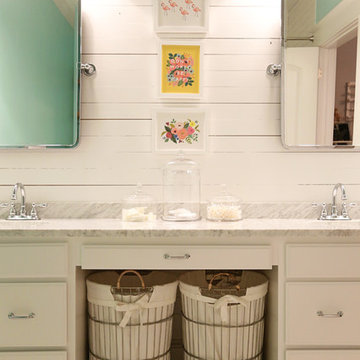
Our client on this project requested a spa-like feel where they could rejuvenate after a hard day at work.
The big change that made all the difference was removing the walled-off shower. This change greatly opened up the space, although in removing the wall we had to reroute electrical and plumbing lines. The work was well worth the effect. By installing a freestanding tub in the corner, we further opened up the space. The accenting tiles behind the tub and in the shower, very nicely connected the space. Plus, the shower floor is a natural pebble stone that lightly massages your feet.
The His and Her vanities were truly customized to their specific needs. For example, we built plenty of storage on the Her side for her personal needs. The cabinets were custom built including hand mixing the paint color.
The Taj Mahal countertops and marble shower along with the polished nickel fixtures provide a luxurious and elegant feel.
This was a fun project that rejuvenated our client's bathroom and is now allowing them to rejuvenate after a long day.
Find the right local pro for your project

 Studio Dearborn
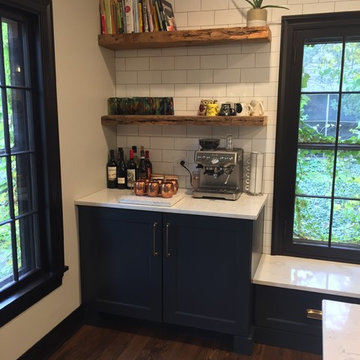
A hip young family moving from Boston tackled an enormous makeover of an antique colonial revival home in downtown Larchmont. The kitchen area was quite spacious but benefitted from a small bump out for a banquette and additional windows. Navy blue island and tall cabinetry matched to Benjamin Moore’s Van Deusen blue is balanced by crisp white (Benjamin Moore’s Chantilly Lace) cabinetry on the perimeter. The mid-century inspired suspended fireplace adds warmth and style to the kitchen. A tile covered range hood blends the ventilation into the walls. Brushed brass hardware by Lewis Dolan in a contemporary T-bar shape offer clean lines in a warm metallic tone.
White Marble countertops on the perimeter are balanced by white quartz composite on the island. Kitchen design and custom cabinetry by Studio Dearborn. Countertops by Rye Marble. Refrigerator--Subzero; Range—Viking French door oven--Viking. Dacor Wine Station. Dishwashers—Bosch. Ventilation—Best. Hardware—Lewis Dolan. Lighting—Rejuvenation. Sink--Franke. Stools—Soho Concept. Photography Adam Kane Macchia.




 Define Home
Mid-sized minimalist master white tile and ceramic tile ceramic tile and black floor doorless shower photo in Chicago with furniture-like cabinets, dark wood cabinets, a one-piece toilet, white walls, an undermount sink and quartzite countertops

 color theory Boston
Mudroom - large brick floor mudroom idea in Boston with multicolored walls and a black front door

 Tetrachrome Design, LLC
Example of a mid-sized mid-century modern master subway tile and white tile ceramic tile, black floor and double-sink alcove bathtub design in San Francisco with medium tone wood cabinets, a one-piece toilet, white walls, an undermount sink, marble countertops, a hinged shower door, flat-panel cabinets, white countertops and a built-in vanity

 Paulina Perrault Interiors
Joe Burull
Large cottage master white tile and stone tile marble floor freestanding bathtub photo in San Francisco with shaker cabinets, white cabinets, white walls and marble countertops
Large cottage master white tile and stone tile marble floor freestanding bathtub photo in San Francisco with shaker cabinets, white cabinets, white walls and marble countertops

 Heart of the Home
1920's Tudor meets today's need for larger eat-in kitchen by combing Dining Room, Kitchen, & Breakfast Nook into one large inviting space.
Inspiration for a large country galley dark wood floor and brown floor home design remodel in Chicago with a farmhouse sink, flat-panel cabinets, blue cabinets, quartz countertops, white backsplash, ceramic backsplash, stainless steel appliances and an island
Inspiration for a large country galley dark wood floor and brown floor home design remodel in Chicago with a farmhouse sink, flat-panel cabinets, blue cabinets, quartz countertops, white backsplash, ceramic backsplash, stainless steel appliances and an island

 Northland Design & Build
Example of a mid-sized transitional l-shaped light wood floor eat-in kitchen design in Portland with an undermount sink, shaker cabinets, white cabinets, quartz countertops, white backsplash, ceramic backsplash, stainless steel appliances, an island and white countertops


 Heart of the Home
1920's Tudor meets today's need for larger eat-in kitchen by combing Dining Room, Kitchen, & Breakfast Nook into one large inviting space.
Large farmhouse galley dark wood floor and brown floor home design photo in Chicago with a farmhouse sink, flat-panel cabinets, blue cabinets, quartz countertops, white backsplash, ceramic backsplash, stainless steel appliances and an island
Large farmhouse galley dark wood floor and brown floor home design photo in Chicago with a farmhouse sink, flat-panel cabinets, blue cabinets, quartz countertops, white backsplash, ceramic backsplash, stainless steel appliances and an island

137