
Search results for "Rejuvenating" in Home Design Ideas

 Haynsworth Custom Homes
Cottage light wood floor and beige floor single front door photo in Dallas with white walls and a light wood front door
 Jessica Koltun Home
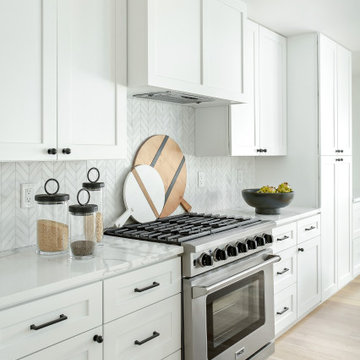
One of a kind opportunity to own a California Contemporary ranch style dream home, beautifully renovated by S3 Real Estate with interior design by Jessica Koltun. Situated on a gracious lot with lush landscaping, this dream home is filled with an abundance of natural light & luxury details around every turn. A well thought out floor plan features two dining areas, an oversized living room, & an island that can seat six. Designer details include luxury finishes & fixtures including Walker Zanger marble, Rejuvenation fixtures & Bedrosians tile. Guest suite with ensuite bath, two bedrooms with a Jack & Jill, and an Owner's suite you must see to believe.

 Patrick A. Finn, Ltd
Dining room - large 1960s underground vinyl floor and brown floor dining room idea in Chicago with gray walls and no fireplace
Find the right local pro for your project

 McCabe By Design LLC
A Kitchen That Works LLC
Open concept kitchen - mid-sized country l-shaped medium tone wood floor and brown floor open concept kitchen idea in Seattle with a farmhouse sink, beaded inset cabinets, gray cabinets, quartz countertops, white backsplash, subway tile backsplash, stainless steel appliances, an island and white countertops
Open concept kitchen - mid-sized country l-shaped medium tone wood floor and brown floor open concept kitchen idea in Seattle with a farmhouse sink, beaded inset cabinets, gray cabinets, quartz countertops, white backsplash, subway tile backsplash, stainless steel appliances, an island and white countertops


 Cesar Chavez Design LLC
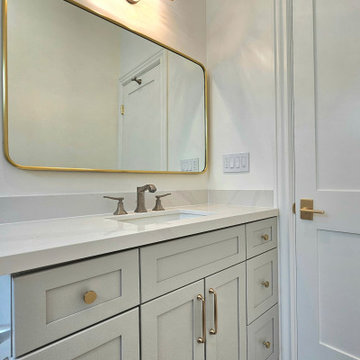
Light grey cabinets have emerged as a popular choice for homeowners seeking to infuse their bathrooms with a subtle yet striking elegance. The soft and neutral tones of light grey cabinets create a serene atmosphere, conducive to relaxation and rejuvenation. Imagine stepping into your bathroom and instantly feeling a sense of calm wash over you.


 LT Home Designs, LLC
Brent Rivers Photography
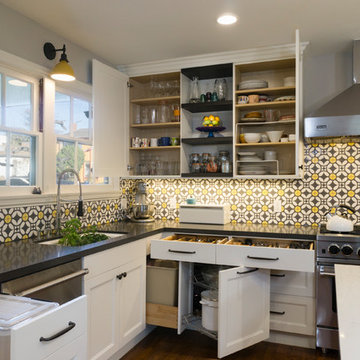
Mid-sized farmhouse u-shaped dark wood floor and brown floor kitchen pantry photo in Atlanta with a farmhouse sink, shaker cabinets, white cabinets, solid surface countertops, white backsplash, subway tile backsplash, stainless steel appliances, an island and white countertops
Mid-sized farmhouse u-shaped dark wood floor and brown floor kitchen pantry photo in Atlanta with a farmhouse sink, shaker cabinets, white cabinets, solid surface countertops, white backsplash, subway tile backsplash, stainless steel appliances, an island and white countertops

 Realogics Sotheby's International Realty
After a day on the water, walk on your own private pebble beach to your cozy, bright and fresh home sweet home and cozy up in a nice hot bubble bath to rejuvenate mind and body.

 KraftMaster Renovations
Behind the clear sliding glass door is beautiful travertine subway tile turning the shower into a natural stone rejuvenating space. Travertine corner shelves fit beautifully without drawing attention and blending right in while also providing plenty of shelf space.

 Centoni Restoration & Development, Inc.
A decorative arch opens the fully remodeled kitchen into the breakfast room. White walls and and custom white built-ins create a bright and open space. Medium hardwood floors and Rejuvenation lighting provide additional character. Art Deco doors, windows and moldings preserve the historical feel of the home.

 J. Jorgensen
www.j-jorgensen.com
Eat-in kitchen - small craftsman galley dark wood floor eat-in kitchen idea in Minneapolis with an undermount sink, shaker cabinets, black cabinets, quartz countertops, white backsplash, subway tile backsplash and stainless steel appliances
Eat-in kitchen - small craftsman galley dark wood floor eat-in kitchen idea in Minneapolis with an undermount sink, shaker cabinets, black cabinets, quartz countertops, white backsplash, subway tile backsplash and stainless steel appliances



 Idea Space Architecture + Design
Photography by Victor Wahby
Inspiration for a mid-sized transitional u-shaped porcelain tile enclosed kitchen remodel in New York with an undermount sink, shaker cabinets, white cabinets, quartz countertops, gray backsplash, ceramic backsplash, stainless steel appliances and no island
Inspiration for a mid-sized transitional u-shaped porcelain tile enclosed kitchen remodel in New York with an undermount sink, shaker cabinets, white cabinets, quartz countertops, gray backsplash, ceramic backsplash, stainless steel appliances and no island


 William Duff Architects, Inc.
This functional, light-filled home takes full advantage of its bucolic site. With the introduction of the butterfly roof, natural light, ventilation and views are brought into the main gathering spaces. Distance between the private and public zones is created by a shift in geometry where those two meet in plan, to provide a calming and rejuvenating private retreat for the occupants. The structured juxtaposition of materials brings order and warmth to the home’s overall experience, complementing the textures and beauty of the site.
Photo: ©Cesar Rubio

 APJ Interiors LLC
Living room - mid-sized transitional open concept medium tone wood floor and gray floor living room idea in San Francisco with white walls and a wall-mounted tv


 Beyond Kitchens
Photographer: Betsy Wall Photography
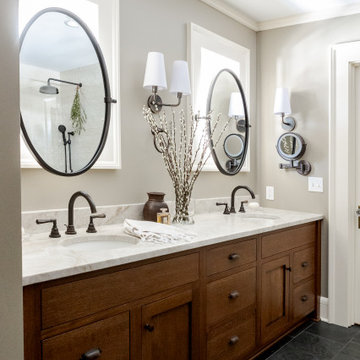
Mid-sized elegant master beige tile and porcelain tile slate floor, black floor and double-sink bathroom photo with shaker cabinets, medium tone wood cabinets, a two-piece toilet, beige walls, an undermount sink, quartzite countertops, a hinged shower door, beige countertops, a niche and a built-in vanity
Mid-sized elegant master beige tile and porcelain tile slate floor, black floor and double-sink bathroom photo with shaker cabinets, medium tone wood cabinets, a two-piece toilet, beige walls, an undermount sink, quartzite countertops, a hinged shower door, beige countertops, a niche and a built-in vanity
 Spectrum Design Group
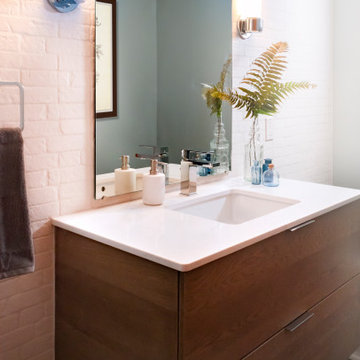
Wall tile creates the appearance of painted brick bringing texture and visual interest to the vanity wall.
Example of a small trendy home design design in Chicago
Example of a small trendy home design design in Chicago
206