
Search results for "Rejuvenating" in Home Design Ideas

 ID by Gwen
Powder room by Guest reception
Powder room - mid-sized rustic gray tile and porcelain tile porcelain tile and brown floor powder room idea in Seattle with recessed-panel cabinets, light wood cabinets, a two-piece toilet, beige walls, a vessel sink, quartz countertops and gray countertops
Powder room - mid-sized rustic gray tile and porcelain tile porcelain tile and brown floor powder room idea in Seattle with recessed-panel cabinets, light wood cabinets, a two-piece toilet, beige walls, a vessel sink, quartz countertops and gray countertops


Find the right local pro for your project


 Tamarack North
This modern, custom built oasis located on Lake Rosseau by Tamarack North is destined to leave you feeling relaxed and rejuvenated after a weekend spent here. Throughout both the exterior and interior of this home are a great use of textures and warm, earthy tones that make this cottage an experience of its own. The use of glass, stone and wood connect one with nature in a luxurious way.
The great room of this contemporary build is surrounded by glass walls setting a peaceful and relaxing atmosphere, allowing you to unwind and enjoy time with friends and family. Featured in the bedrooms are sliding doors onto the outdoor patio so guests can begin their Muskoka experience the minute they wakeup. As every cottage should, this build features a Muskoka room with both the flooring and the walls made out of stone, as well as sliding doors onto the patio making for a true Muskoka room. Off the master ensuite is a beautiful private garden featuring an outdoor shower creating the perfect space to unwind and connect with nature.
Tamarack North prides their company of professional engineers and builders passionate about serving Muskoka, Lake of Bays and Georgian Bay with fine seasonal homes.
 Dover Home Remodelers
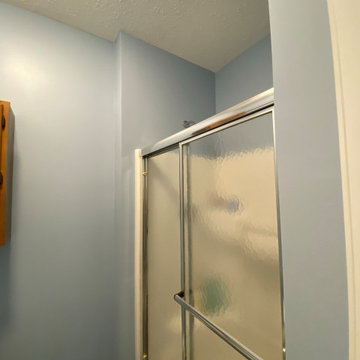
Before the renovation, the shower stall in our primary bathroom reflects the outdated style and cramped layout of the space. With its aging fixtures and limited functionality, including a lack of space for relaxation and rejuvenation, this area fails to meet the needs and desires of modern homeowners.



 Jessica Koltun Home
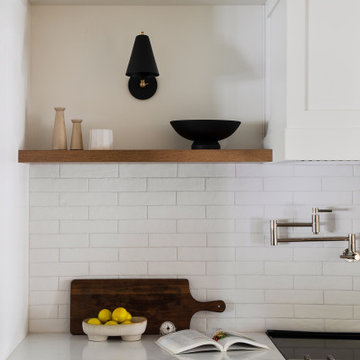
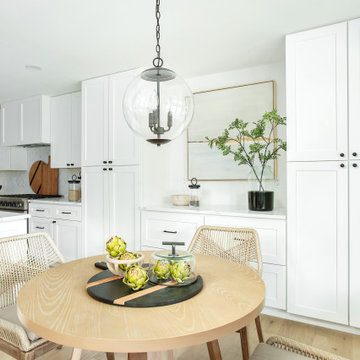
One of a kind opportunity to own a California Contemporary ranch style dream home, beautifully renovated by S3 Real Estate with interior design by Jessica Koltun. Situated on a gracious lot with lush landscaping, this dream home is filled with an abundance of natural light & luxury details around every turn. A well thought out floor plan features two dining areas, an oversized living room, & an island that can seat six. Designer details include luxury finishes & fixtures including Walker Zanger marble, Rejuvenation fixtures & Bedrosians tile. Guest suite with ensuite bath, two bedrooms with a Jack & Jill, and an Owner's suite you must see to believe.
 Jessica Koltun Home
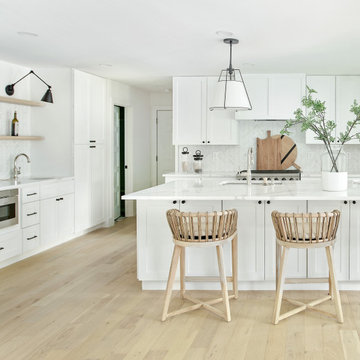
One of a kind opportunity to own a California Contemporary ranch style dream home, beautifully renovated by S3 Real Estate with interior design by Jessica Koltun. Situated on a gracious lot with lush landscaping, this dream home is filled with an abundance of natural light & luxury details around every turn. A well thought out floor plan features two dining areas, an oversized living room, & an island that can seat six. Designer details include luxury finishes & fixtures including Walker Zanger marble, Rejuvenation fixtures & Bedrosians tile. Guest suite with ensuite bath, two bedrooms with a Jack & Jill, and an Owner's suite you must see to believe.

 Cleo Rosa Interiors
Spanish Modern Living Room in the Los Feliz Hills
Inspiration for a large mediterranean formal and enclosed dark wood floor and brown floor living room remodel in Los Angeles with white walls, a standard fireplace, a tile fireplace and no tv
Inspiration for a large mediterranean formal and enclosed dark wood floor and brown floor living room remodel in Los Angeles with white walls, a standard fireplace, a tile fireplace and no tv


 Gainesville Kitchen & Bath
Kirkhart Residence
Powered by CABINETWORX
complete bathroom remodel
Example of a mid-sized minimalist 3/4 gray tile and porcelain tile porcelain tile and gray floor alcove shower design in Jacksonville with shaker cabinets, gray cabinets, a wall-mount toilet, blue walls, quartzite countertops, white countertops and a vessel sink
Example of a mid-sized minimalist 3/4 gray tile and porcelain tile porcelain tile and gray floor alcove shower design in Jacksonville with shaker cabinets, gray cabinets, a wall-mount toilet, blue walls, quartzite countertops, white countertops and a vessel sink

 User
Cameron St.
Example of a bedroom and mid-sized farmhouse boy light wood floor and beige floor kids' bedroom design in Toronto with gray walls
Example of a bedroom and mid-sized farmhouse boy light wood floor and beige floor kids' bedroom design in Toronto with gray walls

 Homestead Kitchens
Kitchen - transitional light wood floor kitchen idea in Boston with a farmhouse sink, recessed-panel cabinets, marble countertops, marble backsplash, stainless steel appliances, an island and white countertops


 J. Jorgensen
www.j-jorgensen.com
Example of a small arts and crafts galley dark wood floor eat-in kitchen design in Minneapolis with an undermount sink, shaker cabinets, quartz countertops, white backsplash and stainless steel appliances
Example of a small arts and crafts galley dark wood floor eat-in kitchen design in Minneapolis with an undermount sink, shaker cabinets, quartz countertops, white backsplash and stainless steel appliances

 Erika Bruder Interior Design LLC
Master bath was space planned to make room for a tub surround and extra large shower with adjoining bench. Custom walnut vanity with matching barndoor. Visual Comfort lighting, Rejuvenation mirrors, Cal Faucets plumbing. Buddy the dog is happy!

209