
Search results for "Rejuvenating" in Home Design Ideas

 Steamist
From the relaxing and rejuvenating effects of steam to spa options such as aromatherapy, chromatherapy and in-shower audio, the Total Sense™ Home Spa System allows homeowners to easily customize their experience with the ideal components to complement their individual preferences.
Photo Credit: Steamist.

 John Wieland Homes and Neighborhoods
Refresh and rejuvenate in the induldgent Owner's Spa
Freestanding Tub by Kohler
Cabinetry: Seville Oak in Shadow
Countertops: LG Hausys in Aria with Eased Edge
Plumbing Fixtures: Vestige - Oil-Rubbed by Moen
Flooring: Peninsula Kingston by Emser Tile

 Across the Pond Aquascapes
A properly installed, low maintenance, ecologically balanced work of art for you to enjoy everyday. Unlike many home improvement projects, a pond or pondless waterfall gets better with age - the fish grow, the plants mature and flower, and each passing season brings its own beauty.
Find the right local pro for your project

 RHR Pools, Inc.
39'2''x32'8'' geometric shape, 3'-4.11' 'deep, floating steps
vanishing edge, bubblers, Pebblesheen in Blue surf
Inspiration for a contemporary backyard pool remodel in Miami
Inspiration for a contemporary backyard pool remodel in Miami


 Bauer Clifton Interiors
Winner of Interior Design Society's 2014 Designer of the Year Awards: Kitchens 50K & Above - 2nd Place
Inspiration for a huge farmhouse l-shaped medium tone wood floor open concept kitchen remodel with a farmhouse sink, raised-panel cabinets, medium tone wood cabinets, marble countertops, white backsplash, stone tile backsplash, colored appliances and an island
Inspiration for a huge farmhouse l-shaped medium tone wood floor open concept kitchen remodel with a farmhouse sink, raised-panel cabinets, medium tone wood cabinets, marble countertops, white backsplash, stone tile backsplash, colored appliances and an island

 Centoni Restoration & Development, Inc.
Fully remodeled kitchen. Yellow kitchen tile backsplash and yellow walls. White semi-custom shaker cabinets with crown molding provide ample storage. Silestone Altair in Suede finish countertops. Stainless steel appliances, sink and faucet. Under-cabinet lighting and Rejuvenation Rose City with Schoolhouse Shade Pendant lamps in an oil rubbed bronze finish. Hardwood floors.


 Michael Nash Design, Build & Homes
• A busy family wanted to rejuvenate their entire first floor. As their family was growing, their spaces were getting more cramped and finding comfortable, usable space was no easy task. The goal of their remodel was to create a warm and inviting kitchen and family room, great room-like space that worked with the rest of the home’s floor plan.
The focal point of the new kitchen is a large center island around which the family can gather to prepare meals. Exotic granite countertops and furniture quality light-colored cabinets provide a warm, inviting feel. Commercial-grade stainless steel appliances make this gourmet kitchen a great place to prepare large meals.
A wide plank hardwood floor continues from the kitchen to the family room and beyond, tying the spaces together. The focal point of the family room is a beautiful stone fireplace hearth surrounded by built-in bookcases. Stunning craftsmanship created this beautiful wall of cabinetry which houses the home’s entertainment system. French doors lead out to the home’s deck and also let a lot of natural light into the space.
From its beautiful, functional kitchen to its elegant, comfortable family room, this renovation achieved the homeowners’ goals. Now the entire family has a great space to gather and spend quality time.

 Oasis Pools
Swimming pool entry bubbler
Oasis Pools
251 Double Creek Dr. Suite #501
Round Rock, TX 78664
512.246.POOL (7665)
www.oasispools.net
Pool - traditional pool idea in Austin
Pool - traditional pool idea in Austin

 Craftsman Design and Renovation
The original kitchen was disjointed and lacked connection to the home and its history. The remodel opened the room to other areas of the home by incorporating an unused breakfast nook and enclosed porch to create a spacious new kitchen. It features stunning soapstone counters and range splash, era appropriate subway tiles, and hand crafted floating shelves. Ceasarstone on the island creates a durable, hardworking surface for prep work. A black Blue Star range anchors the space while custom inset fir cabinets wrap the walls and provide ample storage. Great care was given in restoring and recreating historic details for this charming Foursquare kitchen.
 Centoni Restoration & Development, Inc.
Fully remodeled traditional kitchen and dining room. Rejuvenation hardware lights with Rosemont shades. White custom shaker cabinets, crackle finish subway tile backsplash and stainless steel appliances. Natural stone black granite in a honed stone finish. Custom hardwood flooring. Kitchen opens into the remodeled dining area.
 McGuire + Co. Kitchen & Bath
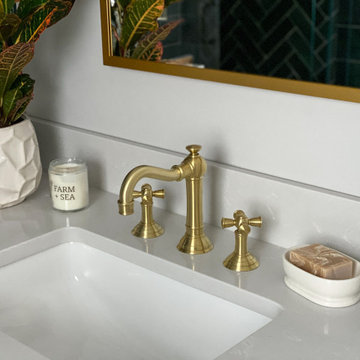
Primary bathroom remodel in Medford, MA. Maple stain cabinetry, with frameless construction, shaker door with reverse raised panel. Porcelain black and white mosaic floor tiles, quartz countertop, green subway tile in shower, Newport Brass fixtures in Satin Brass, Toto sink, Toto toilet, Runtal towel warmer, Robern medicine cabinet, and Rejuvenation light fixtures and hardware.

 Coral Pool's
Example of a mid-sized classic backyard stamped concrete and kidney-shaped hot tub design in San Francisco

 Real Zarbl
Ipé deck treated with rose oil
Inspiration for a mid-sized modern backyard deck remodel in Montreal
Inspiration for a mid-sized modern backyard deck remodel in Montreal
 Beyond Kitchens
Photographer: Betsy Wall Photography
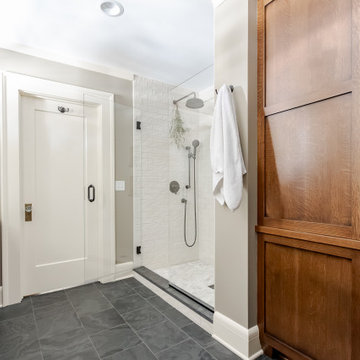
Bathroom - mid-sized traditional master beige tile and porcelain tile slate floor, black floor and double-sink bathroom idea with shaker cabinets, medium tone wood cabinets, a two-piece toilet, beige walls, an undermount sink, quartzite countertops, a hinged shower door, beige countertops, a niche and a built-in vanity
Bathroom - mid-sized traditional master beige tile and porcelain tile slate floor, black floor and double-sink bathroom idea with shaker cabinets, medium tone wood cabinets, a two-piece toilet, beige walls, an undermount sink, quartzite countertops, a hinged shower door, beige countertops, a niche and a built-in vanity


 Dream Home Construction
Medieval meets modern. This is a bathroom remodel for a condo in Seattle. Built new tub/shower, Moze blue glazed tile for shower with a smooth finish and tone variation, black brushed Schluter on niche and walls to protect and trim tile edges, herringbone marble tiles on the floor - shower and faucet in matte black. It’s definitely a relaxing and rejuvenating oasis for our customers.

 New Old, LLC
Dustin Peck Photography
Eat-in kitchen - mid-sized traditional medium tone wood floor eat-in kitchen idea in Charlotte with white cabinets, white backsplash, paneled appliances, an island and raised-panel cabinets
Eat-in kitchen - mid-sized traditional medium tone wood floor eat-in kitchen idea in Charlotte with white cabinets, white backsplash, paneled appliances, an island and raised-panel cabinets
204