
Search results for "Rejuvenating" in Home Design Ideas
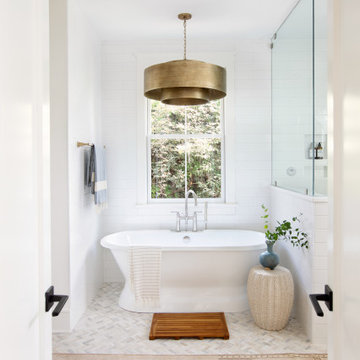

 Rejuvenation Home Studio LLC
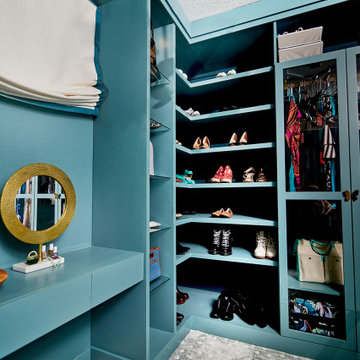
A Primary Closet Design
Inspiration for a large eclectic gender-neutral carpeted and multicolored floor walk-in closet remodel in Orlando with glass-front cabinets and blue cabinets
Inspiration for a large eclectic gender-neutral carpeted and multicolored floor walk-in closet remodel in Orlando with glass-front cabinets and blue cabinets

 Woodhill Cabinetry & Design Inc
A 1940's bungalow kitchen went from drab to fab with a new U shaped configuration. The pass through is accented with double entry doors, custom arch, and snack top over hang. It also holds a 2 drawer dishwasher with wood panels.
The glass tile back splash meets the granite tops. Screen mold around the doors and drawers gives the painted and glazed finish an extra punch.
Find the right local pro for your project




 Gage Construction
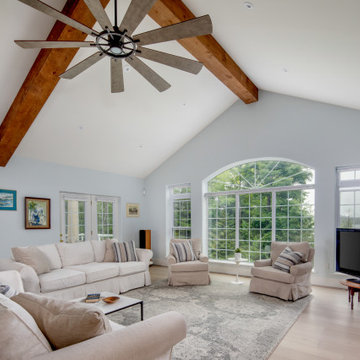
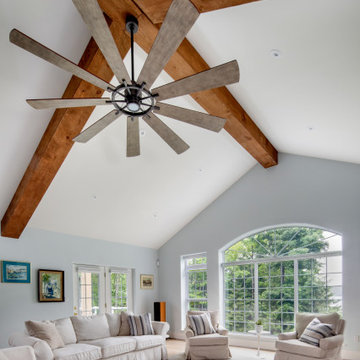
We installed two pocket doors into the wall separating the existing family room into the future piano room. Various walls throughout the house have Heart Pine that was saved during the demolition process.


 Adele Barrett Interiors
Original art grouping. Clouds by renowned Toronto artist, Richard Herman.
Transitional dining room photo in Toronto
Transitional dining room photo in Toronto


 Revealing Redesign
This farmhouse, with it's original foundation dating back to 1778, had a lot of charm--but with its bad carpeting, dark paint colors, and confusing layout, it was hard to see at first just how welcoming, charming, and cozy it could be.
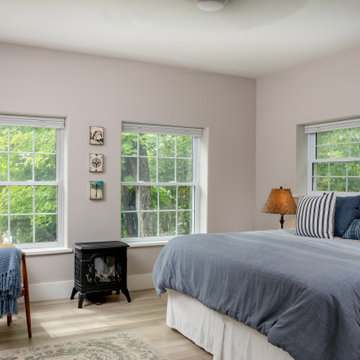
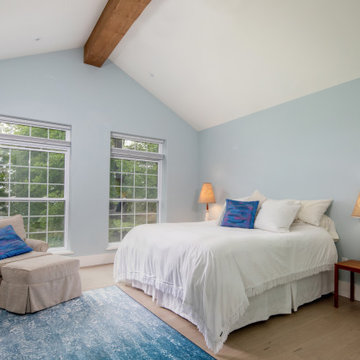
The first focus of our renovation was creating a master bedroom suite--since there wasn't one, and one was needed for the modern family that was living here day-in and day-out.
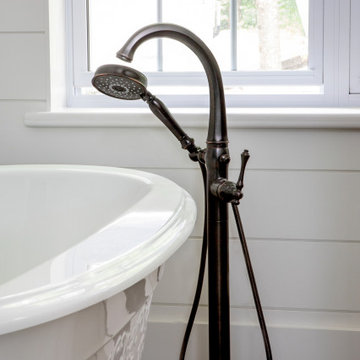
To do this, a collection of small rooms (some of them previously without heat or electrical outlets) were combined to create a gorgeous, serene space in the eaves of the oldest part of the house, complete with master bath containing a double vanity, and spacious shower. Even though these rooms are new, it is hard to see that they weren't original to the farmhouse from day one.
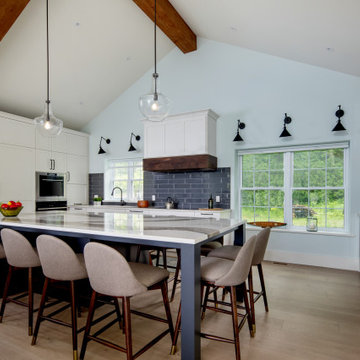
In the rest of the house we removed walls that were added in the 1970's that made spaces seem smaller and more choppy, added a second upstairs bathroom for the family's two children, reconfigured the kitchen using existing cabinets to cut costs ( & making sure to keep the old sink with all of its character & charm) and create a more workable layout with dedicated eating area.
Also added was an outdoor living space with a deck sheltered by a pergola--a spot that the family spends tons of time enjoying during the warmer months.
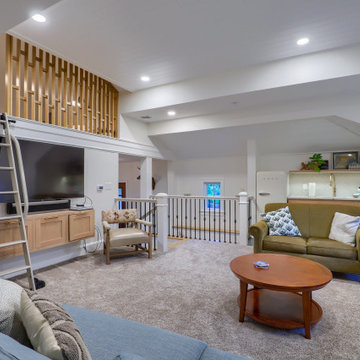
A family room addition had been added to the house by the previous owner in the 80's, so to make this space feel less like it was tacked on, we installed historically accurate new windows to tie it in visually with the original house, and replaced carpeting with hardwood floors to make a more seamless transition from the historic to the new.
To complete the project, we refinished the original hardwoods throughout the rest of the house, and brightened the outlook of the whole home with a fresh, bright, updated color scheme.
Photos by Laura Kicey
57