
Search results for "Rejuvenating" in Home Design Ideas


Find the right local pro for your project
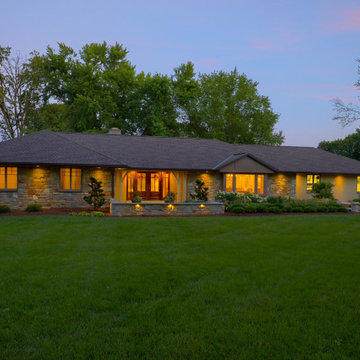
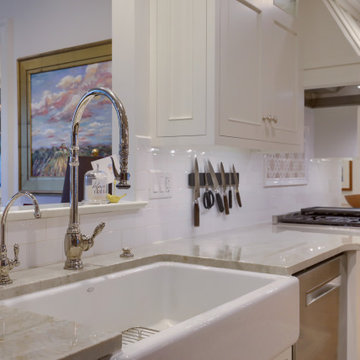


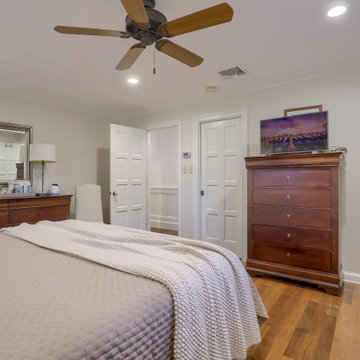
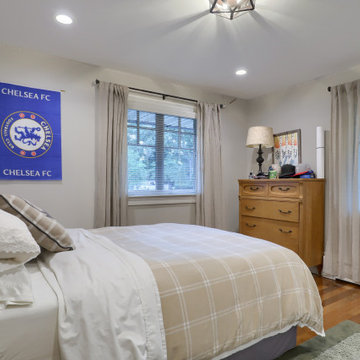
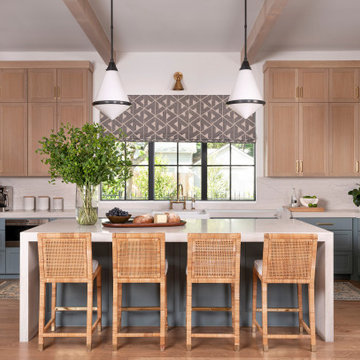
 Grey Architecture + Design
Example of a transitional u-shaped medium tone wood floor, brown floor and exposed beam open concept kitchen design in Austin with a farmhouse sink, shaker cabinets, medium tone wood cabinets, quartz countertops, multicolored backsplash, marble backsplash, paneled appliances, an island and white countertops



 Adele Barrett Interiors
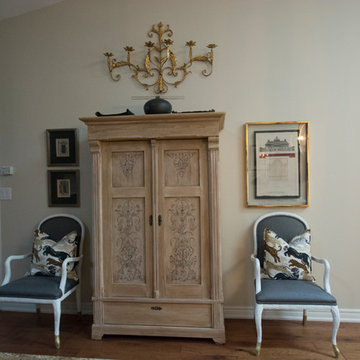
Kitchen Armoire, stores serving pieces
Large transitional home design photo in Toronto
Large transitional home design photo in Toronto
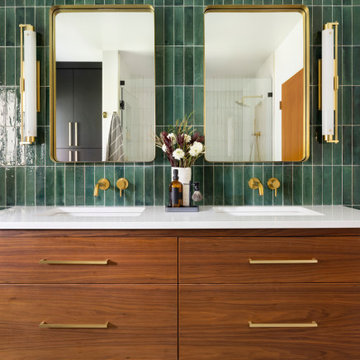
 Amy Pearson Design
APD was hired to update the primary bathroom and laundry room of this ranch style family home. Included was a request to add a powder bathroom where one previously did not exist to help ease the chaos for the young family. The design team took a little space here and a little space there, coming up with a reconfigured layout including an enlarged primary bathroom with large walk-in shower, a jewel box powder bath, and a refreshed laundry room including a dog bath for the family’s four legged member!
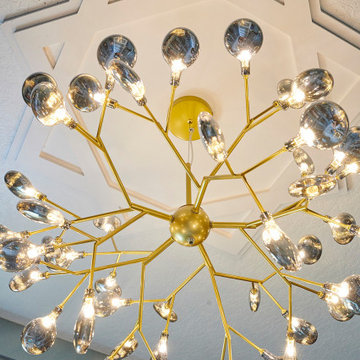
 Rejuvenation Home Studio LLC
A Primary Closet Design
Walk-in closet - large eclectic gender-neutral carpeted and multicolored floor walk-in closet idea in Orlando with glass-front cabinets and blue cabinets
Walk-in closet - large eclectic gender-neutral carpeted and multicolored floor walk-in closet idea in Orlando with glass-front cabinets and blue cabinets
58