
Search results for "Rejuvenating" in Home Design Ideas

 Rejuvenation Home Studio LLC
A Primary Closet Design
Large eclectic gender-neutral carpeted and multicolored floor walk-in closet photo in Orlando with glass-front cabinets and blue cabinets
Large eclectic gender-neutral carpeted and multicolored floor walk-in closet photo in Orlando with glass-front cabinets and blue cabinets

 Stone and Pine Inc.
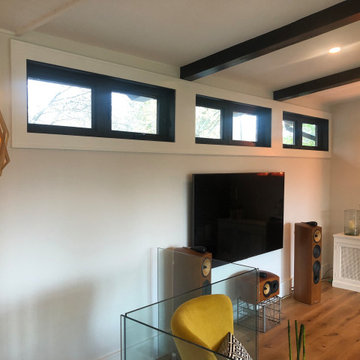
A glass railing that lines the staircase to the basement gives more visual space to the living room, this north wall has clerestory windows for light, while accommodating a TV below. Ceiling was insulated between the existing beams, that were then stained in ebony for contrast.
Find the right local pro for your project







 Erika Winters ® Design
Erika Winters Design
Living room - contemporary living room idea in Los Angeles
Living room - contemporary living room idea in Los Angeles
 Erika Winters ® Design
Erika Winters Design
Living room - contemporary living room idea in Los Angeles
Living room - contemporary living room idea in Los Angeles


 User
large modern kitchen, with abundant storage space for the chef with lots of gadgets. All drawers in lower cabinets for easy access to contents, no upper cabinets over perimeter countertop, pop up countertop receptacle for device and crockpots. Breakfast and coffee bar with plenty of task light hides behind fold-back doors when not in use.


 K&L Interiors
Alex Hayden
Example of a mid-sized transitional medium tone wood floor eat-in kitchen design in Seattle with an undermount sink, recessed-panel cabinets, gray cabinets, quartz countertops, stainless steel appliances and no island
Example of a mid-sized transitional medium tone wood floor eat-in kitchen design in Seattle with an undermount sink, recessed-panel cabinets, gray cabinets, quartz countertops, stainless steel appliances and no island

 Lenox House Design
The Entire Main Level, Stairwell and Upper Level Hall are wrapped in Shiplap, Painted in Benjamin Moore White Dove. The wood flooring and solid beams are all reclaimed barnwood. The lighting is by Rejuvenation. Photo by Spacecrafting
59