
Search results for "Relates" in Home Design Ideas

 The Rinfret Group
Inspiration for a mid-sized contemporary dark wood floor and brown floor great room remodel in New York with white walls and no fireplace

 Rolen + Studio
This is a rendering of our new project in Inlet Beach. There will be 6 houses total on this amazing piece of property facing the Gulf of Mexico...4500 square feet on a relatively small footprint...

 VPC Builders, LLC
This home is set on a relatively flat 1 acre lot with a beautiful view of the Blue Ridge mountains. From classic Granite countertops to refinished barn wood Oak floors this home is the perfect balance of sophistication and rustic mountain appeal.
Photography by Bernard Russo
Find the right local pro for your project

 The Aldrich Company - Landscape Design
Vivid colors of yellow, blue and green compliment this Mediterranean vignette.
Photo of a mid-sized mediterranean full sun landscaping in Santa Barbara for summer.
Photo of a mid-sized mediterranean full sun landscaping in Santa Barbara for summer.

 Barlo & Associates, Architects, LLC.
Barlo&Assoc.
Beach style green three-story wood exterior home photo in New York
Beach style green three-story wood exterior home photo in New York
 Hammer + Harmony
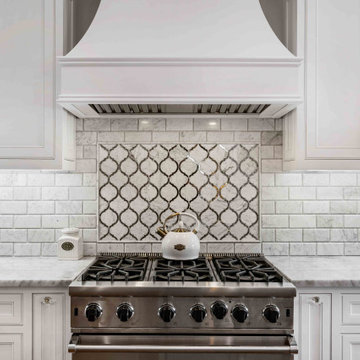
Kitchen - mid-sized transitional medium tone wood floor kitchen idea in Atlanta with shaker cabinets, white cabinets, marble countertops, white backsplash, marble backsplash, stainless steel appliances, an island and white countertops

 JAZ Design, Inc.
Walk-in closet - small transitional gender-neutral light wood floor and beige floor walk-in closet idea in Boston with open cabinets and light wood cabinets


 Artistic Stairs
Curved staircase with metal knuckle and scroll handrail system, incorporating Charleston twisted newel posts.
Example of a classic wooden curved staircase design in Phoenix with painted risers
Example of a classic wooden curved staircase design in Phoenix with painted risers

 Kizanis Cabinets
Shaddle Construction Inc.
Inspiration for an industrial home gym remodel in San Francisco with white walls
Inspiration for an industrial home gym remodel in San Francisco with white walls

 Kaitlyn Stock
Mid-sized beach style master gray tile and porcelain tile ceramic tile bathroom photo with a vessel sink, raised-panel cabinets, gray cabinets, marble countertops and gray walls
Mid-sized beach style master gray tile and porcelain tile ceramic tile bathroom photo with a vessel sink, raised-panel cabinets, gray cabinets, marble countertops and gray walls

 Steel Feather Interiors & SHOPsteelfeathers
Home studio - large eclectic freestanding desk carpeted home studio idea in Austin with blue walls and no fireplace


 Panorama Remodeling
Inspiration for a mid-sized transitional master white tile and porcelain tile porcelain tile and white floor freestanding bathtub remodel in DC Metro with shaker cabinets, gray cabinets, gray walls, an undermount sink and marble countertops

 All in One Kitchen & Bath
This moderate size bathroom shows that you can live large in a relatively small space. This custom tiled shower makes a relaxing place to start the day.

 Gahagan-Eddy Building Company
Important: Houzz content often includes “related photos” and “sponsored products.” Products tagged or listed by Houzz are not Gahagan-Eddy product, nor have they been approved by Gahagan-Eddy or any related professionals.
Please direct any questions about our work to socialmedia@gahagan-eddy.com.
Thank you.

 Red Orchid Designs LLC
This relatively small bathroom has been designed to maximise space and useability. The alcoves built into the bath wall, in addition to the open shelving, allow storage for bath items. The large tabular sink offers surface space for vanity items, in the absence of a typical vanity unit. The large mirror matches the width of the sink, and is border-lit and heated. Using the same wood-effect tiling on the floor and feature wall provide continuity and avoids too many differing surfaces in a small area, opening the space up a bit more.


 BLDG Workshop Inc.
This Bunkie was created as an outbuilding relating to the pool at the estate of a beautiful modern home in Caledon Ontario.
Inspiration for a modern exterior home remodel in Toronto
Inspiration for a modern exterior home remodel in Toronto


233