
Search results for "Relates" in Home Design Ideas

 Ashley Hopwood Farrar
A high performance and sustainable mountain home. We fit a lot of function into a relatively small space when renovating the Entry/Mudroom area.
Mudroom - rustic light wood floor, beige floor and wood wall mudroom idea in Portland Maine with beige walls
Mudroom - rustic light wood floor, beige floor and wood wall mudroom idea in Portland Maine with beige walls

 Sandra Curtis Design, LLC
The original space had a low ceiling relative to the abutting hallway so I suspected there was greater height to access. We ended up adding a deep tray ceiling elevating the room. The rich contrast of Benjamin Moore's Van Deusen Blue adds a punch against the relatively neutral walls.

 AVO Fence & Supply
This cedar post and rail fence is made of round posts and rails with doweled ends. Post and Rail Fence can be lined with welded wire to keep children and pets safe in an enclosed area. Notice how high the first rail is off of the ground and the relatively tight spacing of the three rails.
Find the right local pro for your project
 Delphinium Design
GC: Ekren Construction
Photo Credit: Tiffany Ringwald
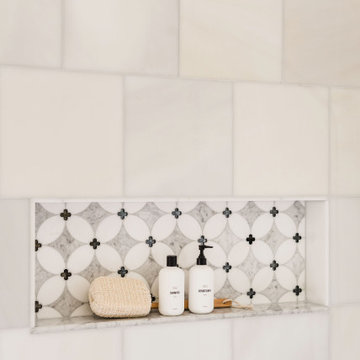
Walk-in shower - large transitional master white tile and marble tile marble floor, gray floor, single-sink and vaulted ceiling walk-in shower idea in Charlotte with shaker cabinets, light wood cabinets, a two-piece toilet, beige walls, an undermount sink, quartzite countertops, gray countertops and a freestanding vanity
Walk-in shower - large transitional master white tile and marble tile marble floor, gray floor, single-sink and vaulted ceiling walk-in shower idea in Charlotte with shaker cabinets, light wood cabinets, a two-piece toilet, beige walls, an undermount sink, quartzite countertops, gray countertops and a freestanding vanity


 Magnolia Mae Vintage Design
These are the most precious pale, pale pink antique shutters I found! Ones like these, are very hard to find so originally, I wanted to put these in the baby nursery that I'm doing. They were to serve their actual purpose on the window as shutters however, I was heartbroken when I decided they would not work in the nursery! The shape of them, along with the doors that I'm using for the wall, were too similar. I needed something different.
Magnolia Mae Vintage Design

 All in One Kitchen & Bath
This moderate size bathroom shows that you can live large in a relatively small space. The shower fixtures are in a brushed nickel. A corner shelf provides storage for essentials.





 DANE AUSTIN INTERIOR DESIGN Boston & Cambridge
The clients wanted an elegant, sophisticated, and comfortable style that served their lives but also required a design that would preserve and enhance various existing details. To modernize the interior, we looked to the home's gorgeous water views, bringing in colors and textures that related to sand, sea, and sky.
Project designed by Boston interior design studio Dane Austin Design. They serve Boston, Cambridge, Hingham, Cohasset, Newton, Weston, Lexington, Concord, Dover, Andover, Gloucester, as well as surrounding areas.
For more about Dane Austin Design, click here: https://daneaustindesign.com/
To learn more about this project, click here:
https://daneaustindesign.com/oyster-harbors-estate

 Criner Remodeling
This view shows the exterior of the pool house with the screens retracted, leaving the outdoor kitchen open and airy in relation to the pool. Note the serene water view in the background.
 Interior design
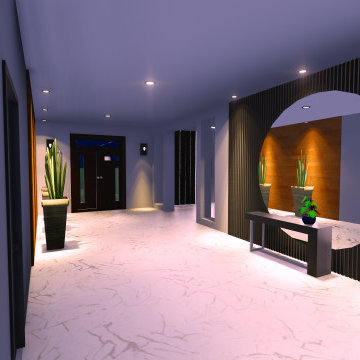
this project was semi finished, our team intervenes at the level of arrangement all which is related by the interior as the electricity, the ground, the painting, the roof, the lighting and the choice of furniture

 Interiors Awakened
Living room - mid-century modern open concept gray floor living room idea in San Francisco with white walls, a standard fireplace and a tile fireplace


 Creatively by Design
Please Note: All “related,” “similar,” and “sponsored” products tagged or listed by Houzz are not actual products pictured. They have not been approved by Barbara D. Pettinella nor any of the professionals credited. For info about working with our team, email: bdpettinella@creativelybydesign.com
 Pare Home Interiors
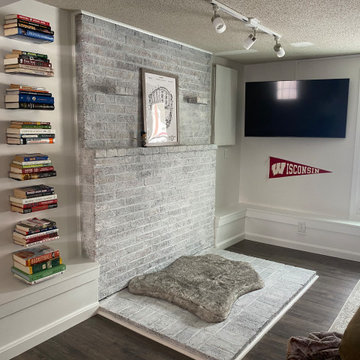
Basement remodel with sports theme, multiple televisions. The client wanted to modernize and organize to hold several sports related decor. The closet was converted into a dry bar with mini fridge.
 Interior design
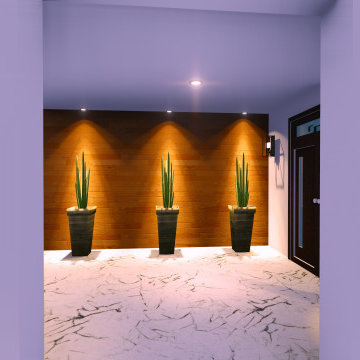
this project was semi finished, our team intervenes at the level of arrangement all which is related by the interior as the electricity, the ground, the painting, the roof, the lighting and the choice of furniture

 L-INES Studio
View of the dining room looking toward the kitchen with custom made wood ceiling in relation to the wood floor.
©Ines Leong/L-INES
Trendy dining room photo in New York
Trendy dining room photo in New York

 ACP EXPRESS™
Aluminum composite panel application ideas
Example of an urban metal exterior home design in New York
Example of an urban metal exterior home design in New York
 User
AFTER - This drone shot of their finished project, sent to us by the Morris family at Wrightsville Beach, gives a new perspective in relation to the plan. We hardly ever get to see our work from this viewpoint. Thank you!
Photo Credit: Morris Family
229