
Search results for "Relating" in Home Design Ideas



 Kitchen Saver
These homeowners upgraded to Madison doors in maple. Laminate countertops were replaced with granite. http://kitchensaver.com/
photos by Adam Chandler
Find the right local pro for your project

 O’Hara Interiors
Martha O'Hara Interiors, Interior Design | L. Cramer Builders + Remodelers, Builder | Troy Thies, Photography | Shannon Gale, Photo Styling
Please Note: All “related,” “similar,” and “sponsored” products tagged or listed by Houzz are not actual products pictured. They have not been approved by Martha O’Hara Interiors nor any of the professionals credited. For information about our work, please contact design@oharainteriors.com.



 KATZ BUILDERS
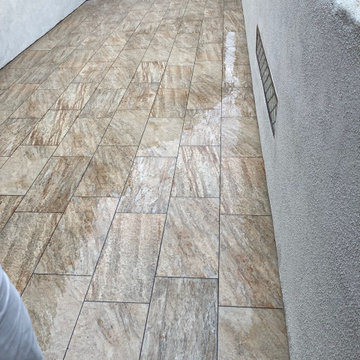
Balcony Renovation, a charm musician old house with 2nd deck that view the pool , after 50 years must to be remodel.
We met and went over how we can save the design of the house but still renovated and answer to our clint needs - Wind, water damage, mold , safety, and back to use it .
So we build a concept, and design it so our clint can see it on the 3D rendering and build according our plan.
Balcony got all new framing floor joist and subfloor, waterproof, stucco wall, and brick wall match house design, tile floor, electrical fixtures, speakers, lights, a glass railing , we even salvage our client important glasses that he have for many years and waited to be installed at this project.
 Brendan McHugh, Architect, Manasquan, NJ
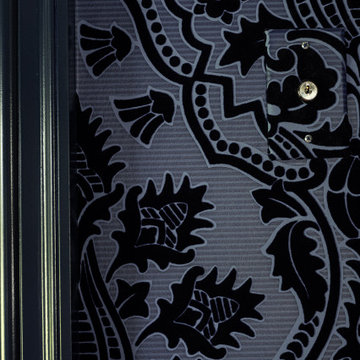
Close-up of the velvet wallpaper and navy trim. Even the wall plates are wrapped in wallpaper.
Photography by Patricia Burke
Mid-sized elegant freestanding desk wallpaper home office library photo in New York with blue walls
Mid-sized elegant freestanding desk wallpaper home office library photo in New York with blue walls

 Susan Krouse
Susan Krouse, Kitchen and Bath Designer
Bathroom - small eclectic 3/4 medium tone wood floor bathroom idea in St Louis with a vessel sink, furniture-like cabinets, dark wood cabinets, marble countertops, a two-piece toilet and beige walls
Bathroom - small eclectic 3/4 medium tone wood floor bathroom idea in St Louis with a vessel sink, furniture-like cabinets, dark wood cabinets, marble countertops, a two-piece toilet and beige walls
 Eveline Alice Design
This space will be used daily and will be used for family to gather and to watch tv. This will be the most used space in the home. Must be child safe. Beware of sharp edges. Seating should be approximately 40" Deep. Large vases or other decor for Wall Niches. A little glam with some cool and warmth. Some plants on Corner By the Kitchen.

 Wood Flooring USA
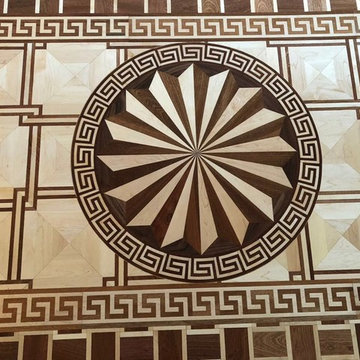
Decorative border frames the flooring much like a picture frame and enhances the room. All hand-made by Wood Flooring USA.

 ParkCraft
Bathroom with beige walls, bronze mirror, hardware, towel bar and lighting fixture. Frameless shower door.
Inspiration for a timeless 3/4 ceramic tile alcove shower remodel in Cincinnati with flat-panel cabinets, dark wood cabinets, granite countertops and beige walls
Inspiration for a timeless 3/4 ceramic tile alcove shower remodel in Cincinnati with flat-panel cabinets, dark wood cabinets, granite countertops and beige walls



 Debra Seabrook Design
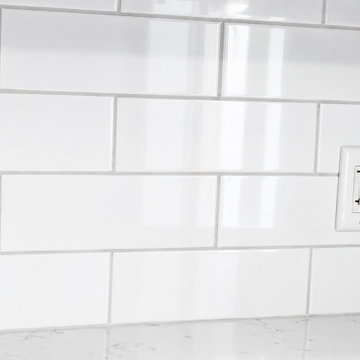
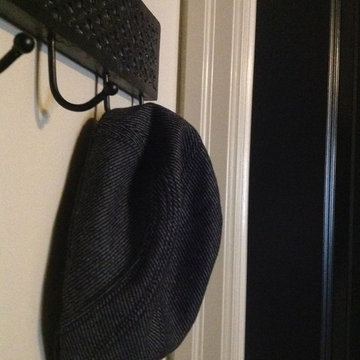
Small details make a home like a hat on a hook.
Inspiration for a transitional ceramic tile and black floor home design remodel with black walls
Inspiration for a transitional ceramic tile and black floor home design remodel with black walls



6