
Search results for "Relating" in Home Design Ideas

 Chris and Dick's
Elegant l-shaped eat-in kitchen photo in Salt Lake City with recessed-panel cabinets, gray cabinets, stainless steel appliances, an undermount sink, granite countertops, multicolored backsplash and mosaic tile backsplash

 Randy Angell Designs
Mid-sized minimalist backyard rectangular pool fountain photo in Dallas with decking

Find the right local pro for your project



 ibi designs
Ed Butera
Inspiration for a timeless multicolored floor hallway remodel in Miami with white walls
Inspiration for a timeless multicolored floor hallway remodel in Miami with white walls

 Jan Gleysteen Architects, Inc
Photography by Richard Mandelkorn
Family room - large traditional open concept carpeted family room idea in Boston with beige walls
Family room - large traditional open concept carpeted family room idea in Boston with beige walls

 O’Hara Interiors
Martha O'Hara Interiors, Interior Design & Photo Styling | John Kraemer & Sons, Builder | Charlie & Co. Design, Architectural Designer | Corey Gaffer, Photography
Please Note: All “related,” “similar,” and “sponsored” products tagged or listed by Houzz are not actual products pictured. They have not been approved by Martha O’Hara Interiors nor any of the professionals credited. For information about our work, please contact design@oharainteriors.com.
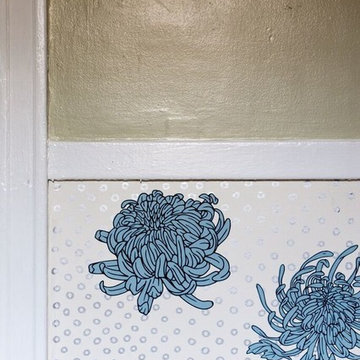
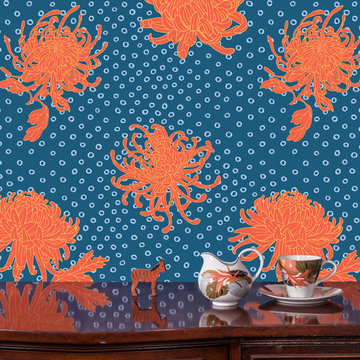
 Relativity Textiles
A wall in Erin’s home showcasing the Kanoko print.
Example of an eclectic kitchen design in Chicago
Example of an eclectic kitchen design in Chicago

 Omega Construction and Design, Inc.
Greg Reigler
Mid-sized minimalist master multicolored tile and porcelain tile pebble tile floor bathroom photo with distressed cabinets, a wall-mount toilet, gray walls, an undermount sink and quartz countertops
Mid-sized minimalist master multicolored tile and porcelain tile pebble tile floor bathroom photo with distressed cabinets, a wall-mount toilet, gray walls, an undermount sink and quartz countertops

 alairhomesdecatur
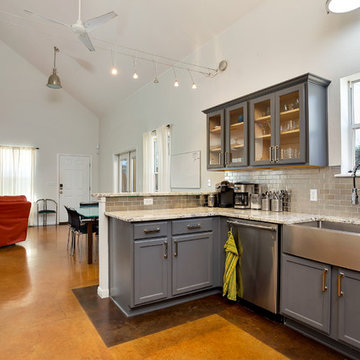
Inspiration for a transitional dark wood floor eat-in kitchen remodel in Atlanta with beaded inset cabinets, gray cabinets, white backsplash, stainless steel appliances, beige walls and an island

 Barrett Homes
Drop-in bathtub - transitional gray tile and subway tile mosaic tile floor drop-in bathtub idea in Chicago with an undermount sink, recessed-panel cabinets, white cabinets and gray walls

 DK Studio
The Ranch Pass Project consisted of architectural design services for a new home of around 3,400 square feet. The design of the new house includes four bedrooms, one office, a living room, dining room, kitchen, scullery, laundry/mud room, upstairs children’s playroom and a three-car garage, including the design of built-in cabinets throughout. The design style is traditional with Northeast turn-of-the-century architectural elements and a white brick exterior. Design challenges encountered with this project included working with a flood plain encroachment in the property as well as situating the house appropriately in relation to the street and everyday use of the site. The design solution was to site the home to the east of the property, to allow easy vehicle access, views of the site and minimal tree disturbance while accommodating the flood plain accordingly.
9